



Address
155 Martigney Drive, St Louis, MO
Price
$ 214,999
Property Attributes
- MLS#26061217
- TypeSingle Family
- Listing Status Active
- CountySAINT LOUIS
- CitySt Louis
- AreaMehlville
- NeighborhoodMartigney Hills Resub
- Zip63129
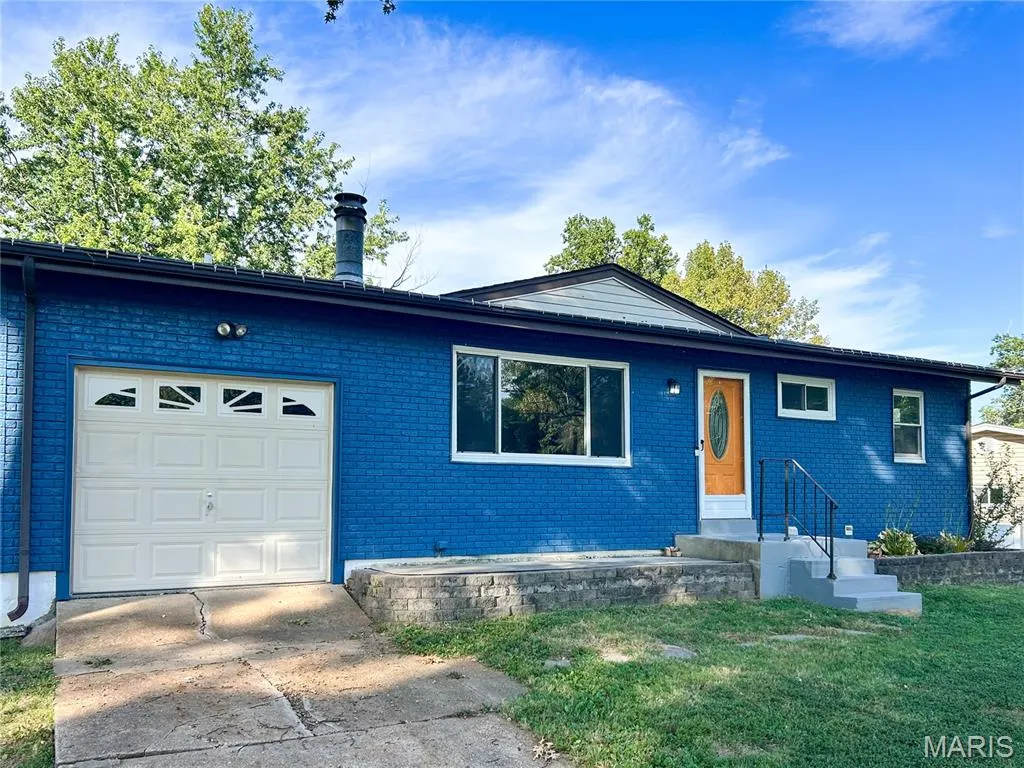
- StyleRanch
- Year Built1958
- Taxes$ 2796
- Price$ 214,999
- Bedrooms3
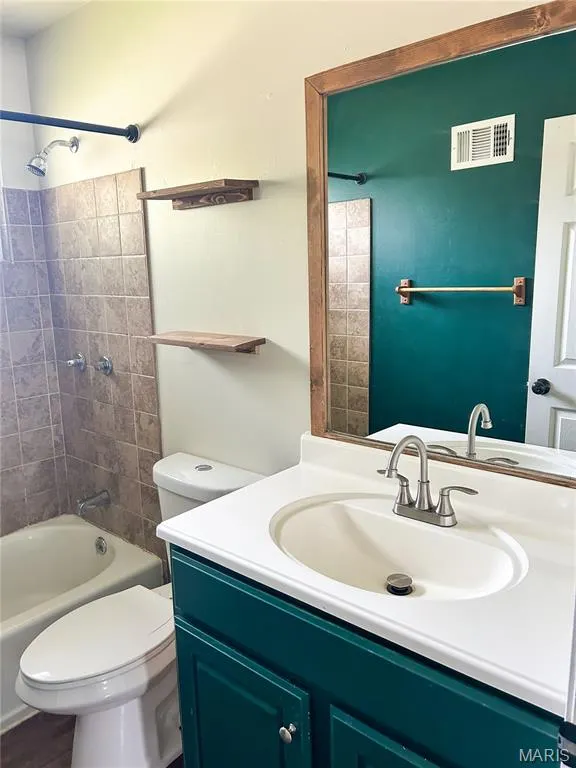
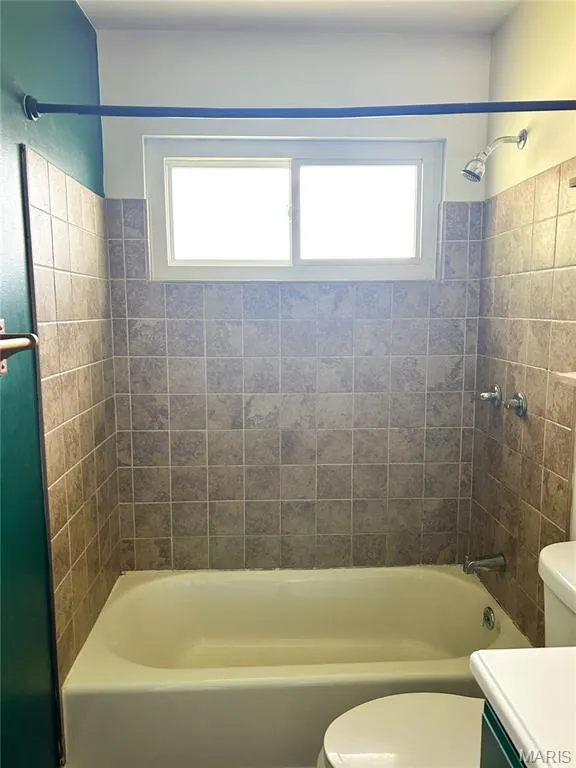
- Full Bathrooms2
- Half Bathrooms0
- Sqr Footage1500
- Lot Size0.2899 Acres
Data Source:
Mid America Regional Information Systems (MARIS)
Property Description
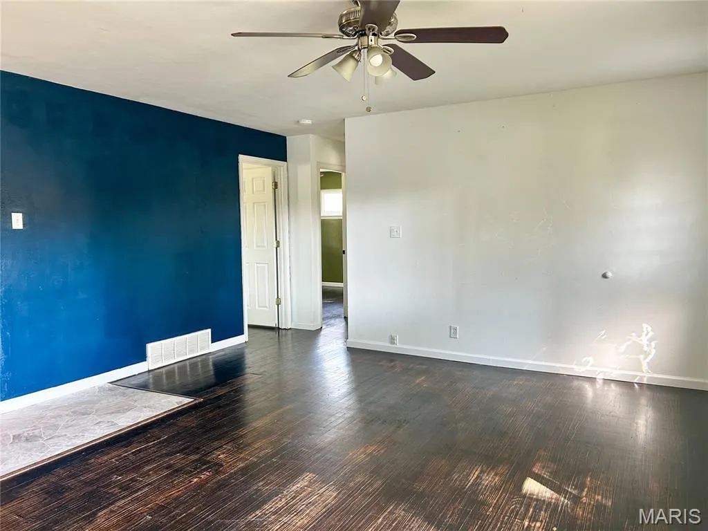
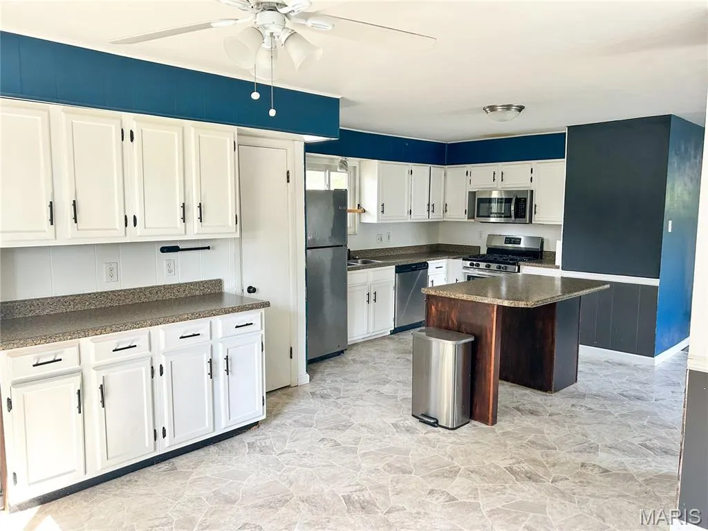
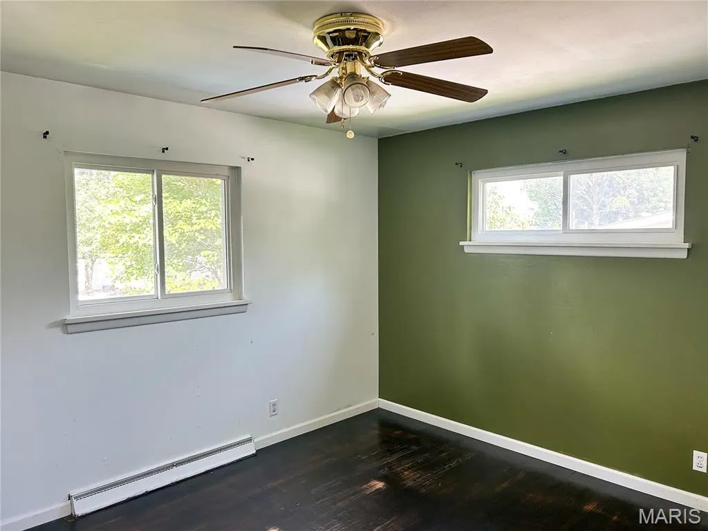
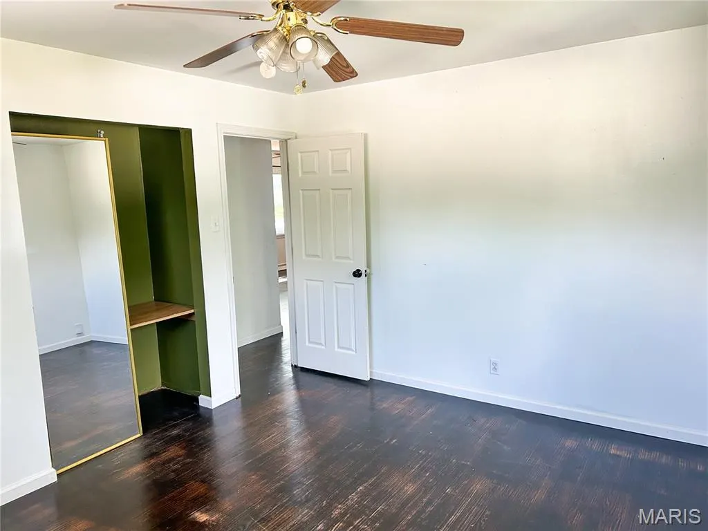
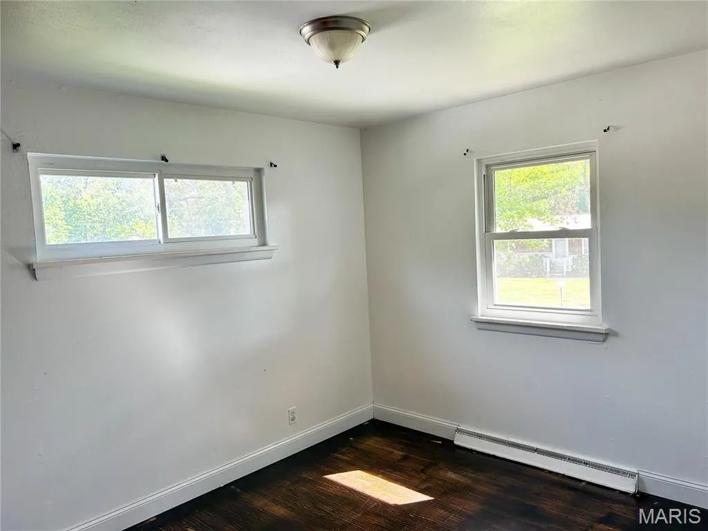
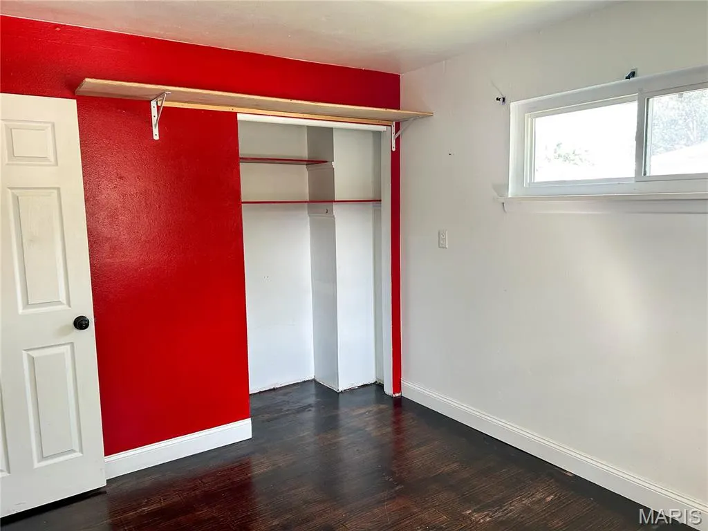
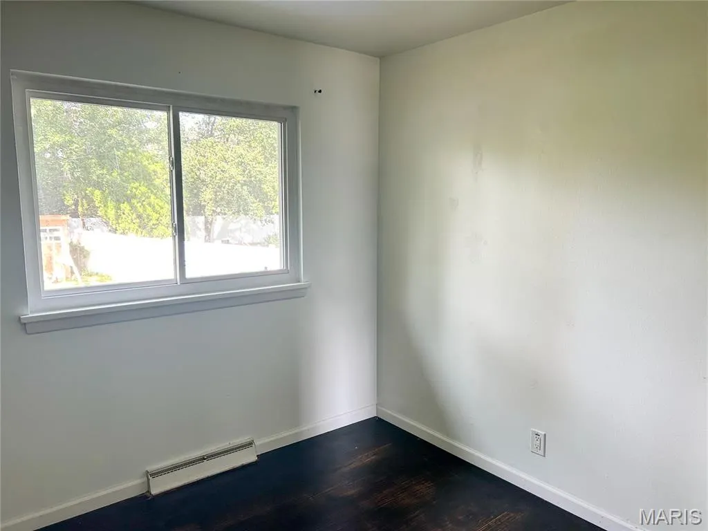
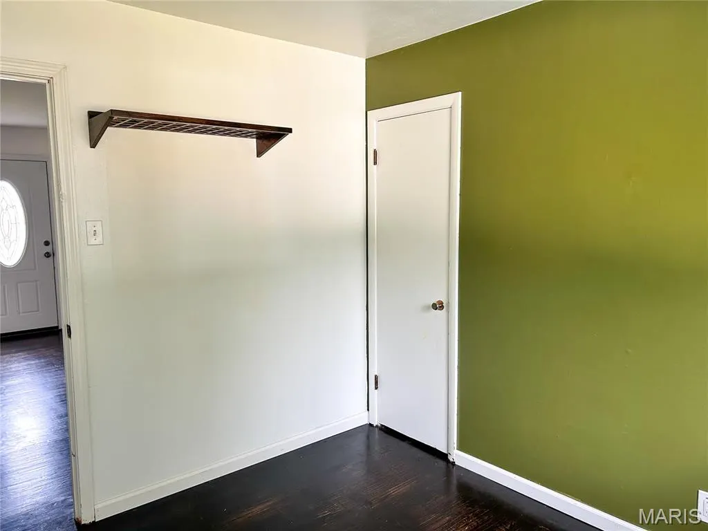
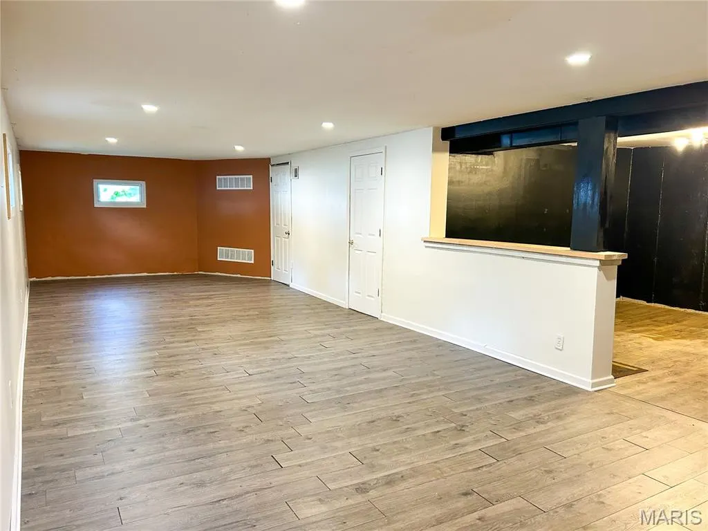
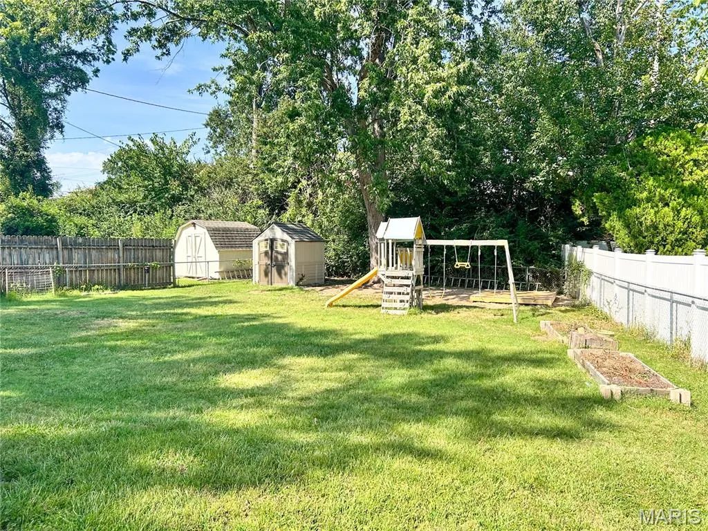
Welcome home to this inviting 3-bedroom, 2-bathroom home featuring an open floor plan that creates a comfortable flow for everyday living and entertaining. The spacious, fully fenced and flat backyard is a standout feature, offering plenty of room for gatherings, outdoor dining, play, or simply relaxing. Recent updates provide added peace of mind, including a new roof in 2025, a new water heater in 2022, and stainless steel kitchen appliances replaced in 2019. With a functional layout, generous outdoor space, and thoughtful updates, this home is ready to welcome its next owner. Schedule your showing and come see all this home has to offer!
| Elementary School | Middle School | High School |
|---|---|---|
| Beasley Elem. | Bernard Middle | Oakville Sr. High |
| Price History | |
|---|---|
| 9/23/2026 | Listed $214,999 |
General Features
| Sewer | Public Sewer |
|---|---|
| Heating | Forced Air |
| Cooling | Ceiling Fan(s),Central Air |
| Utilities | Cable Available,Electricity Connected,Natural Gas Connected,Phone Available,Sewer Connected,Water Available |
| Possession | Close Of Escrow |
| Roof | Architectural Shingle |
| Appliances | Stainless Steel Appliance(s),Dishwasher,Disposal,Microwave,Gas Oven,Gas Range,Refrigerator,Gas Water Heater |
| Patio/Porch Features | Patio |
| Architectural Style | Ranch |
| Construction Materials | Unknown,Vinyl Siding |
| Year Built | 1958 |
| Electric | 220 Volts,Ameren |
| Township | Unincorporated |
| Levels | Two |
| Property Subtype | Single Family Residence |
| Tax Year | 2025 |
| County | St. Louis |
| New Construction | No |
| Property Type | Residential |
| HOA | No |
| Attached Garage | No |
| Subdivision Name | Martigney Hills Resub |
| Garage Y/N | No |
| Building Features | Basement,Bathrooms,Bike Storage,Patio |
| Other Structures | Shed(s) |
| Total Rooms | 12 |
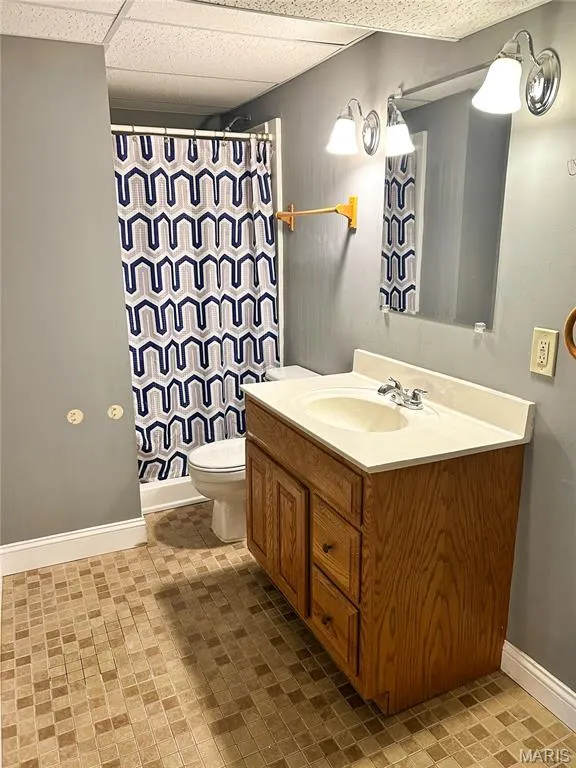
| Full Baths | 2 |
| Status | Active |
| High School | Oakville Sr. High |
| City | St Louis |
| Disclosures | Agent Owned,Lead Paint,Occupancy Permit Required,See Seller's Disclosure |
| High School District | Mehlville R-IX |
| MLS Area | 331 - Mehlville |
| Lot Size Square Feet | 12628.04 |
| Carport Y/N | No |
| Elementary School | Beasley Elem. |
| Property Attached Y/N | No |
| Tax Annual Amount | 2796 |
| Home Warranty Y/N | No |
| Middle/Junior High School | Bernard Middle |
| Lease Considered Y/N | No |
| Standard Status | Active |
| Legal Description | MARTIGNEY HILLS RESUB LOT 27A |
Interior Features
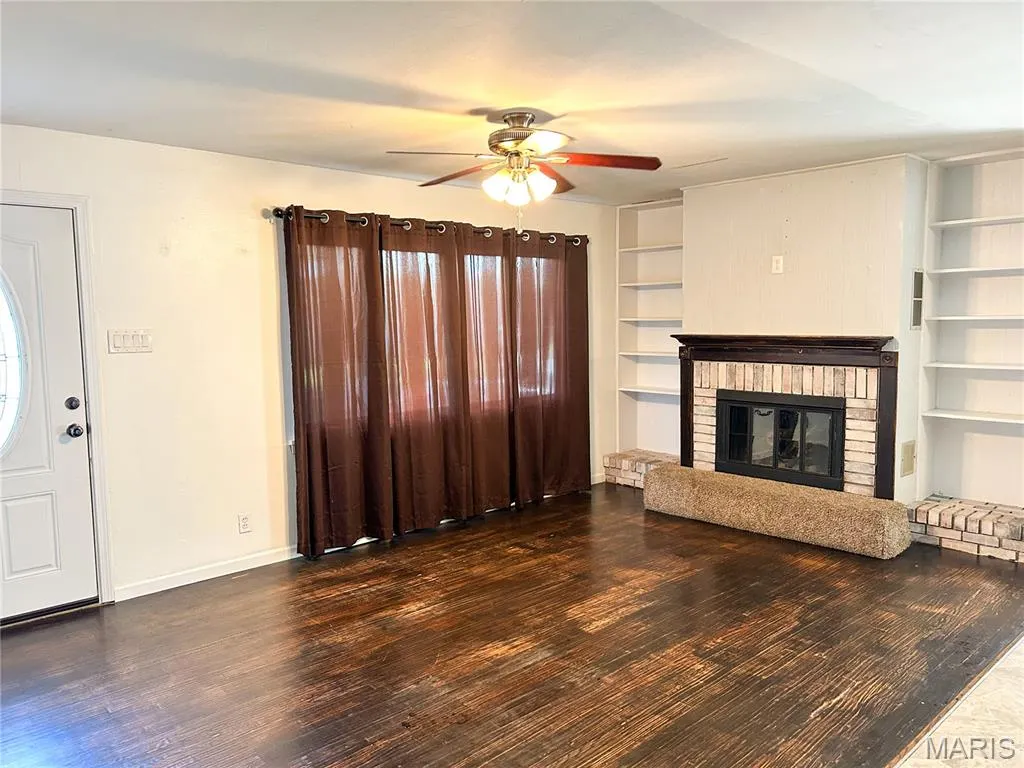
| Interior Amenities | Bookcases,Ceiling Fan(s),Eat-in Kitchen,Kitchen Island,Kitchen/Dining Room Combo,Open Floorplan,Pantry,Tub |
|---|---|
| Basement | 8 ft + Pour,Bathroom,Partially Finished,Full,Storage Space |
| Flooring | Luxury Vinyl,Vinyl,Wood |
| Total Fireplaces | 1 |
| Fireplace Features | Living Room,Wood Burning |
| Basement (Y/N) | Yes |
| Window Features | Double Pane Windows |
| Fireplace Y/N | Yes |
| Above Grade Finished Area | 910 |
| Laundry Features | In Basement,Electric Dryer Hookup,Gas Dryer Hookup,Washer Hookup |
| Total Bedrooms | 3 |
| Main Level Bedrooms | 3 |
| LivingAreaSource | Public Records |
| Above Grade Finished Area Source | Public Records |
| Total Baths | 2 |
Exterior Features
| Exterior Amenities | Private Yard,Storage |
|---|---|
| Fencing | Chain Link,Full |
| Parking Features | Driveway |
| Lot Features | Back Yard,Front Yard,Level |
| Water Source | Public |
| Foundation Details | Concrete Perimeter |
| Lot Size Acres | 0.2899 |
| Lot Size Source | Public Records |
| Waterfront Y/N | No |
Amenities
- Foreclosure
- Views
- Short Sale
- New Construction
- Adult 55+
- Lease To Own
- No HOA Fees
- Furnished
- Primary On Main
- Air Conditioning
- Seller Finance
- Green
- Fixer Upper
- Horse
- Golf
- Fireplace
- Deck
- Garage
- Basement
- Pool
Property vs Single Family Average in 63129
Price
Taxes
Year Built
 Listings displaying the MARIS logo are courtesy of the participants of Mid America Regional Information Systems Internet Data Exchange. IDX information is provided exclusively for consumers' personal, non-commercial use and may not be used for any purpose other than to identify prospective properties consumers may be interested in purchasing.
Information is deemed reliable but is not guaranteed.
Listings displaying the MARIS logo are courtesy of the participants of Mid America Regional Information Systems Internet Data Exchange. IDX information is provided exclusively for consumers' personal, non-commercial use and may not be used for any purpose other than to identify prospective properties consumers may be interested in purchasing.
Information is deemed reliable but is not guaranteed.
