

















Address
5400 Dixon Drive, Godfrey, IL
Price
$ 324,900
Property Attributes
- MLS#26059851
- TypeSingle Family
- Listing Status Active
- CountyMADISON
- CityGodfrey
- NeighborhoodRiver Aire Add
- Zip62035
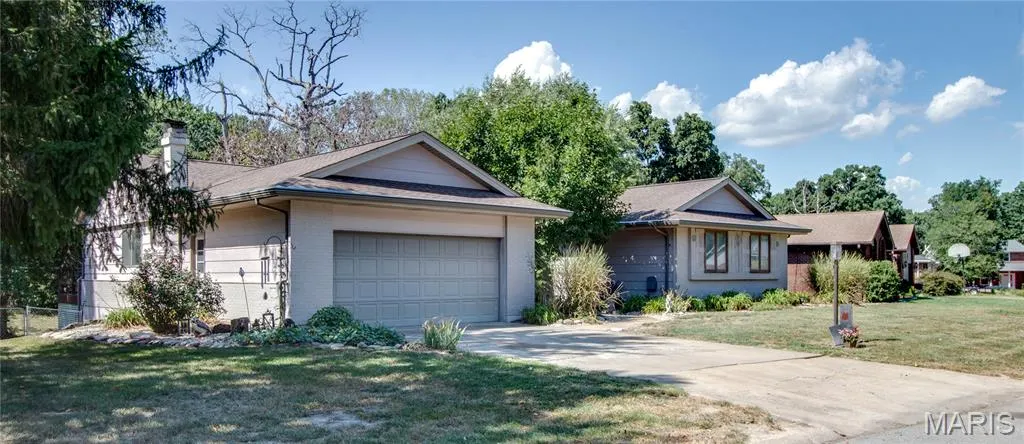
- StyleRanch
- Year Built1971
- Taxes$ 5474
- Price$ 324,900
- Bedrooms5
- Full Bathrooms3
- Half Bathrooms0
- Sqr Footage4034
- Lot Size0.596 Acres
Data Source:
Mid America Regional Information Systems (MARIS)
Property Description
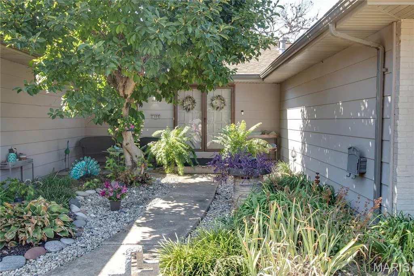
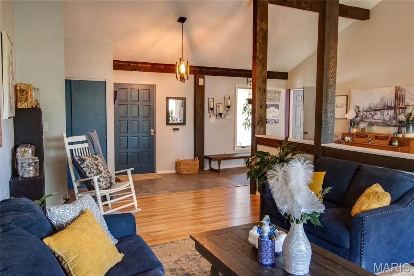
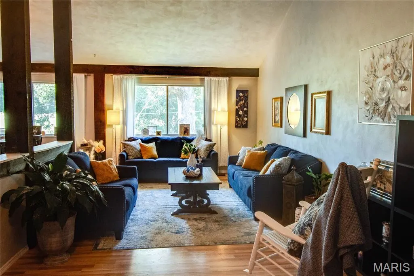
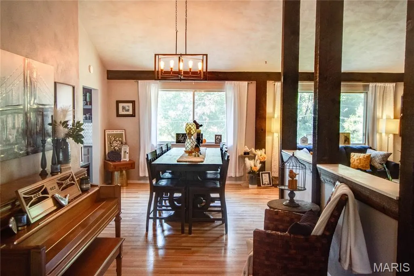
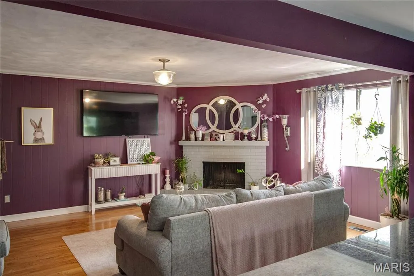
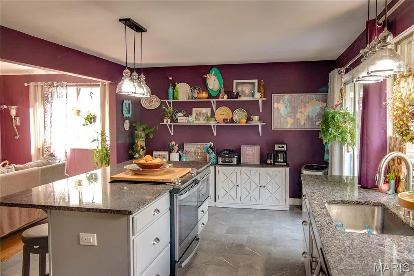
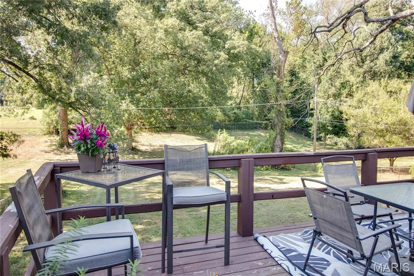
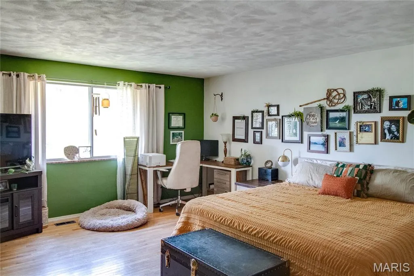
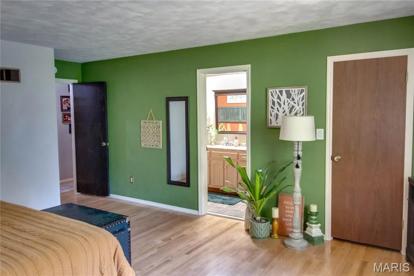
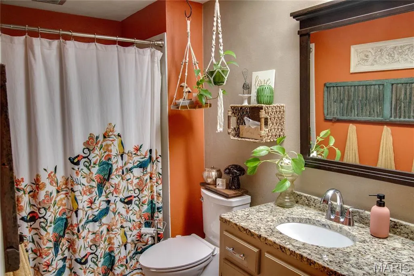
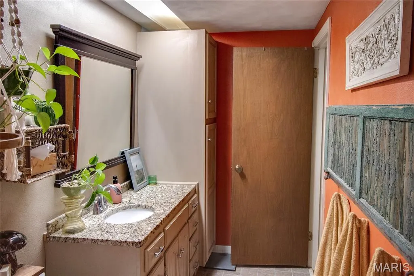
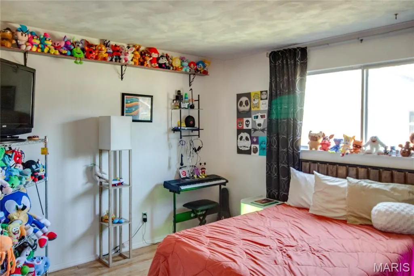
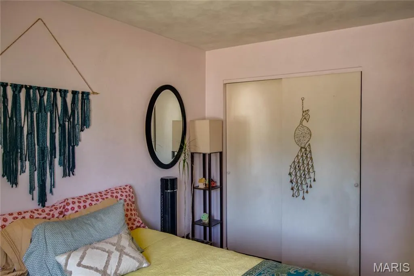
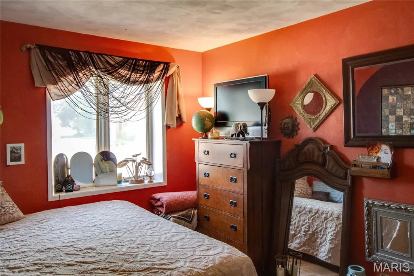
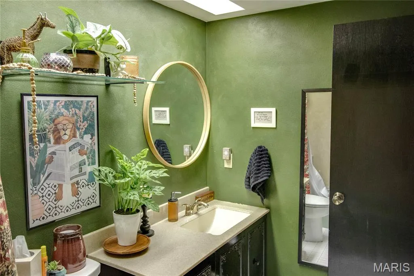
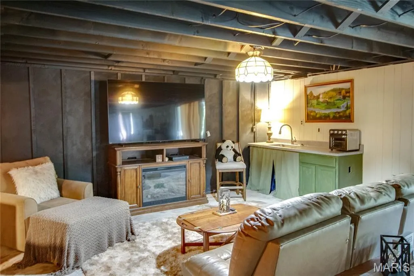
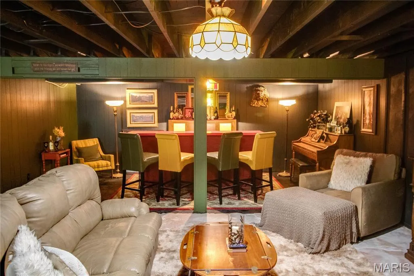
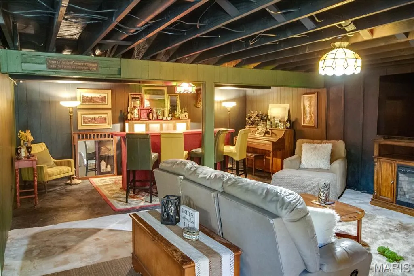
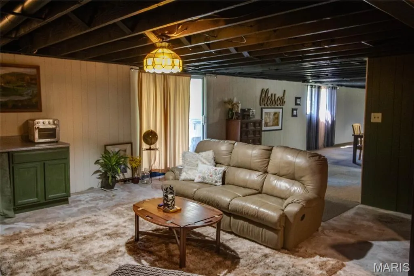
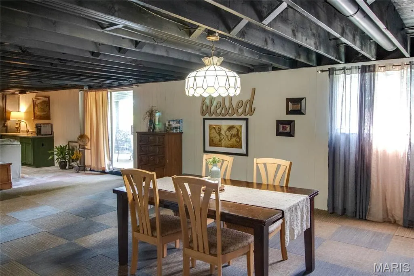
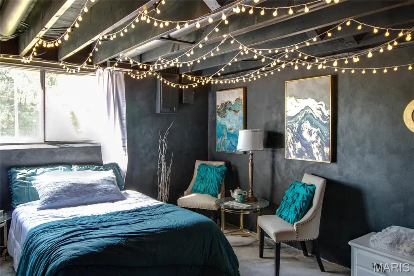
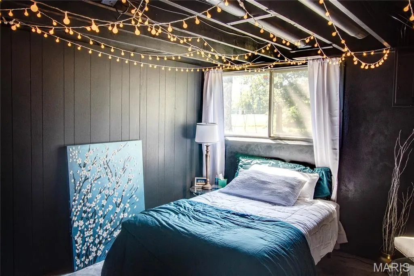
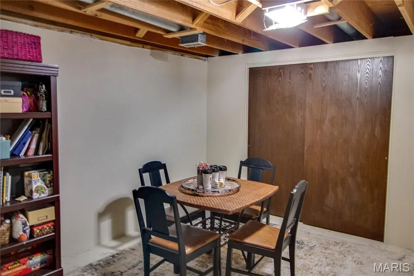
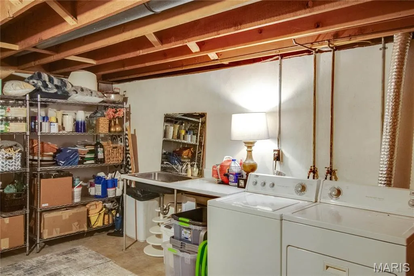
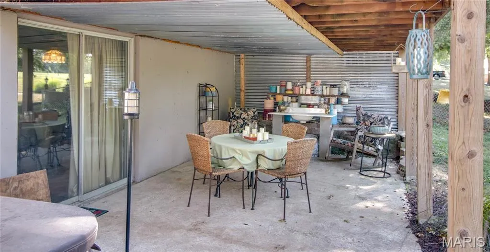
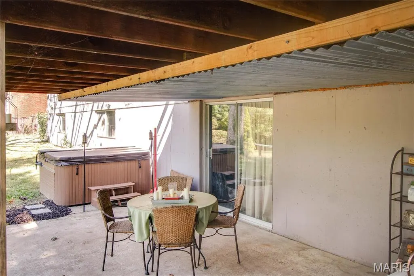
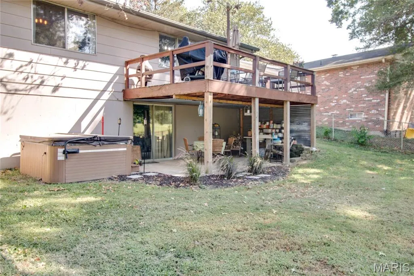
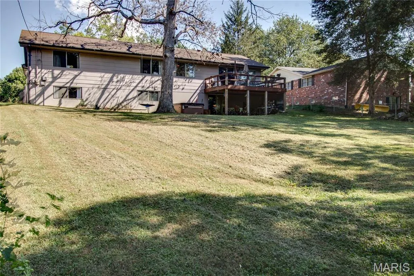
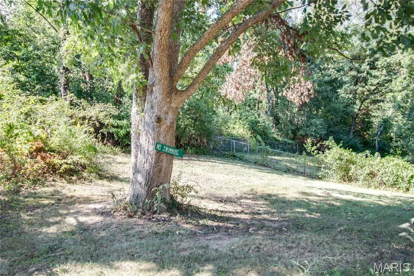
Spacious 5-Bedroom River Aire Home with Award-Winning Curb Appeal! Welcome to this impressive 5-bedroom, 3-bathroom home offering exceptional space, thoughtful updates, and an inviting layout designed for both everyday living and entertaining. The courtyard-style entryway creates a welcoming first impression, and the home’s appearance has earned a local award for the past 6 consecutive years—a true reflection of the pride of ownership. Enter into formal living/dining room with a vaulted ceiling accented by beautiful wood beams, adding warmth and character to the space. The main level also features 4 bedrooms with hard wood floors, including a spacious primary bedroom suite with a walk-in closet. The updated, open-concept kitchen and family room complete with a wood burning fireplace, provide the heart of the home, showcasing a large center island, granite countertops, a convenient microwave drawer, and a sliding door leading to an upper-level wood deck. Large casement windows throughout the home bring in natural light, and an attached 2-car garage adds everyday convenience. The finished lower level expands the living space considerably, featuring a walkout to a covered patio, hot tub, and a large chain-link-fenced backyard. Inside, the updated basement offers a fifth bedroom, bathroom, large recreation room, family room, bar area, spacious laundry room, and 3 bonus rooms—providing plenty of flexibility for guests, hobbies, a home office, storage, or additional living needs. With its generous bedroom count, multiple gathering spaces, desirable outdoor amenities, and award-winning exterior, this home offers a rare combination of comfort, functionality, and character. A must-see property with room for everyone! Agent related to seller.
| Elementary School | Middle School | High School |
|---|---|---|
| Alton Dist 11 Elementary School | Alton Dist 11 Middle School | Alton High School |
| Price History | |
|---|---|
| 9/16/2026 | Listed $324,900 |
General Features
| Sewer | Public Sewer |
|---|---|
| Heating | Forced Air,Natural Gas |
| Cooling | Central Air |
| Utilities | Electricity Connected,Natural Gas Connected,Sewer Connected,Water Connected |
| Possession | Close Of Escrow |
| Appliances | Stainless Steel Appliance(s),Dishwasher,Dryer,Microwave,Electric Range,Refrigerator,Washer |
| Garage Spaces | 2 |
| Patio/Porch Features | Covered,Deck,Patio |
| Architectural Style | Ranch |
| Construction Materials | Brick Veneer,Wood Siding |
| Year Built | 1971 |
| Electric | Ameren |
| Levels | One |
| Property Subtype | Single Family Residence |
| Tax Year | 2025 |
| County | Madison |
| New Construction | No |
| Property Type | Residential |
| HOA | No |
| Attached Garage | Yes |
| Subdivision Name | River Aire Add |
| Garage Y/N | Yes |
| Total Rooms | 14 |
| Full Baths | 3 |
| Status | Active |
| Directions | GPS friendly. |
| High School | Alton |
| City | Godfrey |
| Disclosures | Flood Plain No,Seller Property Disclosure |
| High School District | Alton DIST 11 |
| Lot Size Square Feet | 25961.76 |
| Carport Y/N | No |
| Elementary School | ALTON DIST 11 |
| Property Attached Y/N | No |
| Tax Annual Amount | 5474 |
| Home Warranty Y/N | No |
| Middle/Junior High School | ALTON DIST 11 |
| Lease Considered Y/N | No |
| Standard Status | Active |
| Legal Description | RIVER AIRE ADD 4 LOT 256 110X236 IRR |
Interior Features
| Basement | Bathroom,Egress Window,Partially Finished,Full,Sleeping Area,Storage Space,Walk-Out Access |
|---|---|
| Flooring | Combination,Concrete,Hardwood,Laminate,Vinyl |
| Total Fireplaces | 1 |
| Fireplace Features | Wood Burning |
| Basement (Y/N) | Yes |
| Fireplace Y/N | Yes |
| Above Grade Finished Area | 2212 |
| Laundry Features | Laundry Chute,Laundry Room,Lower Level,Sink |
| Total Bedrooms | 5 |
| Below Grade Finished Area | 1822 |
| Main Level Bedrooms | 4 |
| LivingAreaSource | Owner |
| Below Grade Finished Area Source | Owner |
| Above Grade Finished Area Source | Public Records |
| Total Baths | 3 |
Exterior Features
| Exterior Amenities | Courtyard |
|---|---|
| Fencing | Chain Link |
| Parking Features | Attached,Garage |
| Lot Features | Back Yard,Front Yard,Landscaped,Rectangular Lot |
| Water Source | Public |
| Lot Dimensions | 110x236 |
| Lot Size Acres | 0.596 |
| Lot Size Source | Public Records |
| Waterfront Y/N | No |
Amenities
- Foreclosure
- Views
- Short Sale
- New Construction
- Adult 55+
- Lease To Own
- No HOA Fees
- Furnished
- Primary On Main
- Air Conditioning
- Seller Finance
- Green
- Fixer Upper
- Horse
- Golf
- Fireplace
- Deck
- Garage
- Basement
- Pool
Property vs Single Family Average in 62035
Price
Taxes
Year Built
Visits
 Listings displaying the MARIS logo are courtesy of the participants of Mid America Regional Information Systems Internet Data Exchange. IDX information is provided exclusively for consumers' personal, non-commercial use and may not be used for any purpose other than to identify prospective properties consumers may be interested in purchasing.
Information is deemed reliable but is not guaranteed.
Listings displaying the MARIS logo are courtesy of the participants of Mid America Regional Information Systems Internet Data Exchange. IDX information is provided exclusively for consumers' personal, non-commercial use and may not be used for any purpose other than to identify prospective properties consumers may be interested in purchasing.
Information is deemed reliable but is not guaranteed.
