














Address
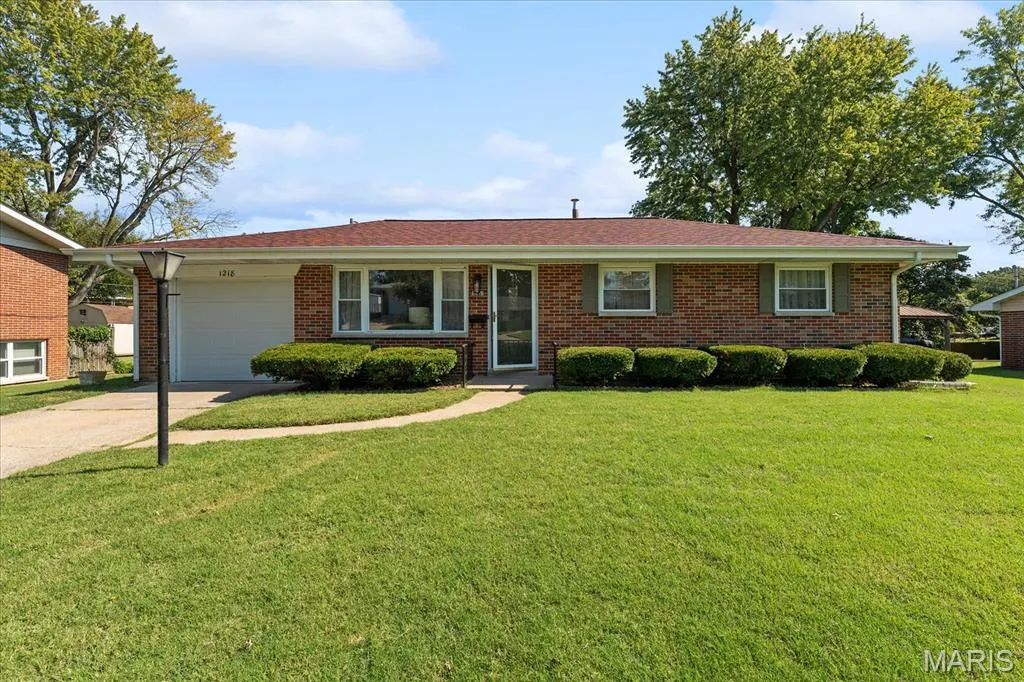
1218 Express Drive, Belleville, IL
Price
$ 219,900
Property Attributes
- MLS#26059633
- TypeSingle Family
- Listing Status Active
- CountySAINT CLAIR
- CityBelleville
- NeighborhoodShepherd Hills 1st Add
- Zip62223
- StyleRanch
- Year Built1959
- Taxes$ 1353
- Price$ 219,900
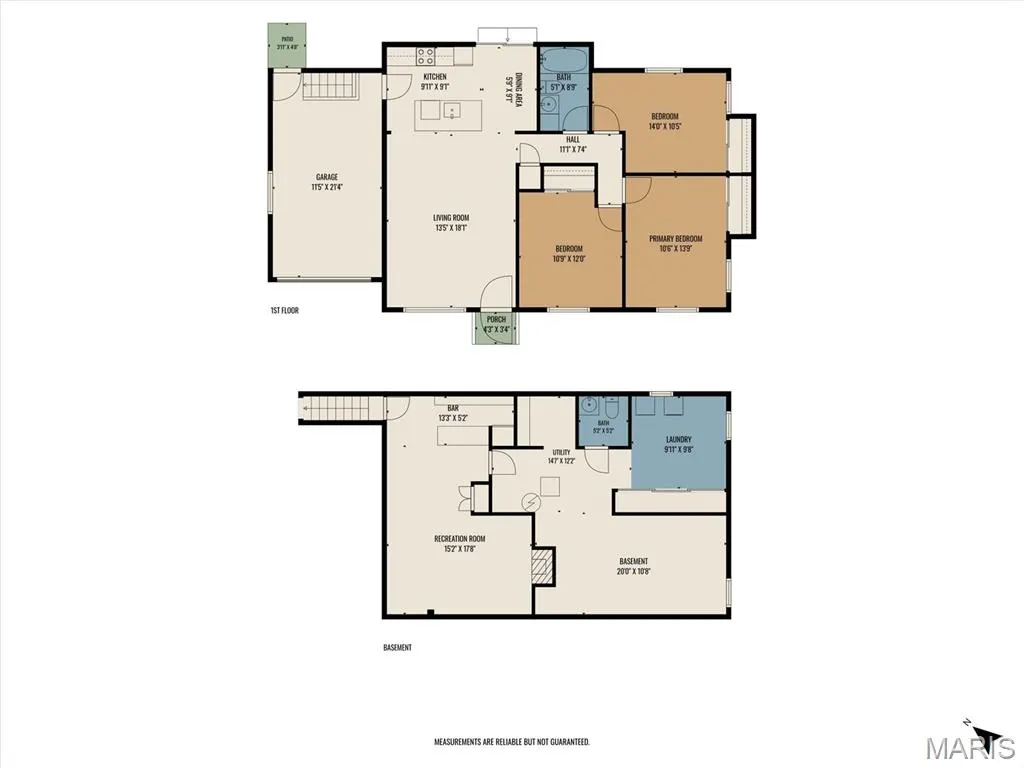
- Bedrooms3
- Full Bathrooms1
- Half Bathrooms1
- Sqr Footage1374
- Lot Size0.24 Acres
Data Source:
Mid America Regional Information Systems (MARIS)
Property Description
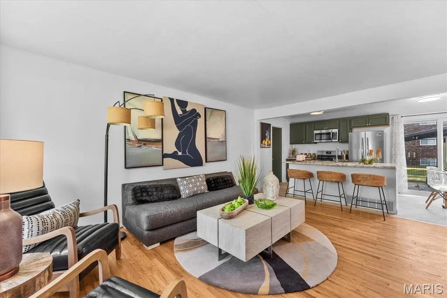
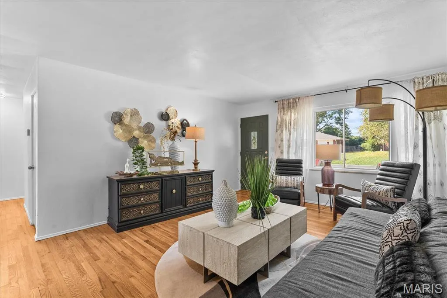
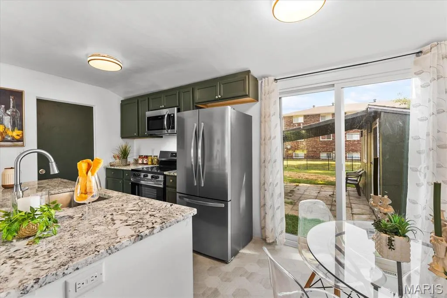
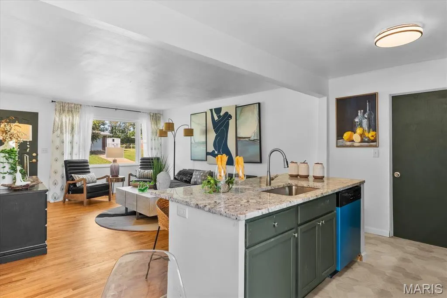
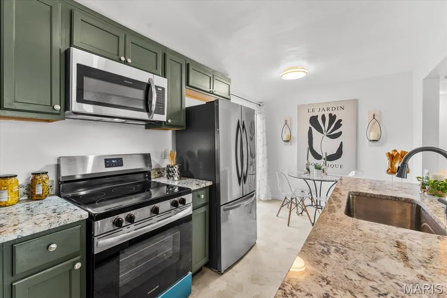
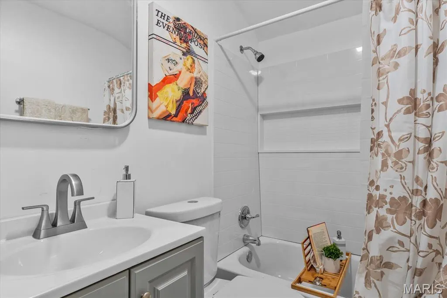
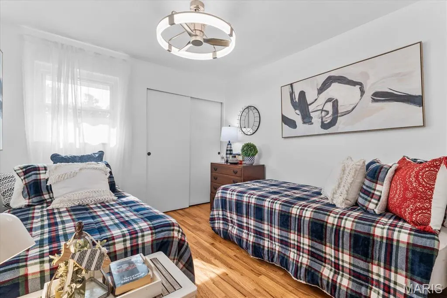
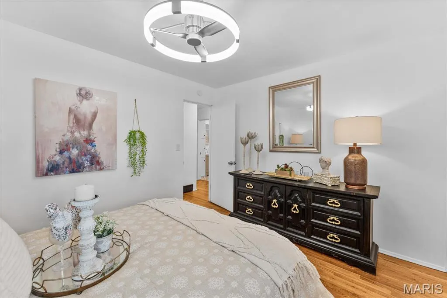
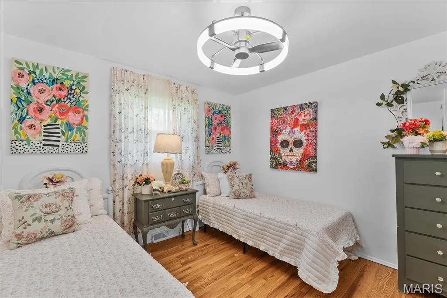
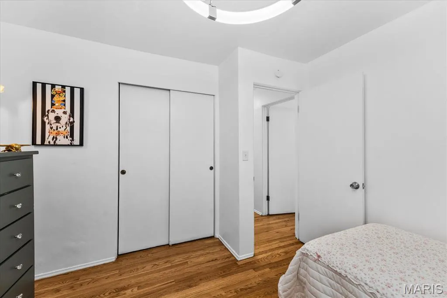
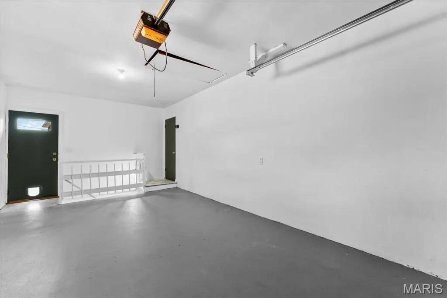
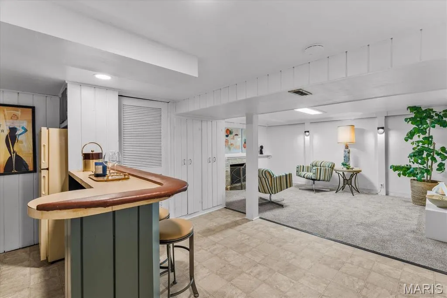
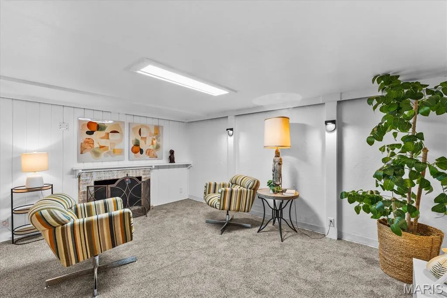
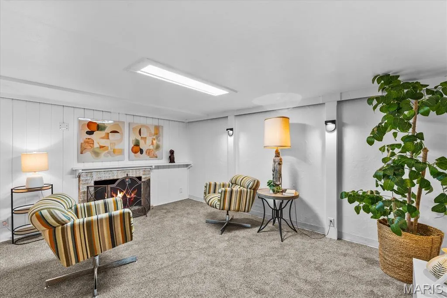
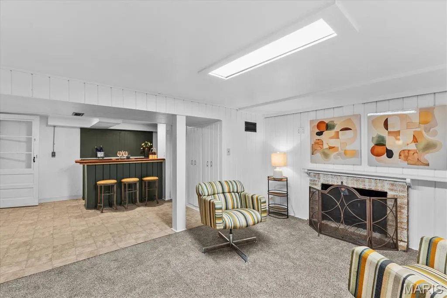
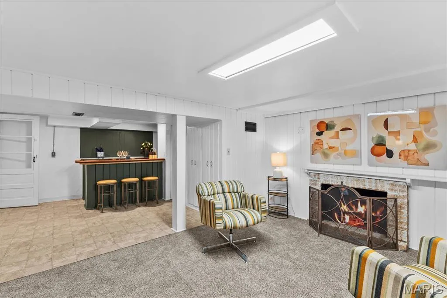
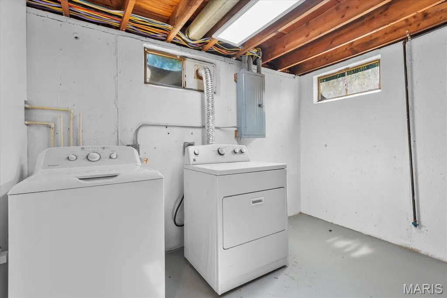
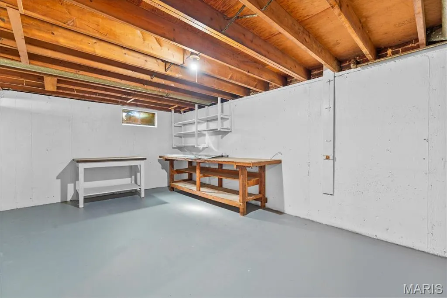
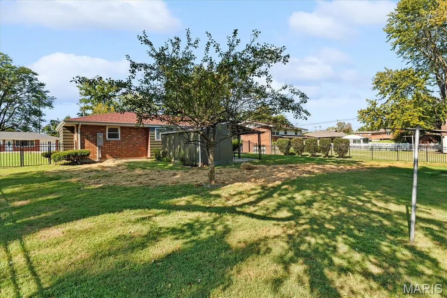
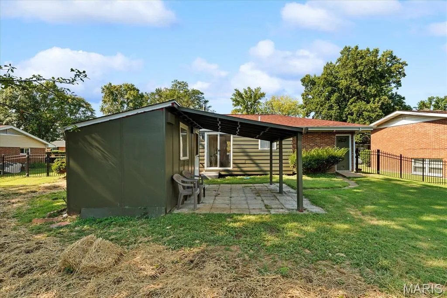
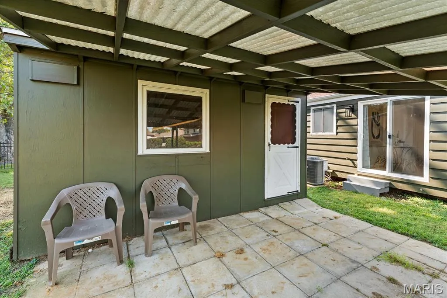
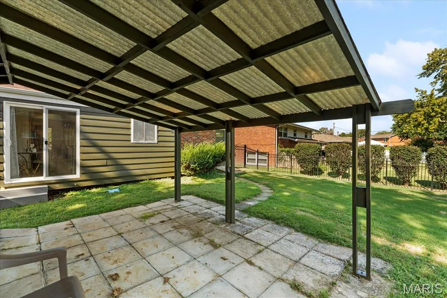
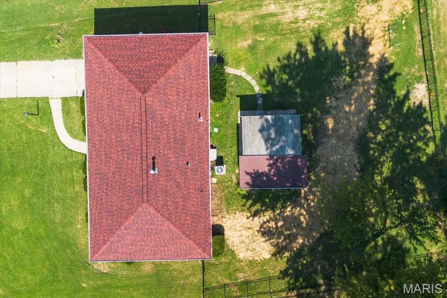
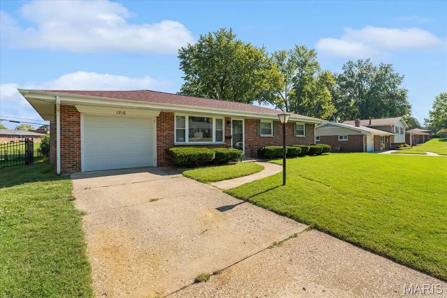
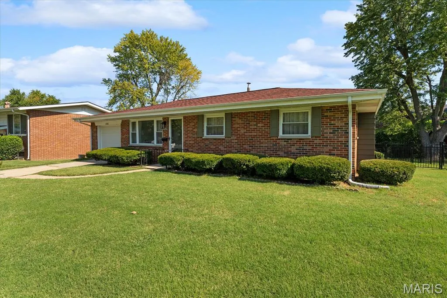
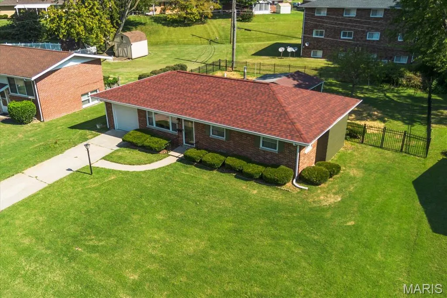
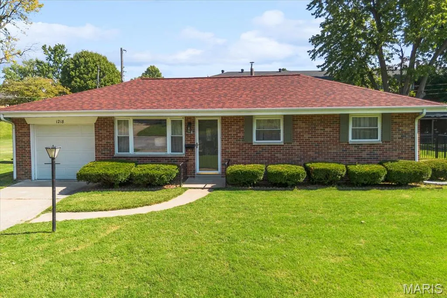
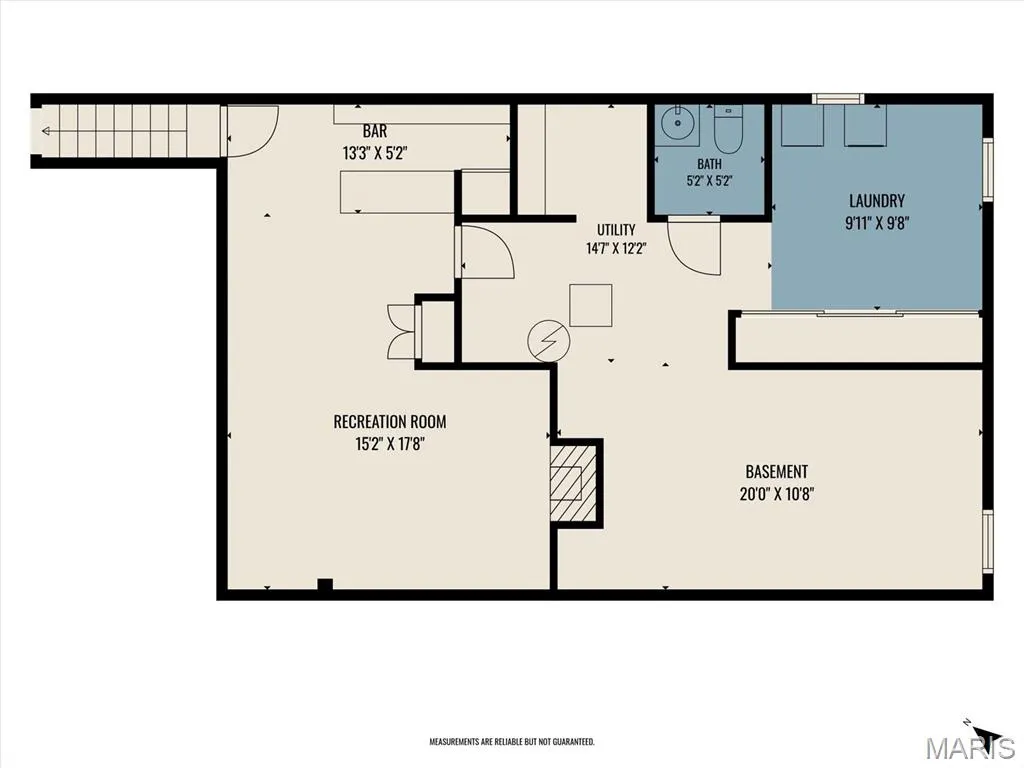
Welcome to 1218 Express Drive in Belleville! This beautifully updated 3-bedroom home offers a fresh, move-in-ready interior with plenty of space to spread out. During the renovations, the main living area was thoughtfully opened up to create an inviting open-concept kitchen, dining, and living space, perfect for both everyday living and entertaining. A sliding glass door was also added off the kitchen, creating an easy connection to the backyard and bringing additional natural light into the space. Beautiful refinished hardwood floors flow throughout much of the main level, complemented by new light fixtures and thoughtfully updated finishes. The kitchen has been refreshed with granite countertops, stainless steel appliances, and plenty of workspace, while the updated bathrooms continue the clean, modern feel throughout the home. Downstairs, the finished basement adds even more usable living space with a large family/rec room, bar area, and convenient powder room. A generous unfinished portion of the basement provides plenty of additional storage space. Outside, enjoy a great fenced-in backyard with a storage shed and plenty of room to relax, entertain, or play. Additional improvements include updated electrical and a freshly painted and refreshed one-car garage. For added peace of mind, the seller will have the property pass municipal occupancy requirements prior to closing and is also providing a home warranty for the new owner. With its reimagined open floor plan, refinished hardwood floors, updated kitchen and bathrooms, finished basement, and fenced backyard, 1218 Express Drive offers the updates, space, and functionality you are looking for!
| Elementary School | Middle School | High School |
|---|---|---|
| Harmony Emge Dist 175 Elementary School | Harmony Emge Dist 175 Middle School | Belleville High School-West |
| Price History | |
|---|---|
| 9/16/2026 | Listed $219,900 |
General Features
| Sewer | Public Sewer |
|---|---|
| Heating | Forced Air |
| Cooling | Central Air |
| Utilities | Electricity Connected,Natural Gas Connected,Sewer Connected,Water Connected |
| Possession | Close Of Escrow |
| Appliances | Stainless Steel Appliance(s),Dishwasher,Dryer,Microwave,Electric Oven,Refrigerator,Washer |
| Garage Spaces | 1 |
| Architectural Style | Ranch |
| Construction Materials | Brick |
| Year Built | 1959 |
| Electric | Ameren |
| Levels | One |
| Property Subtype | Single Family Residence |
| Tax Year | 2025 |
| County | St. Clair |
| New Construction | No |
| Property Type | Residential |
| HOA | No |
| Attached Garage | Yes |
| Subdivision Name | Shepherd Hills 1st Add |
| Garage Y/N | Yes |
| Total Rooms | 8 |
| Full Baths | 1 |
| Status | Active |
| High School | Belleville High School-West |
| City | Belleville |
| Disclosures | Lead Paint,Seller Property Disclosure |
| High School District | Harmony Emge DIST 175 |
| Lot Size Square Feet | 10454.4 |
| Carport Y/N | No |
| Elementary School | Harmony Emge DIST 175 |
| Tax Annual Amount | 1353 |
| Home Warranty Y/N | Yes |
| Middle/Junior High School | Harmony Emge DIST 175 |
| Standard Status | Active |
| Ownership Type | Private |
| Legal Description | SHEPHERD HILLS 1ST ADD LOT/SEC-33 BK 2468-687 |
Interior Features
| Basement | Bathroom,Partially Finished |
|---|---|
| Basement (Y/N) | Yes |
| Fireplace Y/N | No |
| Above Grade Finished Area | 1044 |
| Half Baths | 1 |
| Laundry Features | In Basement |
| Total Bedrooms | 3 |
| Below Grade Finished Area | 330 |
| Main Level Bedrooms | 3 |
| LivingAreaSource | Other |
| Below Grade Finished Area Source | Other |
| Above Grade Finished Area Source | Other |
| Total Baths | 2 |
Exterior Features
| Fencing | Back Yard |
|---|---|
| Lot Features | Back Yard |
| Water Source | Public |
| Lot Dimensions | 80x126.95x80x133.85 |
| Lot Size Acres | 0.24 |
| Lot Size Source | Public Records |
Amenities
- Foreclosure
- Views
- Short Sale
- New Construction
- Adult 55+
- Lease To Own
- No HOA Fees
- Furnished
- Primary On Main
- Air Conditioning
- Seller Finance
- Green
- Fixer Upper
- Horse
- Golf
- Fireplace
- Deck
- Garage
- Basement
- Pool
Property vs Single Family Average in 62223
Price
Taxes
Year Built
Visits
 Listings displaying the MARIS logo are courtesy of the participants of Mid America Regional Information Systems Internet Data Exchange. IDX information is provided exclusively for consumers' personal, non-commercial use and may not be used for any purpose other than to identify prospective properties consumers may be interested in purchasing.
Information is deemed reliable but is not guaranteed.
Listings displaying the MARIS logo are courtesy of the participants of Mid America Regional Information Systems Internet Data Exchange. IDX information is provided exclusively for consumers' personal, non-commercial use and may not be used for any purpose other than to identify prospective properties consumers may be interested in purchasing.
Information is deemed reliable but is not guaranteed.
