




















Address
1705 Centreville Avenue, Belleville, IL
Price
$ 239,900
Property Attributes
- MLS#26059585
- TypeSingle Family
- Listing Status Active
- CountySAINT CLAIR
- CityBelleville
- NeighborhoodStookey Assessment
- Zip62220
- StyleBungalow,Cottage
- Year Built1931
- Price$ 239,900
- Bedrooms3
- Full Bathrooms2
- Half Bathrooms0
- Sqr Footage1624
- Lot Size0.54 Acres
Data Source:
Mid America Regional Information Systems (MARIS)
Property Description
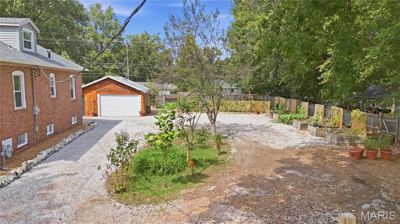
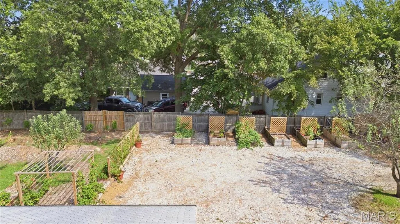
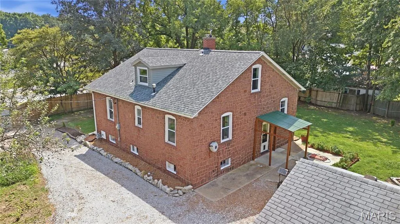
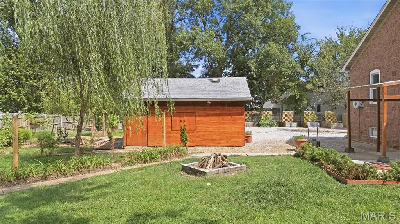
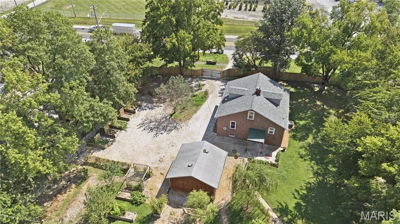
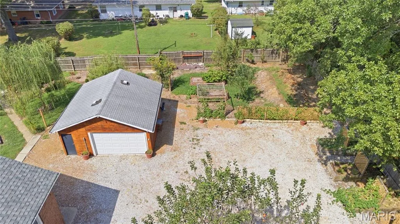
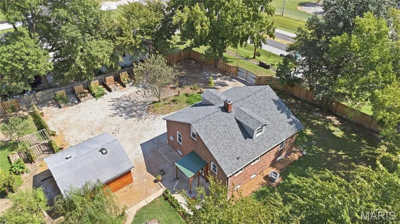
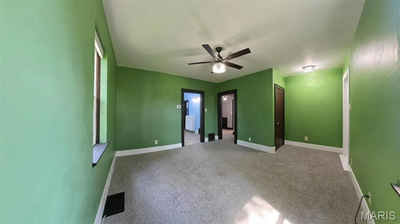
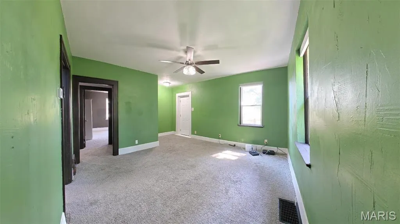
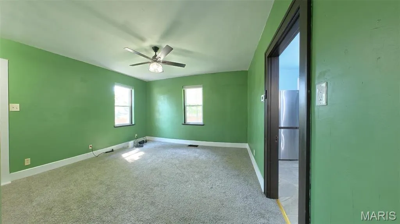
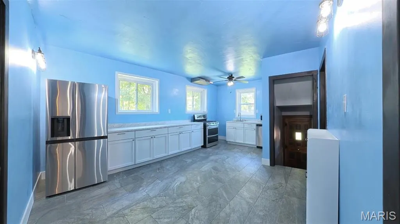
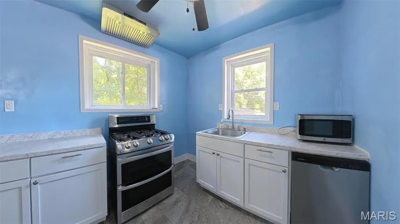
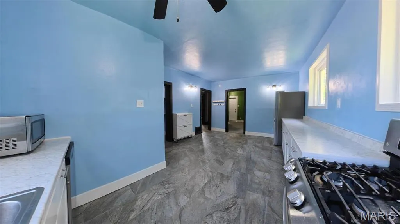
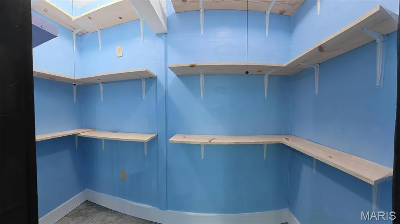
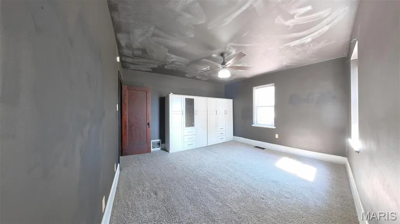
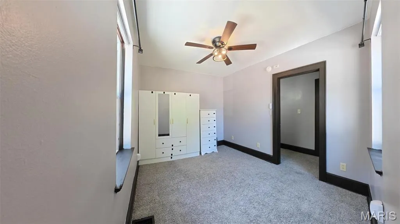
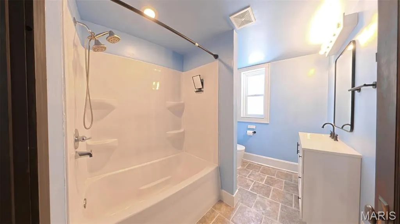
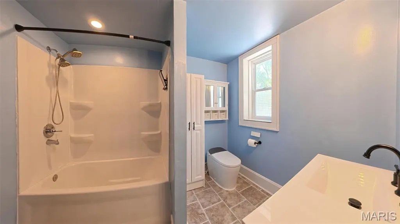
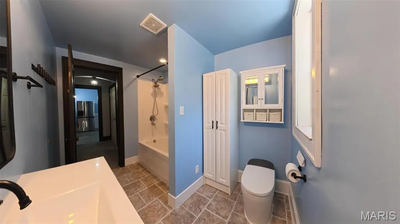
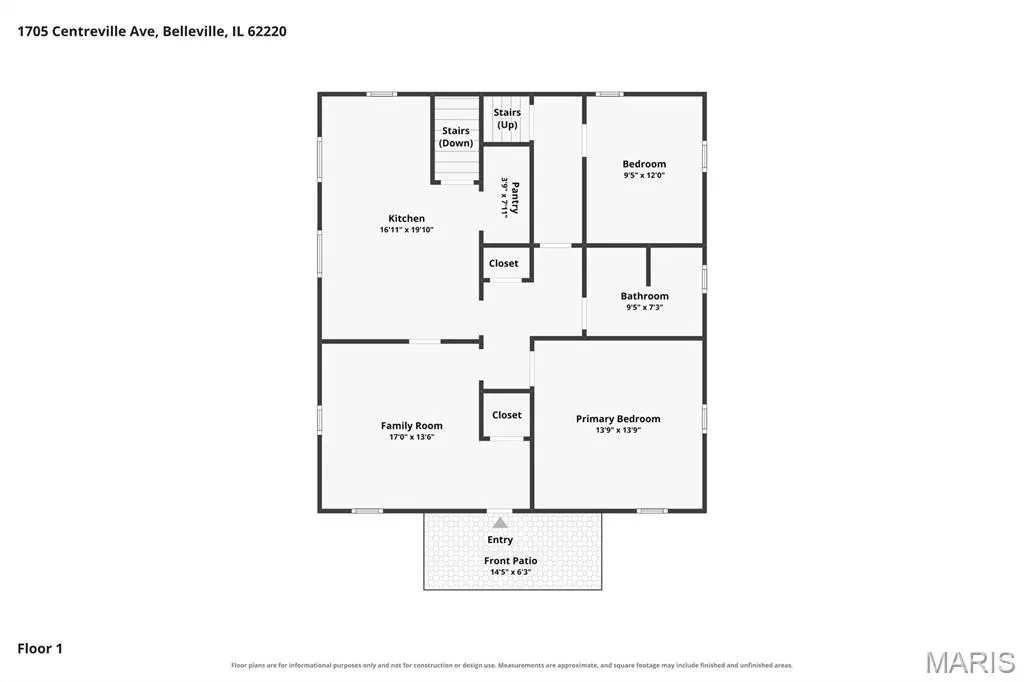
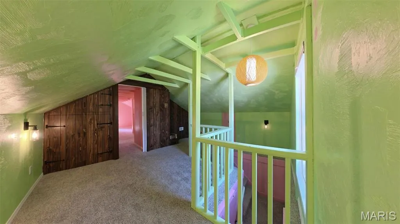
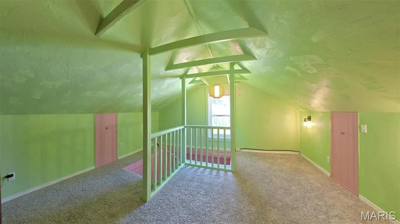
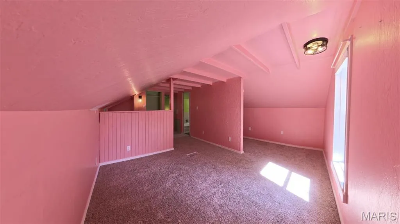
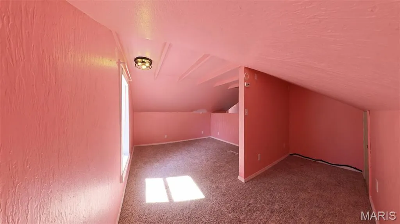
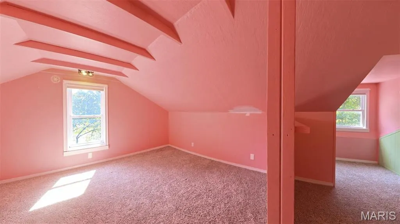
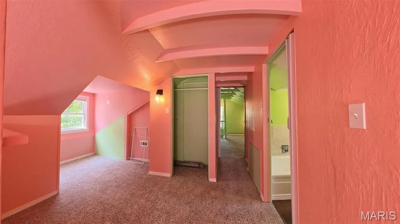
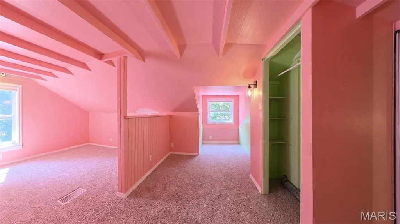
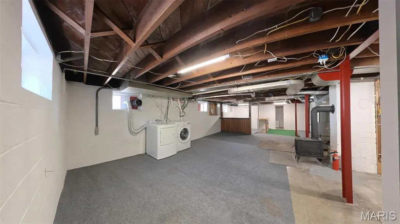
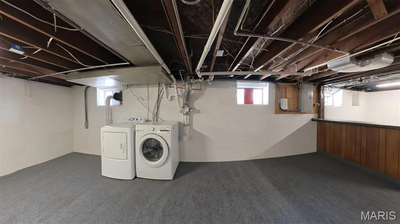
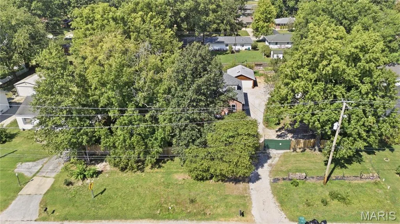
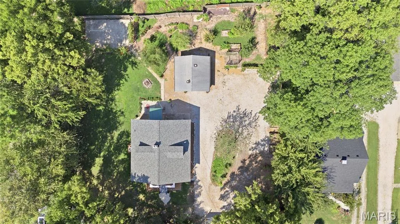
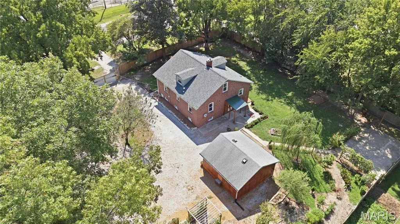
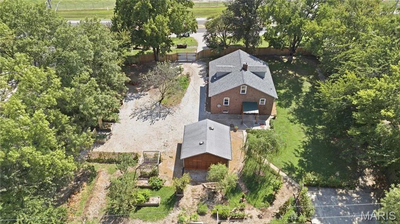
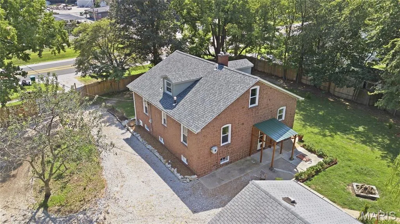
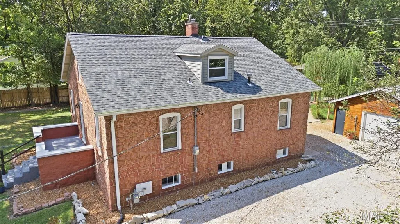
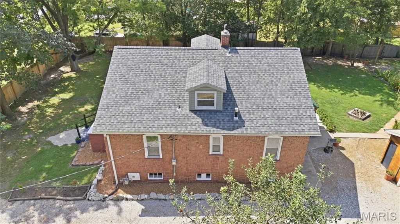
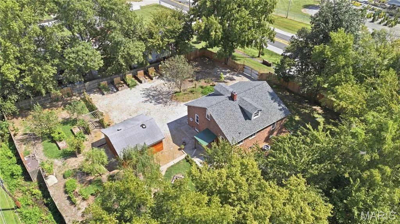
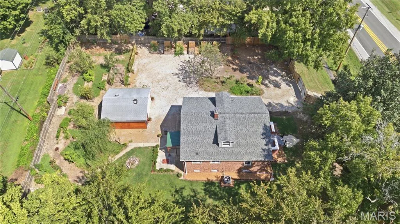
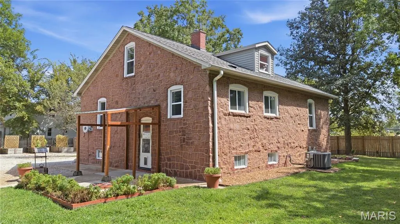
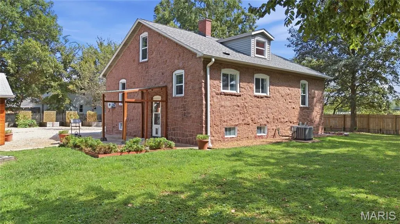
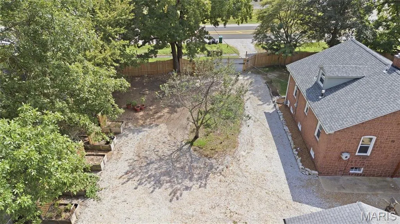
Looking for a cottage-style home on over half an acre with privacy and homesteading potential? This could be the one! The expansive property is fully fenced and features a powered entry gate, providing plenty of space to garden, entertain, play, and enjoy the outdoors. Established fruit-bearing trees, fruiting vines, raised garden beds, composting areas, and large patios create an ideal setting for a self-sufficient lifestyle. A former well also remains on the property and may provide an additional option for outdoor watering. The manageable home allows you to spend less time on upkeep and more time enjoying the property. Inside, you’ll find three bedrooms, two full bathrooms, and plenty of additional space in the basement. A wood-burning stove was added to the basement in 2023, creating a warm and inviting space with flexible possibilities. Numerous improvements have already been completed, including a new HVAC system in 2023, roof and electrical breaker panel in 2024, and an updated tankless water heater. The kitchen was refreshed in 2026 with new cabinets and countertops, while all kitchen appliances have been replaced within the past five years. Additional 2026 updates include a smart toilet, vanity, and mirror in the main-floor bathroom; a new vanity and mirror in the upper-level bathroom; a new front door; and refreshed front landscaping. With its cottage charm, generous grounds, established gardens, and extensive improvements, 1705 Centreville Avenue offers a rare opportunity to enjoy space, flexibility, and homesteader-inspired living. All information is deemed reliable but not guaranteed; buyer and buyer’s agent to verify.
| Elementary School | Middle School | High School |
|---|---|---|
| Belleville Dist 118 Elementary School | Belleville Dist 118 Middle School | Belleville High School-West |
| Price History | |
|---|---|
| 9/16/2026 | Listed $239,900 |
General Features
| Sewer | Public Sewer |
|---|---|
| Heating | Forced Air,Natural Gas |
| Cooling | Ceiling Fan(s),Central Air |
| Utilities | Cable Connected,Electricity Connected,Natural Gas Connected,Phone Available,Sewer Connected,Water Connected |
| Possession | Close Of Escrow,Negotiable |
| Roof | Architectural Shingle |
| Appliances | Stainless Steel Appliance(s),Dishwasher,Dryer,Microwave,Range,Range Hood,Refrigerator,Washer,Tankless Water Heater |
| Garage Spaces | 2 |
| Patio/Porch Features | Patio,Porch,Rear Porch |
| Architectural Style | Bungalow,Cottage |
| Security Features | Carbon Monoxide Detector(s),Fire Escape,Security Fence,Security Gate,Smoke Detector(s) |
| Construction Materials | Stone |
| Year Built | 1931 |
| Electric | Ameren |
| Township | Belleville |
| Levels | One and One Half |
| Property Subtype | Single Family Residence |
| Tax Year | 2025 |
| County | St. Clair |
| New Construction | No |
| Property Type | Residential |
| HOA | No |
| Attached Garage | No |
| Subdivision Name | Stookey Assessment |
| Garage Y/N | Yes |
| Total Rooms | 8 |
| Full Baths | 2 |
| Status | Active |
| Directions | Located on Rte-158 aka Centreville ave. |
| High School | Belleville High School-West |
| City | Belleville |
| Disclosures | Occupancy Permit Required,Seller Property Disclosure |
| Senior Community Y/N | No |
| High School District | Belleville DIST 118 |
| Lot Size Square Feet | 23522.4 |
| Carport Y/N | No |
| Elementary School | BELLEVILLE DIST 118 |
| Property Attached Y/N | No |
| Home Warranty Y/N | No |
| Middle/Junior High School | BELLEVILLE DIST 118 |
| Lease Considered Y/N | No |
| Virtual Tour | https://www.zillow.com/view-imx/a29c44ef-eb02-40a8-863b-c3fd13ded3b2?setAttribution=mls&wl=true&initialViewType=pano&utm_source=dashboard |
| Structure Type | House |
| Standard Status | Active |
| Ownership Type | Private |
Interior Features
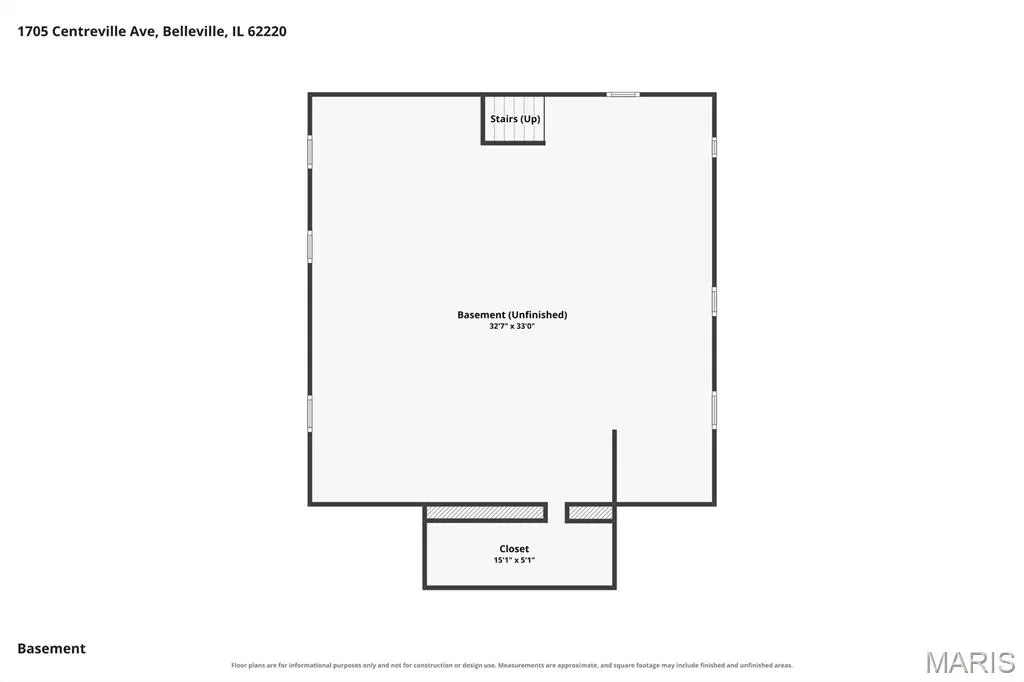
| Basement | Concrete,Full,Radon Mitigation,Storage Space,Sump Pump,Unfinished |
|---|---|
| Flooring | Carpet,Luxury Vinyl |
| Total Fireplaces | 1 |
| Fireplace Features | Basement |
| Basement (Y/N) | Yes |
| Fireplace Y/N | Yes |
| Above Grade Finished Area | 1624 |
| Laundry Features | In Basement |
| Total Bedrooms | 3 |
| Main Level Bedrooms | 2 |
| LivingAreaSource | Estimated |
| Above Grade Finished Area Source | Estimated |
| Total Baths | 2 |
Exterior Features
| Exterior Amenities | Entry Steps/Stairs,Fire Pit,Private Yard,Rain Gutters |
|---|---|
| Fencing | Fenced,Full,Gate,Perimeter,Privacy,Wood |
| Parking Features | Circular Driveway,Detached,Driveway,Electric Gate,Garage,Garage Faces Front,Gated,Gravel,Off Street,On Site,Outside,Private |
| Lot Features | Back Yard,Front Yard,Garden,Level,Many Trees,Native Plants,Private |
| Water Source | Public |
| Lot Dimensions | 147x162 |
| Lot Size Acres | 0.54 |
| Road Surface Type | Asphalt |
| Lot Size Source | Public Records |
| Waterfront Y/N | No |
| Door Features | Storm Door(s) |
| Road Frontage Type | County Road |
Amenities
- Foreclosure
- Views
- Short Sale
- New Construction
- Adult 55+
- Lease To Own
- No HOA Fees
- Furnished
- Primary On Main
- Air Conditioning
- Seller Finance
- Green
- Fixer Upper
- Horse
- Golf
- Fireplace
- Deck
- Garage
- Basement
- Pool
Property vs Single Family Average in 62220
Price
Year Built
Visits
 Listings displaying the MARIS logo are courtesy of the participants of Mid America Regional Information Systems Internet Data Exchange. IDX information is provided exclusively for consumers' personal, non-commercial use and may not be used for any purpose other than to identify prospective properties consumers may be interested in purchasing.
Information is deemed reliable but is not guaranteed.
Listings displaying the MARIS logo are courtesy of the participants of Mid America Regional Information Systems Internet Data Exchange. IDX information is provided exclusively for consumers' personal, non-commercial use and may not be used for any purpose other than to identify prospective properties consumers may be interested in purchasing.
Information is deemed reliable but is not guaranteed.
