




Address
76 S Meadow Lane, Glen Carbon, IL
Price
$ 285,000
Property Attributes
- MLS#26058798
- TypeSingle Family
- Listing Status Active
- CountyMADISON
- CityGlen Carbon
- NeighborhoodCottonwood Station Ii
- Zip62034
- Style
- Year Built1974
- Taxes$ 4910
- Price$ 285,000
- Bedrooms4
- Full Bathrooms2
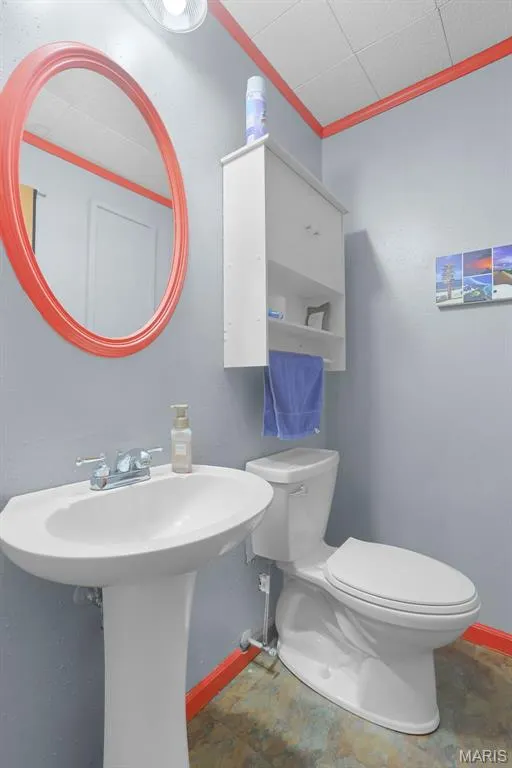
- Half Bathrooms1
- Sqr Footage1940
- Lot Size0.1873 Acres
Data Source:
Mid America Regional Information Systems (MARIS)
Property Description
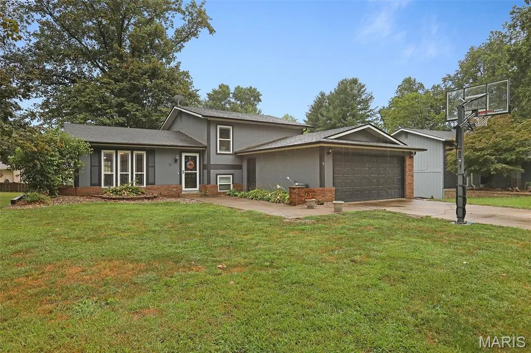
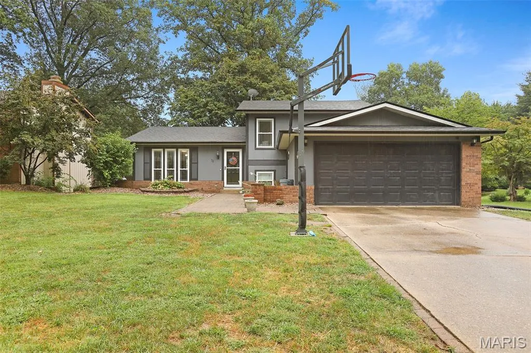
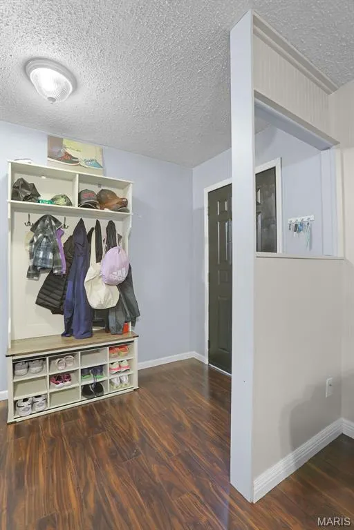
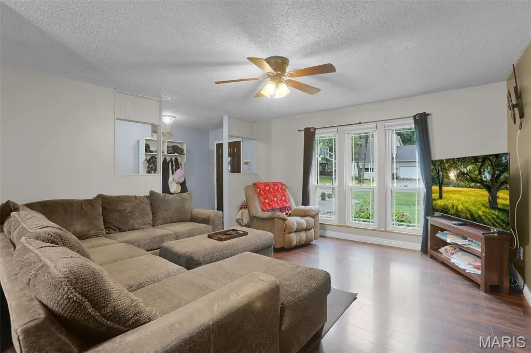
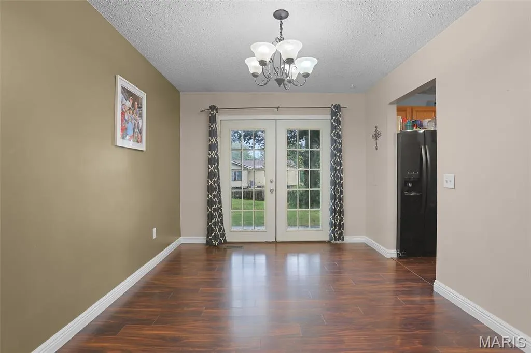
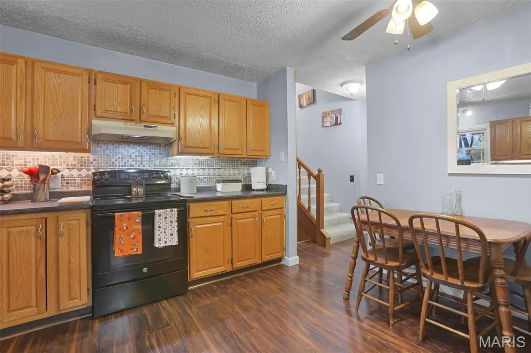
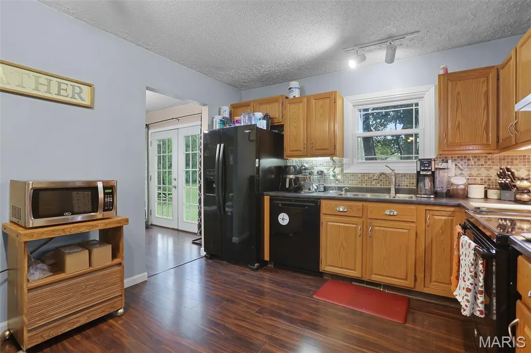
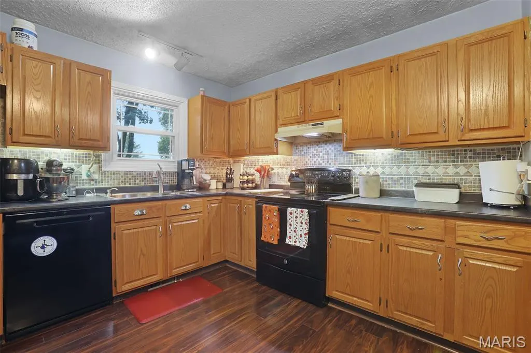
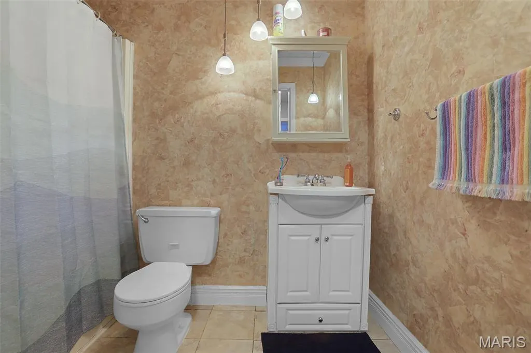
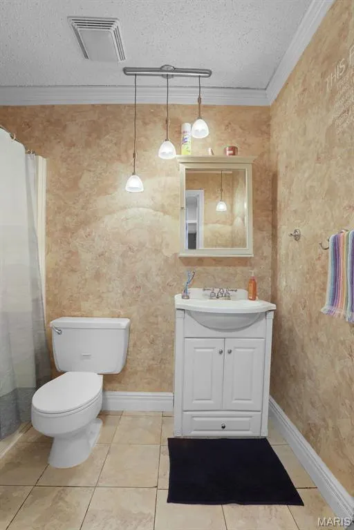
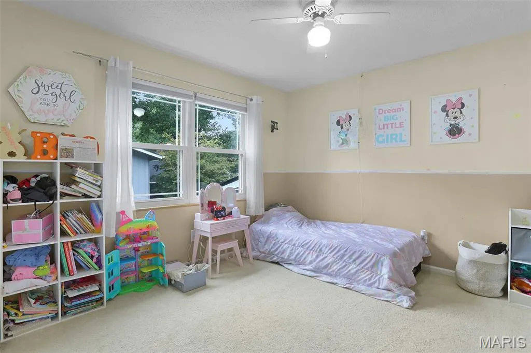
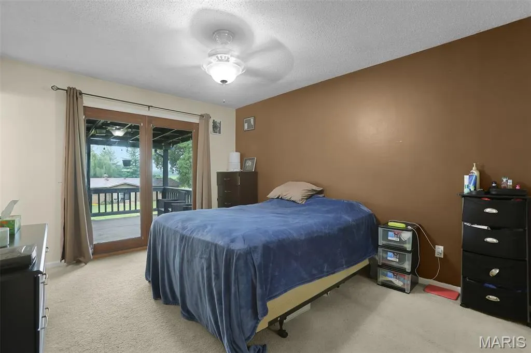
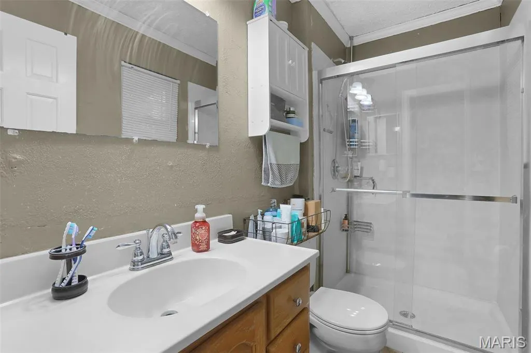
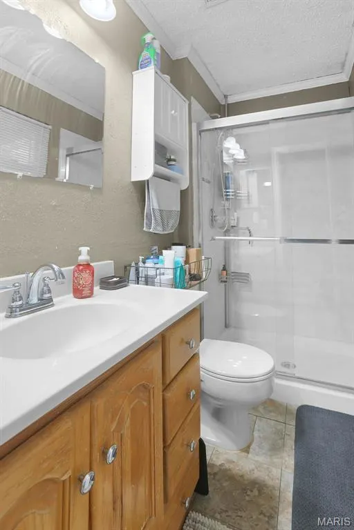
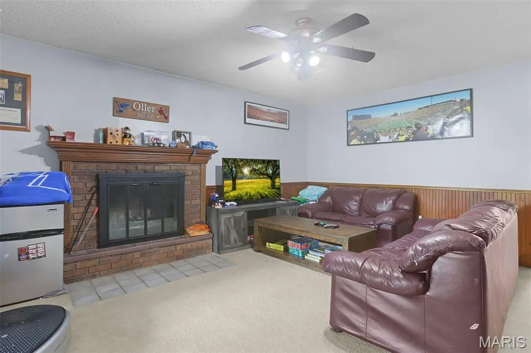
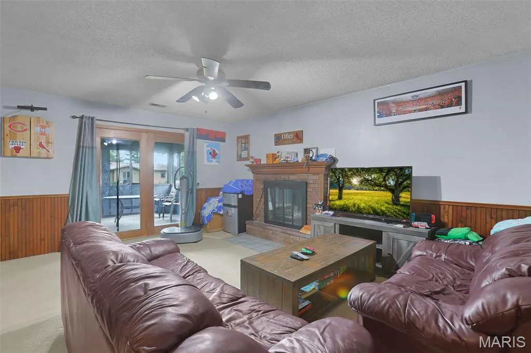
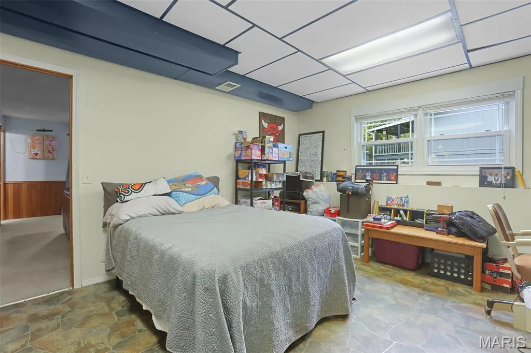
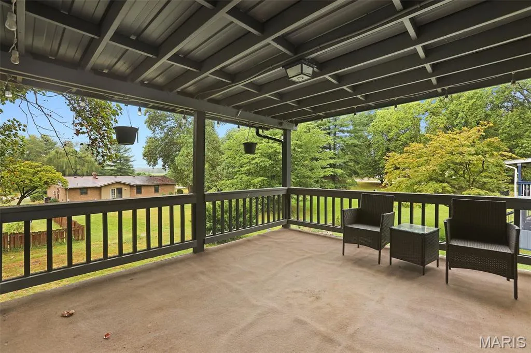
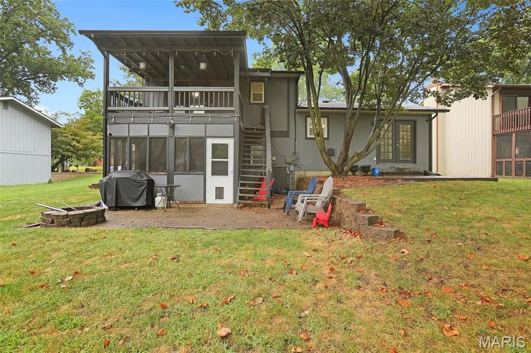
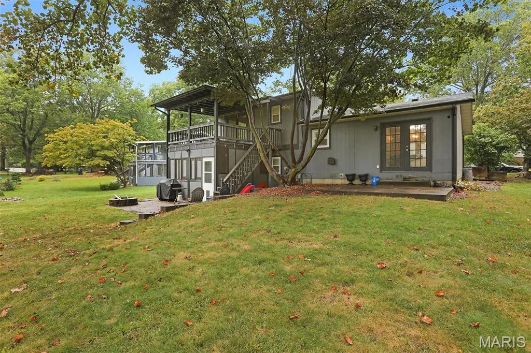
Welcome to this spacious 4-bedroom, 2.5-bath home in Glen Carbon, conveniently located near shopping, dining, and everything the area has to offer. Situated within the sought-after Edwardsville school district, this home offers comfortable living spaces and a versatile layout with room for everyone. The main level features a bright living room, dining room, and kitchen with durable LVP flooring throughout. The kitchen includes black appliances—refrigerator, dishwasher, electric range, and microwave—all of which stay with the home. Additional kitchen features include a garbage disposal and convenient under-cabinet lighting. Upstairs, you’ll find comfortable bedrooms with carpeting, while the lower level offers additional living space and a fourth bedroom with laminate flooring. The lower level also includes a laundry room, a wood-burning fireplace, and a walk-out leading to a covered, screened-in patio—perfect for relaxing or entertaining in a private outdoor setting. The primary bedroom offers its own walk-out access to the deck, which overlooks and leads to the backyard. The dining room also features a patio door providing easy access to the backyard. Outside, enjoy the deck, covered screened-in patio, and fire pit—ideal spaces for gatherings, morning coffee, or evenings outdoors. Additional features include ceiling fans throughout and an attached two-car garage. Buyer to verify all MLS Data prior to making an offer. Schedule your showing today!
| Elementary School | Middle School | High School |
|---|---|---|
| Edwardsville Dist 7 Elementary School | Edwardsville Dist 7 Middle School | Edwardsville High School |
| Price History | |
|---|---|
| 9/11/2026 | Listed $285,000 |
General Features
| Sewer | Public Sewer |
|---|---|
| Heating | Electric,Forced Air |
| Cooling | Ceiling Fan(s),Central Air,Electric |
| Utilities | Electricity Connected,Sewer Connected,Water Connected |
| Possession | Close Of Escrow |
| Roof | Architectural Shingle |
| Appliances | Dishwasher,Disposal,Dryer,Microwave,Electric Range,Refrigerator,Washer,Electric Water Heater |
| HOA Fee | 165 |
| Garage Spaces | 2 |
| Association Fee Includes | Common Area Maintenance |
| Patio/Porch Features | Covered,Deck,Patio,Screened |
| Architectural Style | Other |
| Construction Materials | Other |
| Year Built | 1974 |
| Electric | 220 Volts |
| Levels | Two |
| Property Subtype | Single Family Residence |
| Tax Year | 2025 |
| Assoc Fee Paid Per | Annually |
| County | Madison |
| New Construction | No |
| Property Type | Residential |
| Association Amenities | None |
| HOA | Yes |
| Attached Garage | Yes |
| Subdivision Name | Cottonwood Station Ii |
| Garage Y/N | Yes |
| Total Rooms | 11 |
| Full Baths | 2 |
| Status | Active |
| High School | Edwardsville |
| City | Glen Carbon |
| Disclosures | See Seller's Disclosure |
| Senior Community Y/N | No |
| High School District | Edwardsville DIST 7 |
| Lot Size Square Feet | 8158.79 |
| Carport Y/N | No |
| Elementary School | EDWARDSVILLE DIST 7 |
| Property Attached Y/N | No |
| Tax Annual Amount | 4910 |
| Home Warranty Y/N | No |
| Middle/Junior High School | EDWARDSVILLE DIST 7 |
| Lease Considered Y/N | No |
| Structure Type | House |
| Standard Status | Active |
| Legal Description | COTTONWOOD STATION II LOT 76 68X120 IRR |
Interior Features
| Interior Amenities | Ceiling Fan(s),Eat-in Kitchen,Pantry,Separate Dining |
|---|---|
| Basement | Bathroom,Finished,Sleeping Area,Walk-Out Access |
| Flooring | Carpet,Laminate,Luxury Vinyl,Tile |
| Total Fireplaces | 1 |
| Fireplace Features | Basement,Wood Burning |
| Basement (Y/N) | Yes |
| Fireplace Y/N | Yes |
| Above Grade Finished Area | 1940 |
| Half Baths | 1 |
| Total Bedrooms | 4 |
| LivingAreaSource | Public Records |
| Above Grade Finished Area Source | Public Records |
| Total Baths | 3 |
Exterior Features
| Parking Features | Attached,Driveway,Garage,Garage Door Opener,On Street |
|---|---|
| Lot Features | Back Yard,Few Trees,Front Yard,Level |
| Water Source | Public |
| Total Parking | 2 |
| Lot Dimensions | 121x78 |
| Lot Size Acres | 0.1873 |
| Lot Size Source | Public Records |
| Waterfront Y/N | No |
Amenities
- Foreclosure
- Views
- Short Sale
- New Construction
- Adult 55+
- Lease To Own
- No HOA Fees
- Furnished
- Primary On Main
- Air Conditioning
- Seller Finance
- Green
- Fixer Upper
- Horse
- Golf
- Fireplace
- Deck
- Garage
- Basement
- Pool
Property vs Single Family Average in 62034
Price
Taxes
Year Built
Visits
 Listings displaying the MARIS logo are courtesy of the participants of Mid America Regional Information Systems Internet Data Exchange. IDX information is provided exclusively for consumers' personal, non-commercial use and may not be used for any purpose other than to identify prospective properties consumers may be interested in purchasing.
Information is deemed reliable but is not guaranteed.
Listings displaying the MARIS logo are courtesy of the participants of Mid America Regional Information Systems Internet Data Exchange. IDX information is provided exclusively for consumers' personal, non-commercial use and may not be used for any purpose other than to identify prospective properties consumers may be interested in purchasing.
Information is deemed reliable but is not guaranteed.
