
Open House Sun, Sep 27th 01:00 PM - 03:00 PM - Views
















Address
408 N Moore Street, Waterloo, IL
Price
$ 317,000
Property Attributes
- MLS#26058597
- TypeSingle Family
- Listing Status Active
- CountyMONROE
- CityWaterloo
- NeighborhoodPautler Heights 02
- Zip62298
- StyleTraditional
- Year Built1950
- Taxes$ 3550
- Price$ 317,000
- Bedrooms3
- Full Bathrooms3
- Half Bathrooms0
- Sqr Footage1928
- Lot Size0.5618 Acres
Data Source:
Mid America Regional Information Systems (MARIS)
Property Description
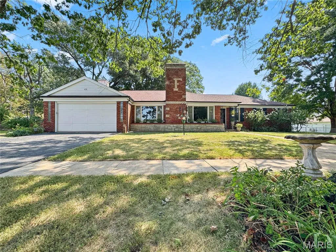
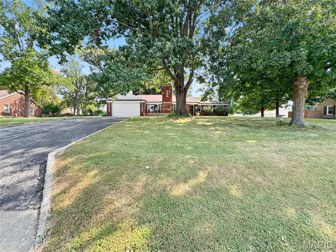
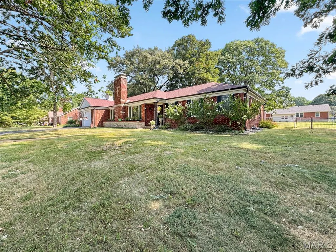
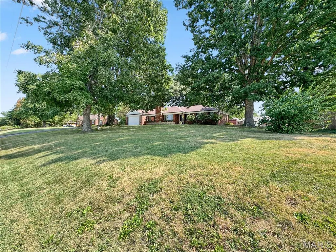
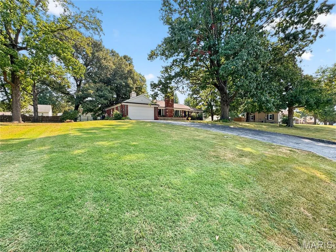
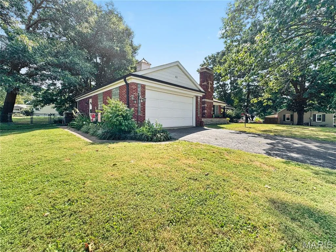
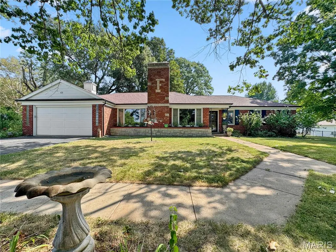
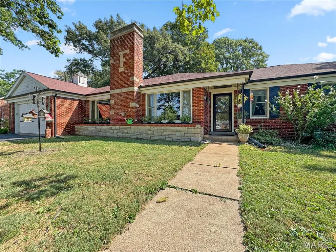
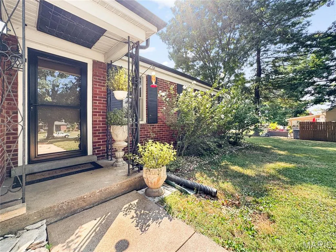
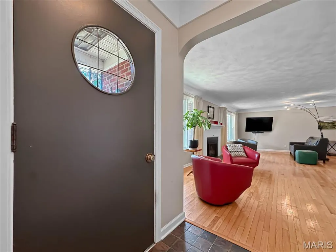
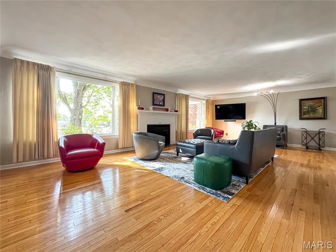
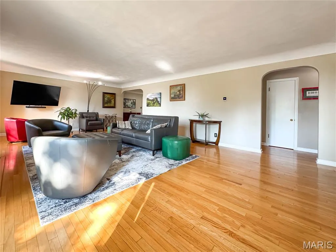
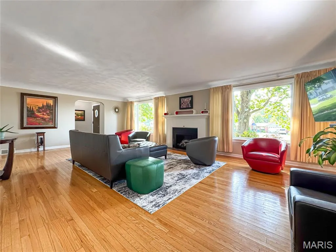
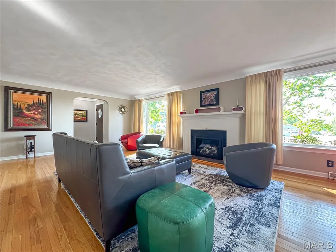
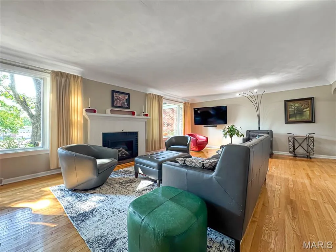
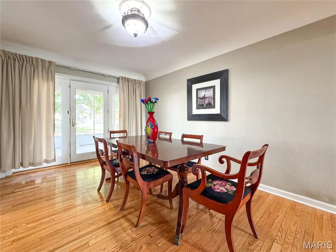
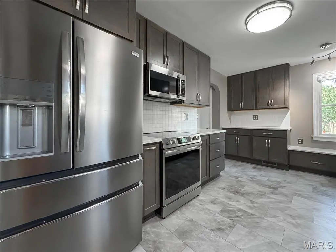
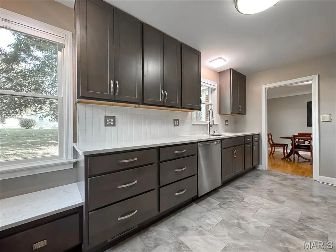
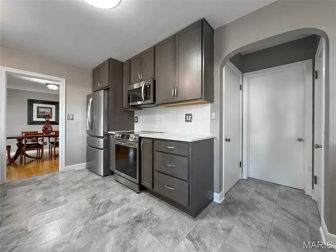
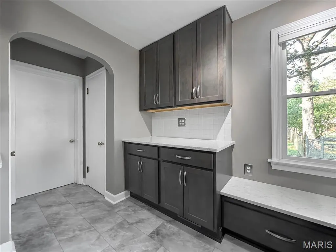
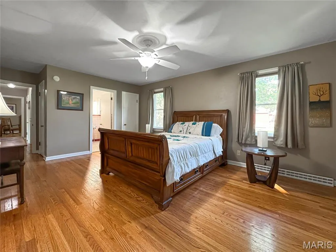
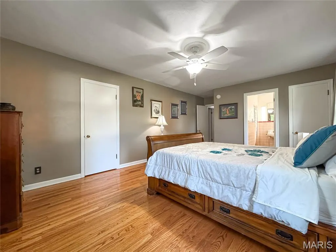
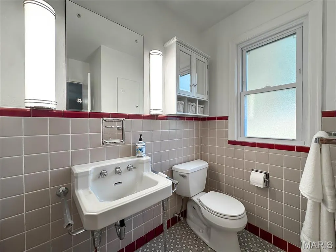
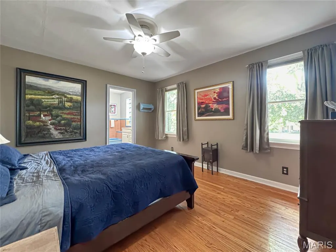
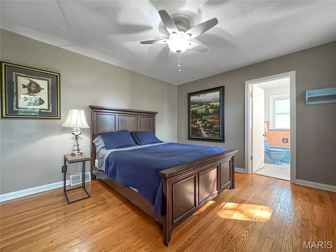
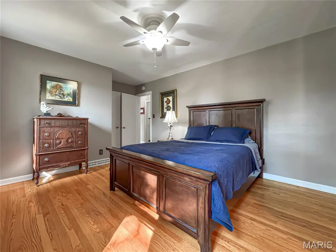
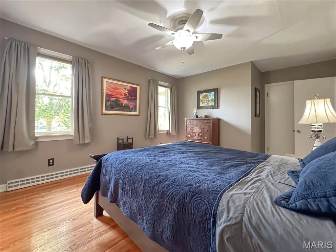
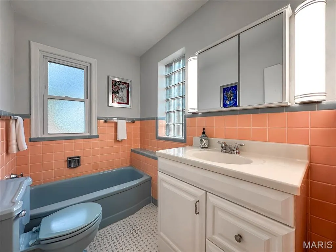
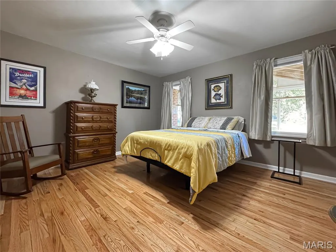
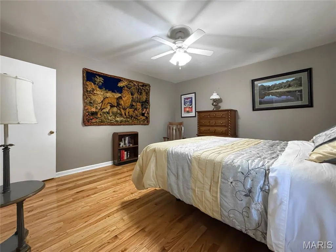
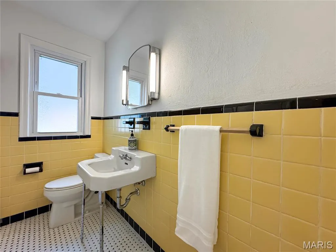
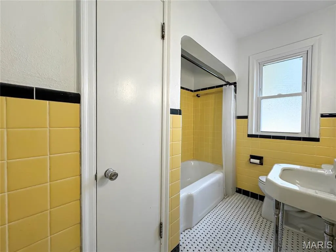
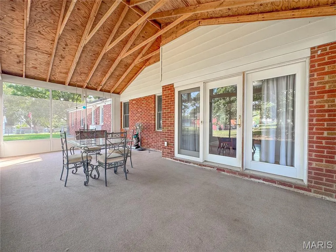
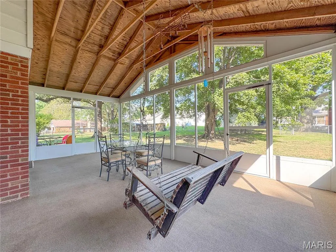
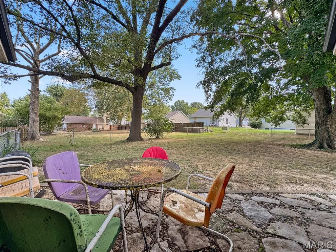
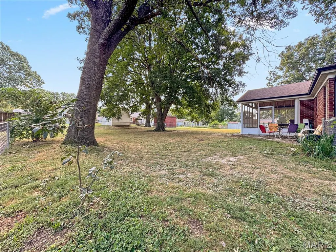
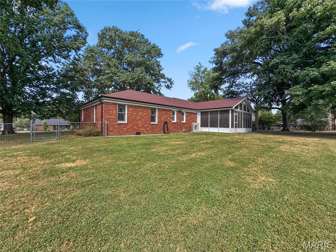
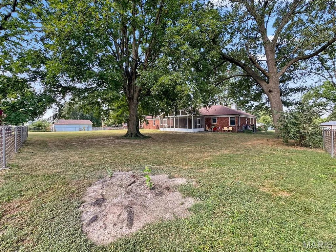
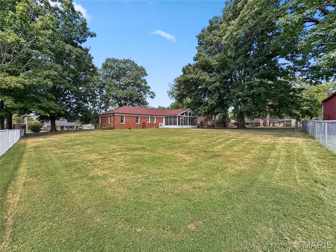
F is for FABULOUS... Fantastic... Friends... Family... Forever! Stunning Mid-Century ALL BRICK RANCH with nearly 2,000 sq. ft. on the main floor can't be replicated today. Built in 1950, this is a TRUE Mid-Century with the space, craftsmanship, and character. BRAND-NEW kitchen with custom cabinetry, quartz counters, and new appliances. Pristine hardwood floors flows through the formal dining and create a seamless transition into the open concept living spaces. The show-stopping 27' x 17' living/family features 2 oversized picture windows and a central fireplace that fills the home with warmth and light. The perfect setting for enteraining and showcasing your seasonal decor. A welcoming entry is the first thing that greets your guests, while the classic central hall floor plan leads to three large bedrooms. Two are private suites with attached baths, plus a central hall bath. All three bathrooms feature beautifully preserved original custom tile work with those classic Mrs. Cleaver vibes. Love Mid-Century colors? They're fabulous. Prefer a more modern look? Tile and fixtures can easily be refinished without replacement. Primary suite includes a large walk-in cedar closet with room for all your gear, additional closet space, and a private bath with shower. Bedroom two offers a smaller walk-in closet and its own full bath with tub. And we haven't even talked about outside! Situated on an incredible .56 acre lot, the property features a fully fenced backyard, mature trees, and a flat landscape perfect for recreation, pets, gardening, or entertaining. A HUGE vaulted sunroom stretches across the back of the home, complete with a porch swing and full glass views of the backyard. This is the place you'll enjoy colorful fall leaves, peaceful winter snowfalls, spring rain showers, and those magical summer nights filled with lightning bugs. Additional features include an oversized attached two-car garage, a partial unfinished basement with storage locker, good attic storage, and the cleanest crawlspace we've ever seen. Lovingly maintained and thoughtfully updated, this home offers peace of mind with a 2024 kitchen remodel, newer HVAC and water heater (2023), all new wiring, service panel, and water line (2019), refinished hardwood floors, updated bedroom flooring, and major exterior improvements including the roof, windows, and AC. Simply move in and enjoy the perfect blend of Mid-Century character and modern convenience. Fantastic location.
| Elementary School | Middle School | High School |
|---|---|---|
| Waterloo Dist 5 Elementary School | Waterloo Dist 5 Middle School | Waterloo High School |
| Price History | |
|---|---|
| 9/21/2026 | Listed $317,000 |
General Features
| Sewer | Public Sewer |
|---|---|
| Heating | Forced Air |
| Cooling | Central Air |
| Utilities | None |
| Possession | Close Of Escrow |
| Appliances | Dishwasher,Disposal,Microwave,Range,Refrigerator |
| Garage Spaces | 2 |
| Architectural Style | Traditional |
| Construction Materials | Brick |
| Year Built | 1950 |
| Electric | Ameren |
| Township | Waterloo |
| Levels | One |
| Property Subtype | Single Family Residence |
| Tax Year | 2025 |
| County | Monroe |
| New Construction | No |
| Property Type | Residential |
| HOA | No |
| Attached Garage | Yes |
| Subdivision Name | Pautler Heights 02 |
| Garage Y/N | Yes |
| Total Rooms | 9 |
| Full Baths | 3 |
| Status | Active |
| High School | Waterloo |
| City | Waterloo |
| Disclosures | See Seller's Disclosure |
| High School District | Waterloo DIST 5 |
| Lot Size Square Feet | 24472.01 |
| Carport Y/N | No |
| Elementary School | WATERLOO DIST 5 |
| Property Attached Y/N | No |
| Tax Annual Amount | 3550 |
| Home Warranty Y/N | No |
| Middle/Junior High School | WATERLOO DIST 5 |
| Lease Considered Y/N | No |
| Virtual Tour | https://www.tourfactory.com/idxr3252633 |
| Standard Status | Active |
Interior Features
| Basement | Crawl Space |
|---|---|
| Total Fireplaces | 1 |
| Fireplace Features | Family Room,Wood Burning |
| Basement (Y/N) | Yes |
| Fireplace Y/N | Yes |
| Above Grade Finished Area | 1928 |
| Total Bedrooms | 3 |
| Main Level Bedrooms | 3 |
| LivingAreaSource | Owner |
| Below Grade Finished Area Source | Owner |
| Above Grade Finished Area Source | Owner |
| Total Baths | 3 |
Exterior Features
| Lot Features | Level |
|---|---|
| Water Source | Public |
| Lot Size Acres | 0.5618 |
| Waterfront Y/N | No |
Amenities
- Foreclosure
- Views
- Short Sale
- New Construction
- Adult 55+
- Lease To Own
- No HOA Fees
- Furnished
- Primary On Main
- Air Conditioning
- Seller Finance
- Green
- Fixer Upper
- Horse
- Golf
- Fireplace
- Deck
- Garage
- Basement
- Pool
Property vs Single Family Average in 62298
Price
Taxes
Year Built
Visits
 Listings displaying the MARIS logo are courtesy of the participants of Mid America Regional Information Systems Internet Data Exchange. IDX information is provided exclusively for consumers' personal, non-commercial use and may not be used for any purpose other than to identify prospective properties consumers may be interested in purchasing.
Information is deemed reliable but is not guaranteed.
Listings displaying the MARIS logo are courtesy of the participants of Mid America Regional Information Systems Internet Data Exchange. IDX information is provided exclusively for consumers' personal, non-commercial use and may not be used for any purpose other than to identify prospective properties consumers may be interested in purchasing.
Information is deemed reliable but is not guaranteed.
