





Address
409 Kensington Drive, Belleville, IL
Price
$ 180,000
Property Attributes
- MLS#26058054
- TypeSingle Family
- Listing Status Active
- CountySAINT CLAIR
- CityBelleville
- NeighborhoodOgles Atlee Sub 10th Add
- Zip62223
- Style
- Year Built1966
- Taxes$ 5076
- Price$ 180,000
- Bedrooms4
- Full Bathrooms2
- Half Bathrooms0
- Sqr Footage1953
- Lot Size0.25 Acres
Data Source:
Mid America Regional Information Systems (MARIS)
Property Description
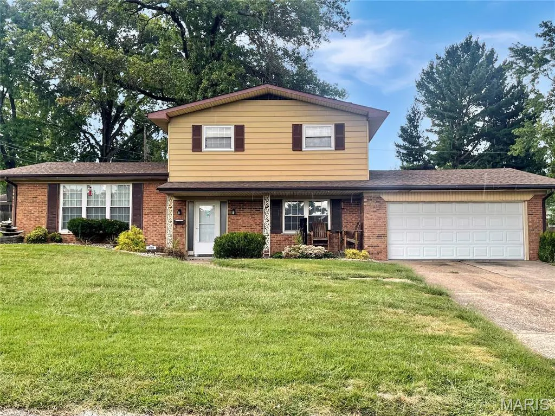
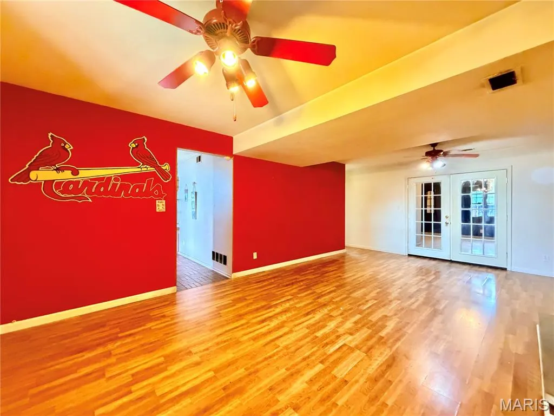
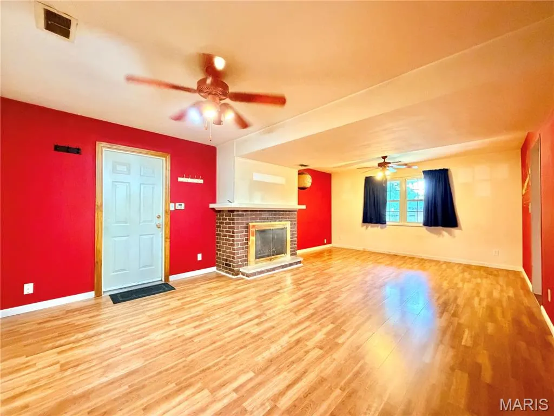
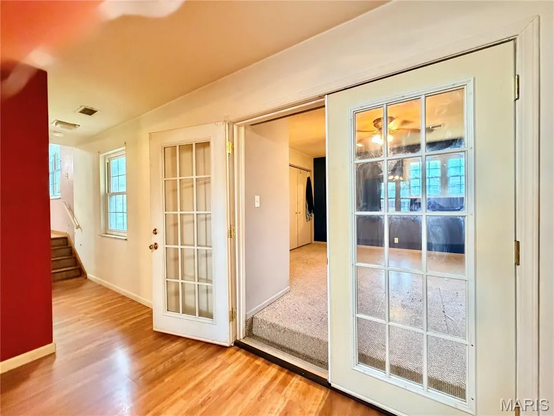
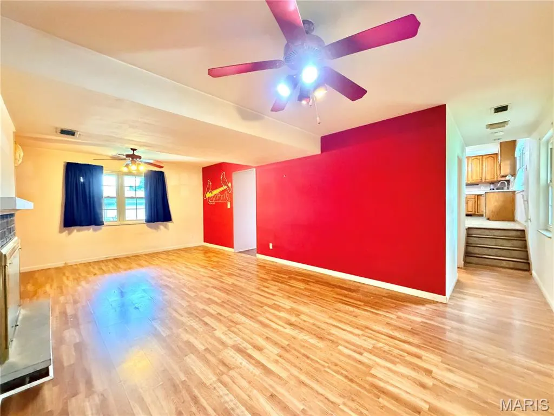
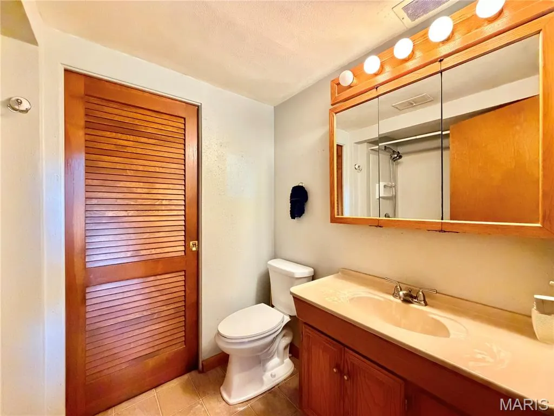
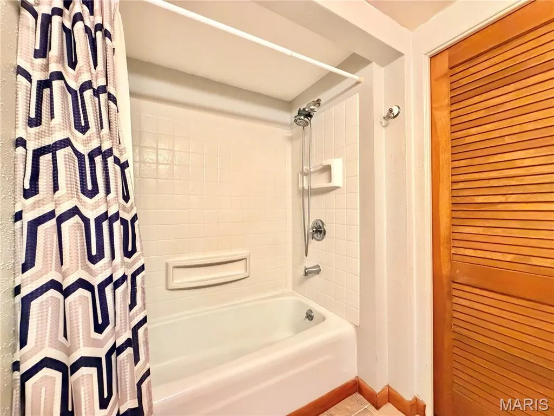
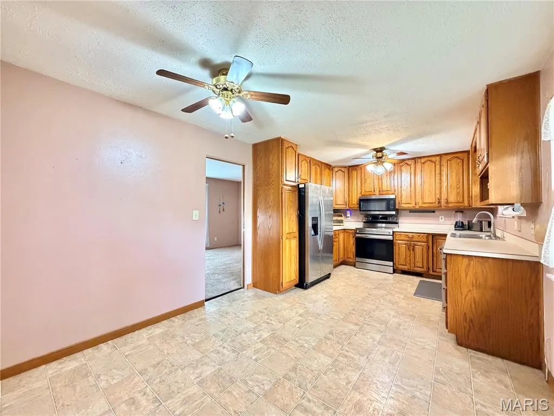
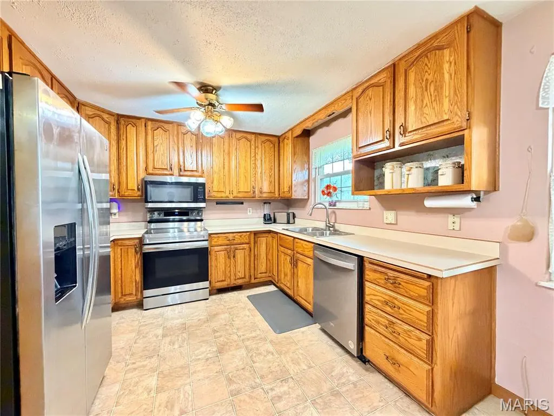
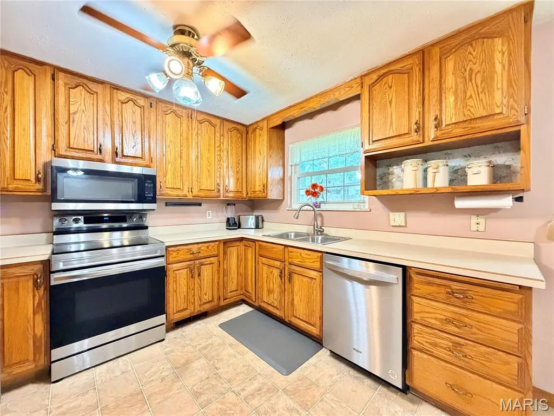
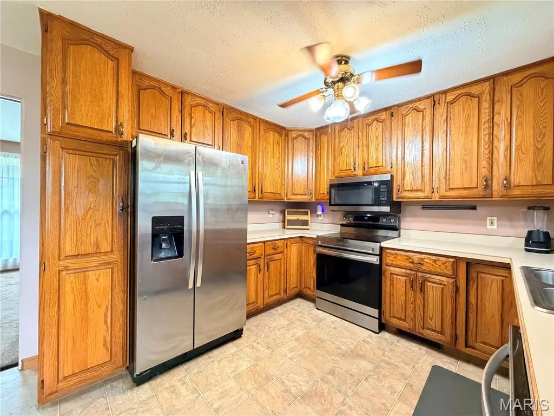
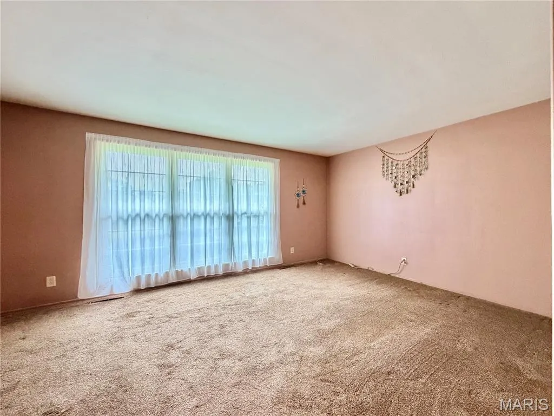
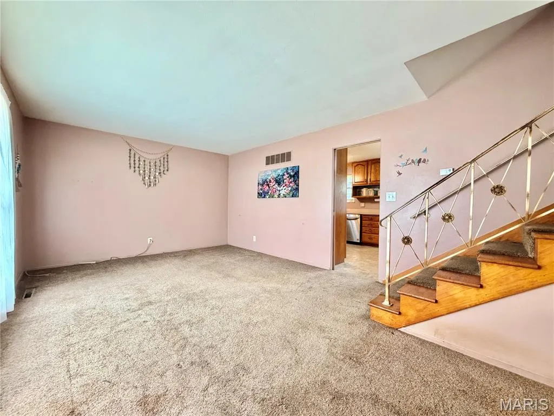
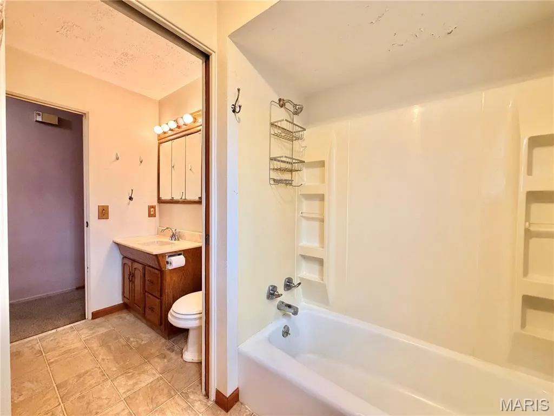
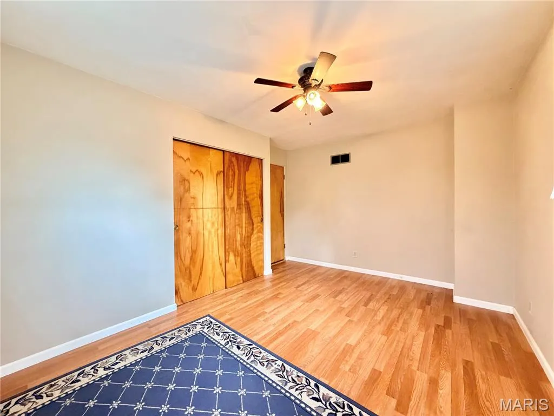
Don’t miss this Spacious Multi-Level offering Over 1,900 square feet of well-designed space featuring a traditional tri-level layout! Bedrooms & Bathrooms: Four comfortable bedrooms and two full bathrooms, offering flexible living arrangements. Prime Location: Conveniently situated in the desirable OGLES subdivision with quick access to local highways, shopping, restaurants, and Scott Air Force Base. Interior Features: Main & Lower Levels: Features a large living room that flows seamlessly into the eat-in kitchen, which comes complete with all appliances and ample cabinet storage. Cozy Gathering Space: Unwind in the inviting family room complete with a warm fireplace. Flexible 4th Bedroom: The lower-level fourth bedroom offers direct access off the family room, featuring a door that opens straight out to the backyard patio. Upper Level: Houses three of the bedrooms, including the primary bedroom which features convenient private access to the shared full hallway bathroom. Outdoor & Neighborhood Highlights: Private Outdoor Living: Step out from the lower-level bedroom onto a generously sized patio overlooking a large, fully fenced, and level backyard. Desirable Community: Located in a fantastic neighborhood known for its welcoming community feel and incredible value. Ready to Tour? This exceptional home won't last long at this price! Contact your favorite realtor today to schedule your private showing.
| Elementary School | Middle School | High School |
|---|---|---|
| Harmony Emge Dist 175 Elementary School | Harmony Emge Dist 175 Middle School | Belleville High School-West |
| Price History | |
|---|---|
| 9/12/2026 | Listed $180,000 |
General Features
| Sewer | Public Sewer |
|---|---|
| Heating | Forced Air |
| Cooling | Central Air |
| Utilities | Electricity Connected,Natural Gas Connected |
| Appliances | Dishwasher,Microwave,Electric Range,Refrigerator |
| Garage Spaces | 2 |
| Architectural Style | Other |
| Construction Materials | Brick |
| Year Built | 1966 |
| Electric | 220 Volts |
| Levels | Multi/Split |
| Property Subtype | Single Family Residence |
| Tax Year | 2025 |
| County | St. Clair |
| New Construction | No |
| Property Type | Residential |
| HOA | No |
| Subdivision Name | Ogles Atlee Sub 10th Add |
| Garage Y/N | Yes |
| Total Rooms | 8 |
| Full Baths | 2 |
| Status | Active |
| High School | Belleville High School-West |
| City | Belleville |
| Disclosures | Seller Property Disclosure |
| High School District | Harmony Emge DIST 175 |
| Lot Size Square Feet | 10890 |
| Carport Y/N | No |
| Elementary School | Harmony Emge DIST 175 |
| Tax Annual Amount | 5076 |
| Home Warranty Y/N | No |
| Middle/Junior High School | Harmony Emge DIST 175 |
| Standard Status | Active |
Interior Features
| Total Fireplaces | 1 |
|---|---|
| Fireplace Features | Family Room |
| Basement (Y/N) | No |
| Fireplace Y/N | Yes |
| Above Grade Finished Area | 1953 |
| Total Bedrooms | 4 |
| LivingAreaSource | Other |
| Above Grade Finished Area Source | Other |
| Total Baths | 2 |
Exterior Features
| Lot Features | Level |
|---|---|
| Water Source | Public |
| Lot Size Acres | 0.25 |
| Lot Size Source | Public Records |
Amenities
- Foreclosure
- Views
- Short Sale
- New Construction
- Adult 55+
- Lease To Own
- No HOA Fees
- Furnished
- Primary On Main
- Air Conditioning
- Seller Finance
- Green
- Fixer Upper
- Horse
- Golf
- Fireplace
- Deck
- Garage
- Basement
- Pool
Property vs Single Family Average in 62223
Price
Taxes
Year Built
Visits
 Listings displaying the MARIS logo are courtesy of the participants of Mid America Regional Information Systems Internet Data Exchange. IDX information is provided exclusively for consumers' personal, non-commercial use and may not be used for any purpose other than to identify prospective properties consumers may be interested in purchasing.
Information is deemed reliable but is not guaranteed.
Listings displaying the MARIS logo are courtesy of the participants of Mid America Regional Information Systems Internet Data Exchange. IDX information is provided exclusively for consumers' personal, non-commercial use and may not be used for any purpose other than to identify prospective properties consumers may be interested in purchasing.
Information is deemed reliable but is not guaranteed.
