















Address
209 Epple Fricke Drive, Hermann, MO
Price
$ 440,000
Property Attributes
- MLS#26056500
- TypeSingle Family
- Listing Status Active
- CountyGASCONADE
- CityHermann
- AreaHermann R-1G
- NeighborhoodSee Tal Estate
- Zip65041
- StyleRaised Ranch,Traditional
- Year Built1995
- Taxes$ 3230
- Price$ 440,000
- Bedrooms3
- Full Bathrooms3
- Half Bathrooms1
- Sqr Footage2330
- Lot Size2.13 Acres
Data Source:
Mid America Regional Information Systems (MARIS)
Property Description
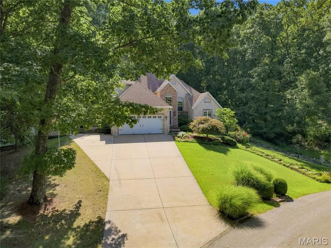
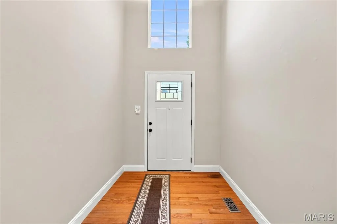
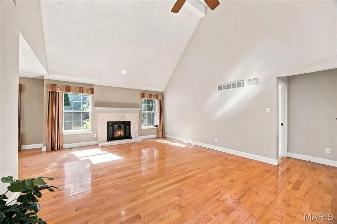
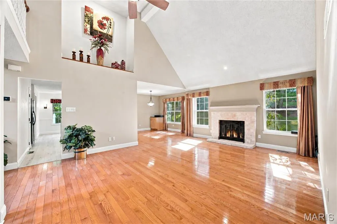
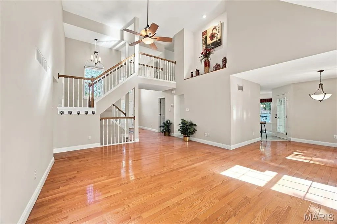
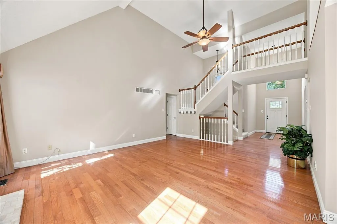
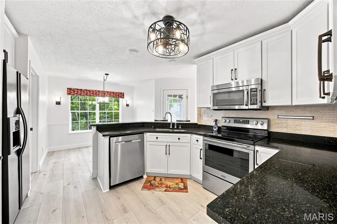
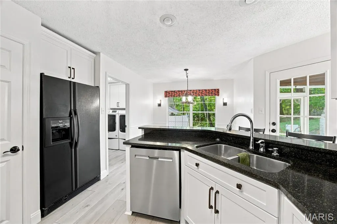
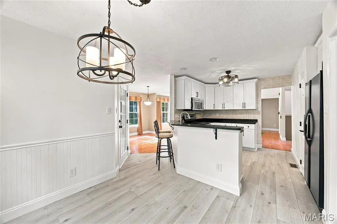
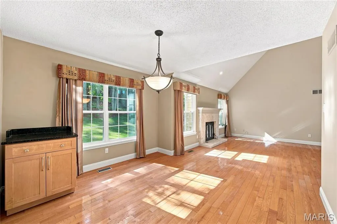
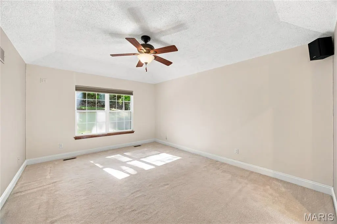
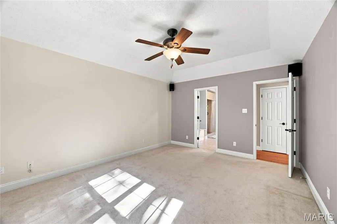
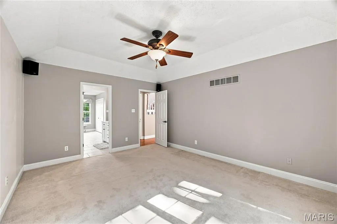
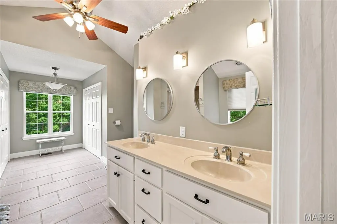
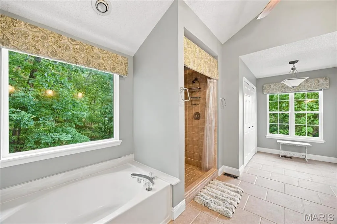
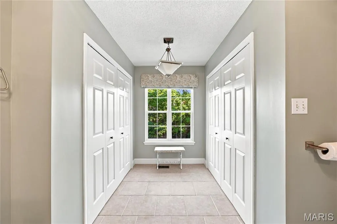
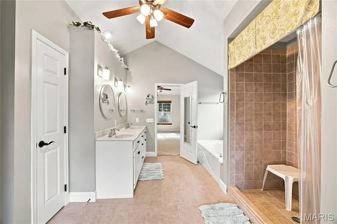
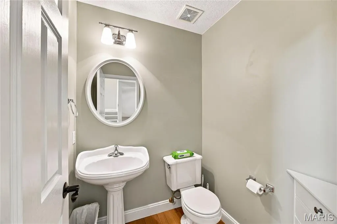
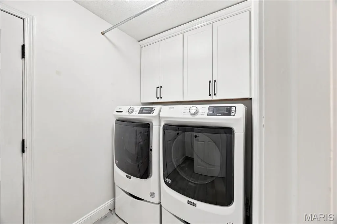
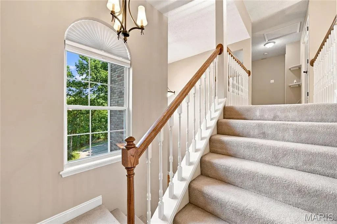
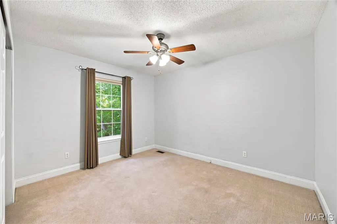
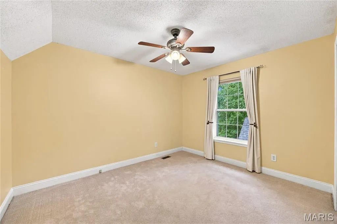
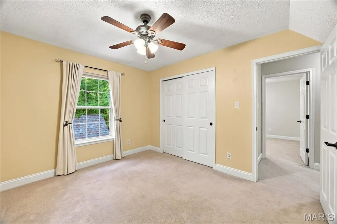
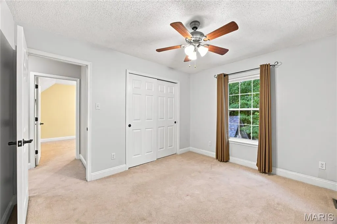
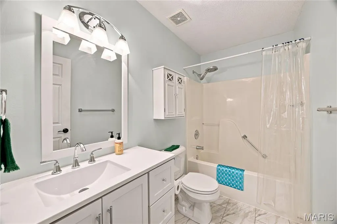
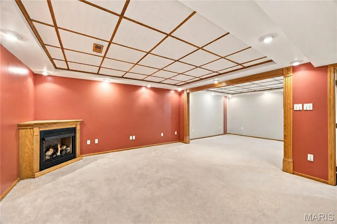
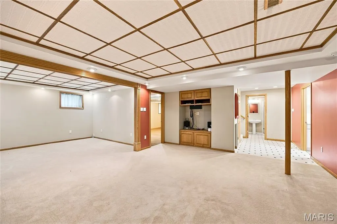
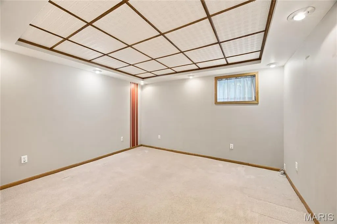
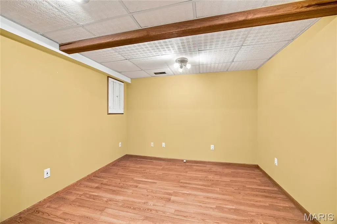
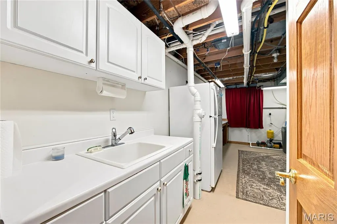
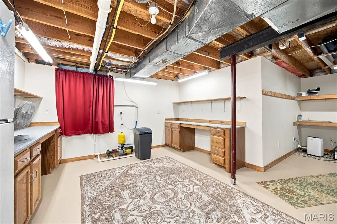
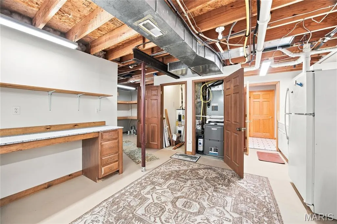
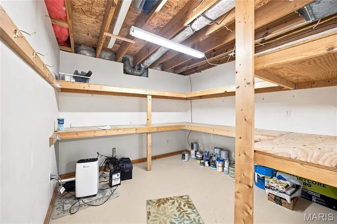
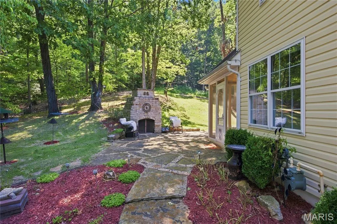
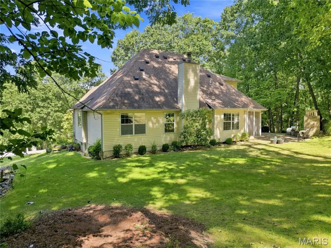
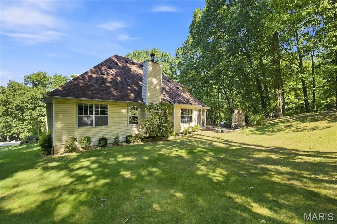
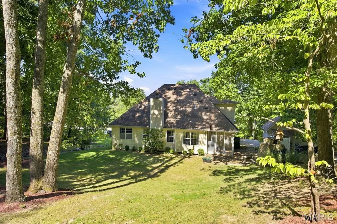
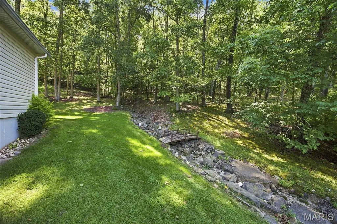
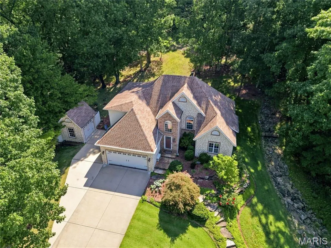
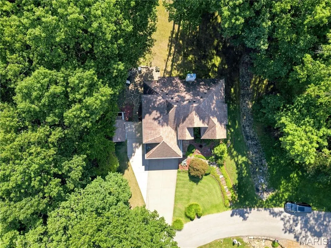
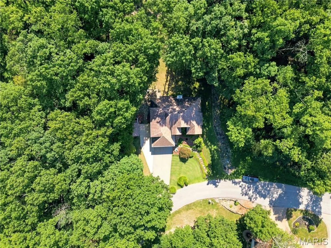
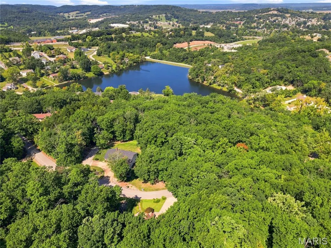
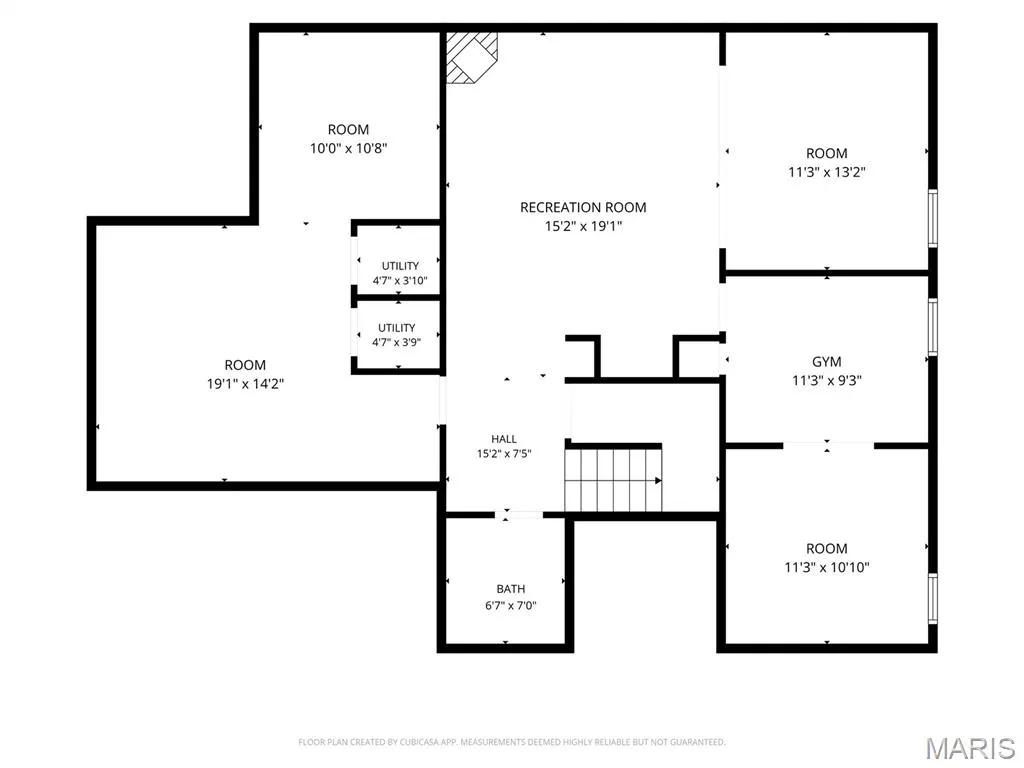
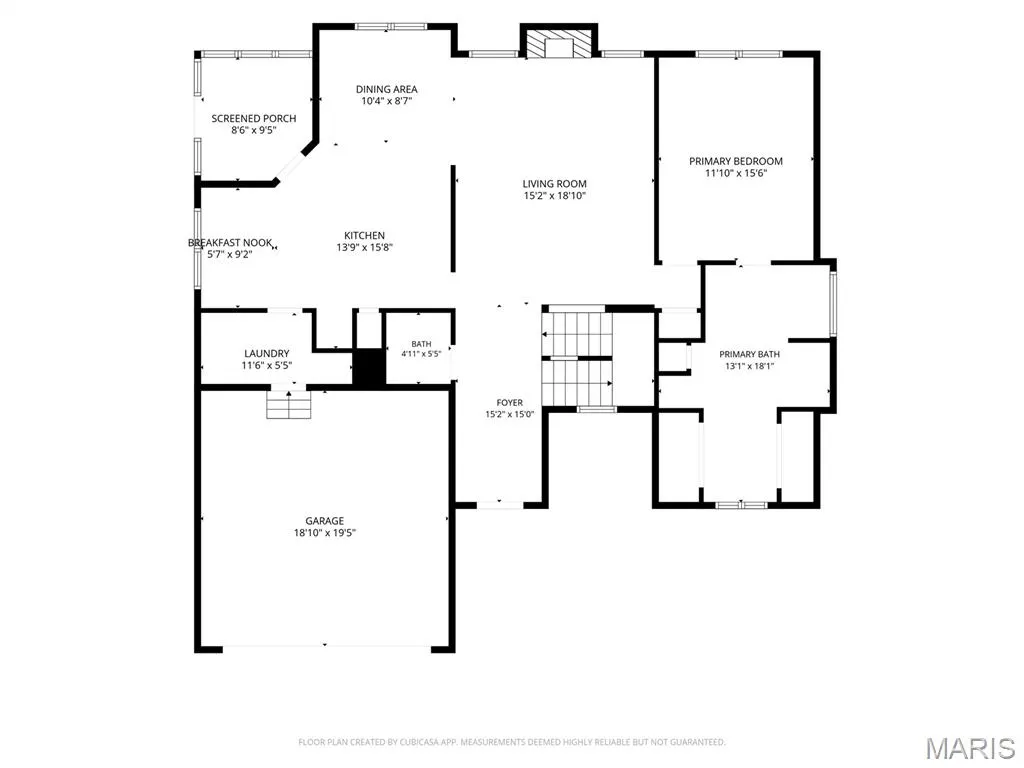
Gorgeous 3 bedroom 3.5 bath home in Hermann Mo! 209 Epple Fricke Dr. is nestled on more than 2 beautiful acres in the scenic Hermann area. This charming 3-bedroom, 3.5-bath home offers the perfect combination of comfortable living, privacy, and exceptional outdoor space. The light-filled interior features a flowing floor plan with generous living areas, making everyday living and entertaining easy and inviting. The main-floor laundry adds convenience, while the spacious finished lower level provides additional room for relaxing, entertaining, hobbies, or guests. Step outside and enjoy the beautiful yard and more than 2 acres of private space to explore, offering plenty of room to garden, play, gather, or simply enjoy the peace and beauty of your surroundings. Spend evenings gathered around the outdoor fireplace, soaking in the peaceful setting and making memories with family and friends. As part of the community, you'll also enjoy access to a stunning 13-acre lake, perfect for fishing, boating, or relaxing at the community pavilion. If you're looking for a home that offers space, privacy, a welcoming interior, and the opportunity to truly enjoy outdoor living, this property is a special place to call home.
| Elementary School | Middle School | High School |
|---|---|---|
| Hermann Elem. | Hermann Middle | Hermann High |
| Price History | |
|---|---|
| 9/2/2026 | Listed $440,000 |
General Features
| Sewer | Public Sewer |
|---|---|
| Heating | Natural Gas,Heat Pump |
| Cooling | Central Air,Electric,Heat Pump |
| Utilities | Natural Gas Connected |
| Possession | Close Of Escrow |
| Roof | Shingle |
| Appliances | Dishwasher,Disposal,Free-Standing Freezer,Built-In Electric Oven |
| HOA Fee | 900 |
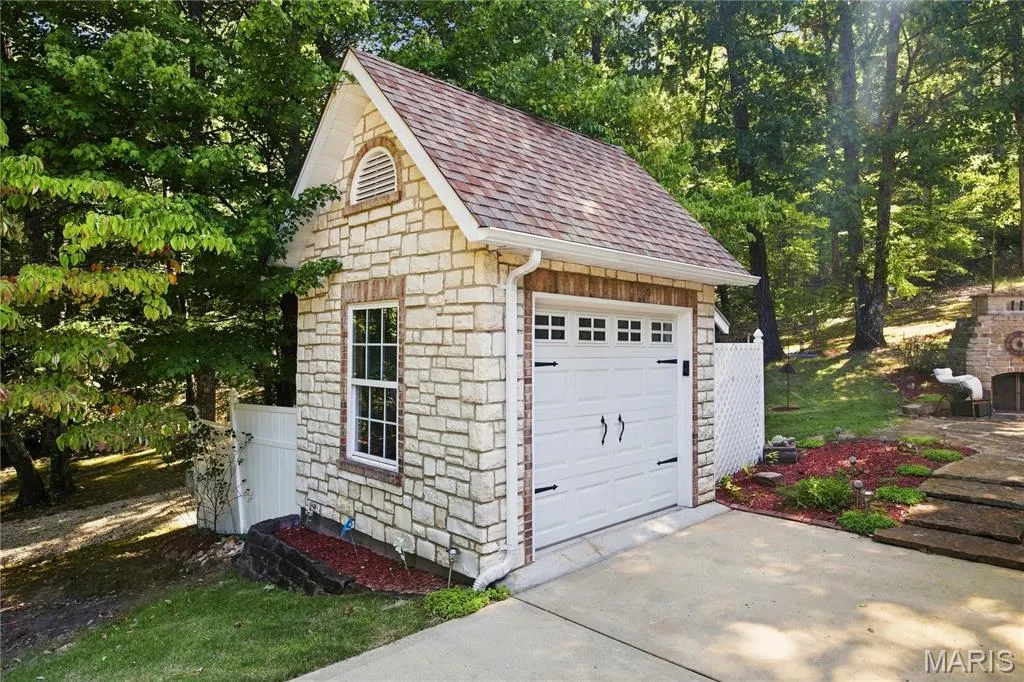
| Garage Spaces | 2 |
| Association Fee Includes | Maintenance Grounds,Maintenance Parking/Roads,Snow Removal |
| Patio/Porch Features | Covered,Front Porch,Rear Porch,Screened |
| Architectural Style | Raised Ranch,Traditional |
| Construction Materials | Brick Veneer,Frame,Stone Veneer,Vinyl Siding |
| Year Built | 1995 |
| Electric | Single Phase |
| Township | Hermann |
| Levels | One and One Half |
| Property Subtype | Single Family Residence |
| Tax Year | 2025 |
| Waterfront Features | Beach Access,Lake,Lake Privileges |
| Assoc Fee Paid Per | Annually |
| County | Gasconade |
| New Construction | No |
| Property Type | Residential |
| Association Amenities | Barbecue,Beach Access,Lake,Park,Playground |
| HOA | Yes |
| Attached Garage | Yes |
| Subdivision Name | See Tal Estate |
| Garage Y/N | Yes |
| Total Rooms | 11 |
| Full Baths | 3 |
| Status | Active |
| Directions | From Missouri River bridge,follow Hwy 100/19 South and through town and turn left onto Hwy H. After turning left,make immediate right onto Bavarian Hills Plaza. Follow this road to the dam of the sub |
| High School | Hermann High |
| City | Hermann |
| Disclosures | First Refusal Required,Flood Plain No |
| Senior Community Y/N | No |
| High School District | Gasconade Co. R-I |
| MLS Area | 420 - Hermann R-1G |
| Lot Size Square Feet | 92782.8 |
| Carport Y/N | No |
| Elementary School | Hermann Elem. |
| Property Attached Y/N | Yes |
| Tax Annual Amount | 3230 |
| Home Warranty Y/N | No |
| Middle/Junior High School | Hermann Middle |
| Property Condition | Updated/Remodeled |
| Lease Considered Y/N | No |
| Structure Type | House |
| Standard Status | Active |
| Ownership Type | Private |
Interior Features
| Interior Amenities | Bar,Granite Counters,Separate Dining,Vaulted Ceiling(s) |
|---|---|
| Basement | Bathroom,Partially Finished,Full |
| Flooring | Carpet,Combination,Hardwood |
| Total Fireplaces | 2 |
| Fireplace Features | Den,Living Room |
| Basement (Y/N) | Yes |
| Fireplace Y/N | Yes |
| Above Grade Finished Area | 1519 |
| Half Baths | 1 |
| Laundry Features | Main Level |
| Total Bedrooms | 3 |
| Below Grade Finished Area | 750 |
| Main Level Bedrooms | 1 |
| LivingAreaSource | Estimated |
| Below Grade Finished Area Source | Estimated |
| Above Grade Finished Area Source | Estimated |
| Total Baths | 4 |
Exterior Features
| Exterior Amenities | Fire Pit |
|---|---|
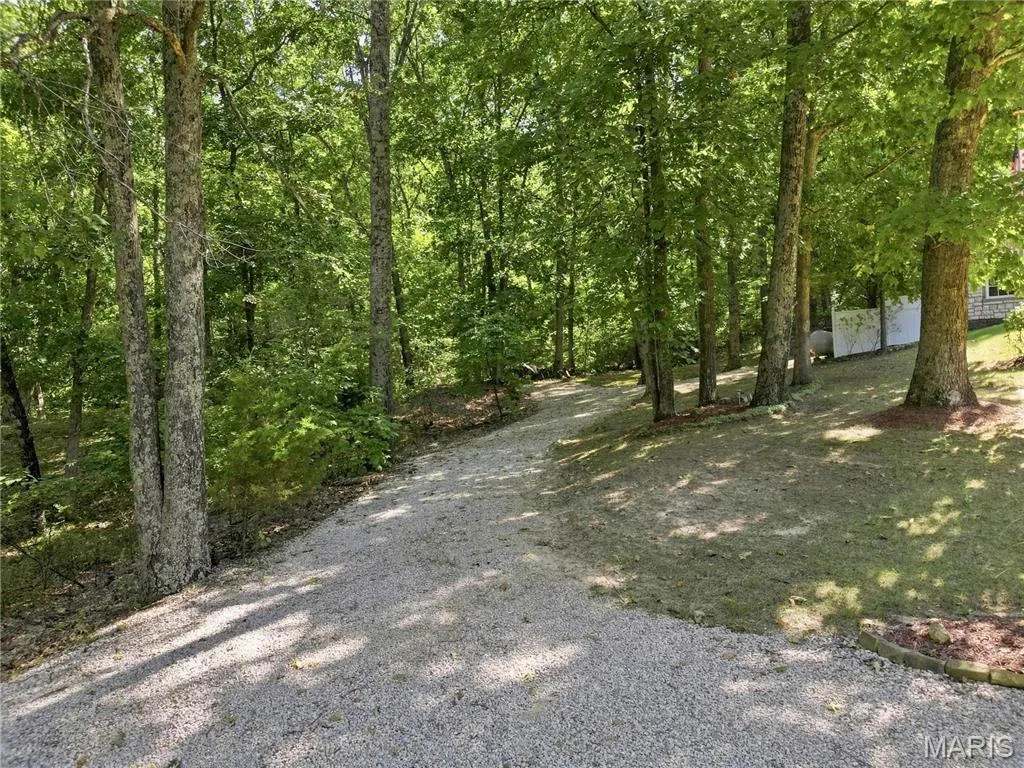
| Parking Features | Additional Parking,Attached,Concrete,Driveway |
| Lot Features | Adjoins Wooded Area,Back Yard,Many Trees,Sloped,Wooded |
| Water Source | Public |
| Total Parking | 6 |
| Lot Dimensions | 200x500 irregular |
| Lot Size Acres | 2.13 |
| Road Surface Type | Asphalt |
| Lot Size Source | Public Records |
| Waterfront Y/N | No |
| Road Frontage Type | Private Road |
Amenities
- Foreclosure
- Views
- Short Sale
- New Construction
- Adult 55+
- Lease To Own
- No HOA Fees
- Furnished
- Primary On Main
- Air Conditioning
- Seller Finance
- Green
- Fixer Upper
- Horse
- Golf
- Fireplace
- Deck
- Garage
- Basement
- Pool
Property vs Single Family Average in 65041
Price
Taxes
Year Built
Visits
 Listings displaying the MARIS logo are courtesy of the participants of Mid America Regional Information Systems Internet Data Exchange. IDX information is provided exclusively for consumers' personal, non-commercial use and may not be used for any purpose other than to identify prospective properties consumers may be interested in purchasing.
Information is deemed reliable but is not guaranteed.
Listings displaying the MARIS logo are courtesy of the participants of Mid America Regional Information Systems Internet Data Exchange. IDX information is provided exclusively for consumers' personal, non-commercial use and may not be used for any purpose other than to identify prospective properties consumers may be interested in purchasing.
Information is deemed reliable but is not guaranteed.
