
Price Reduction - Views















Address
9785 Ridge Heights Road, Fairview Heights, IL
Price
$ 257,500
Property Attributes
- MLS#26054194
- TypeSingle Family
- Listing Status Active
- CountySAINT CLAIR
- CityFairview Heights
- NeighborhoodRidge Heights
- Zip62208
- Style
- Year Built1901
- Taxes$ 4658
- Price$ 257,500
- Bedrooms3
- Full Bathrooms1
- Half Bathrooms1
- Sqr Footage1222
- Lot Size0.47 Acres
Data Source:
Mid America Regional Information Systems (MARIS)
Property Description
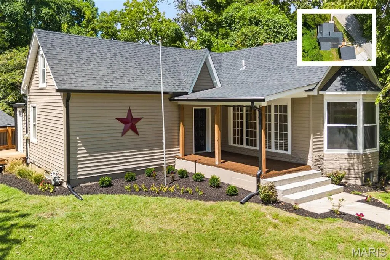
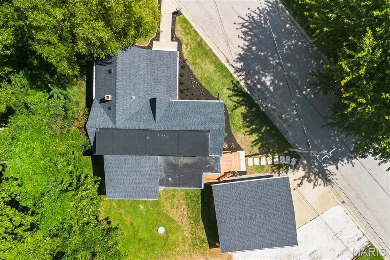
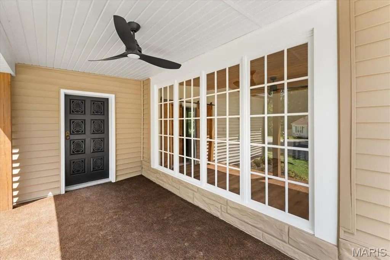
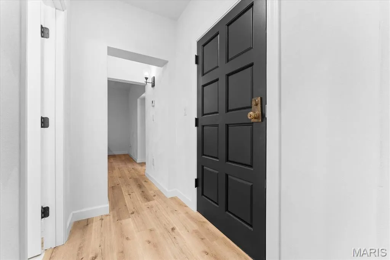
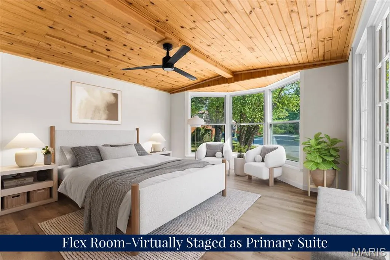
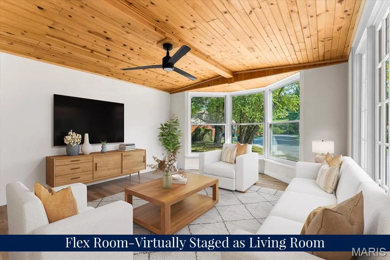
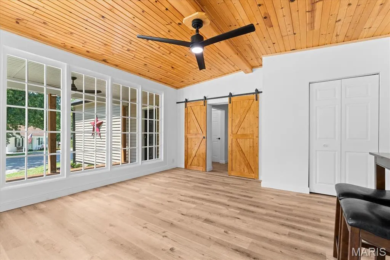
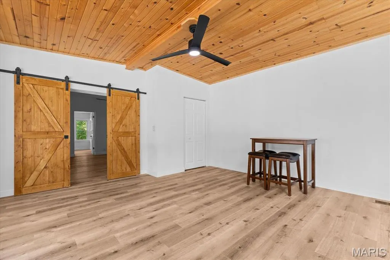
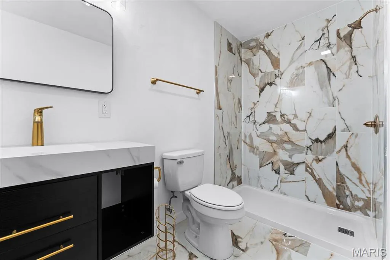
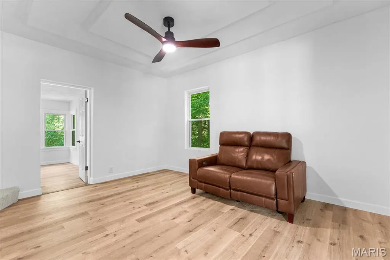
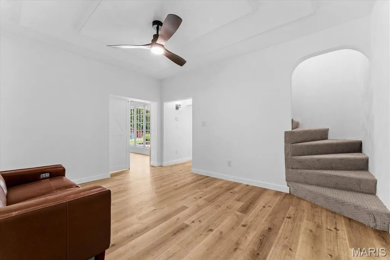
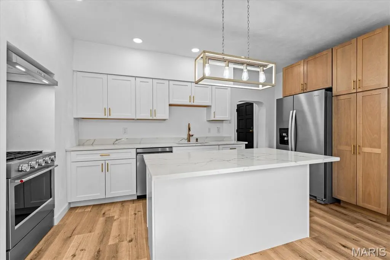
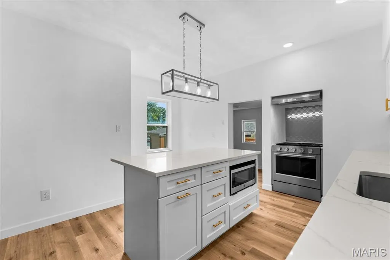
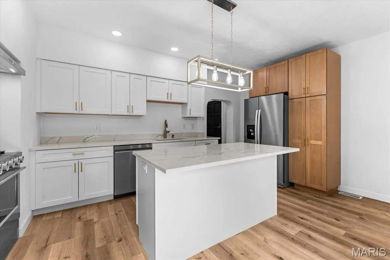
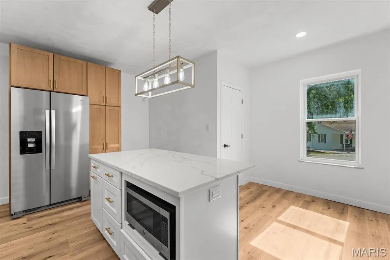
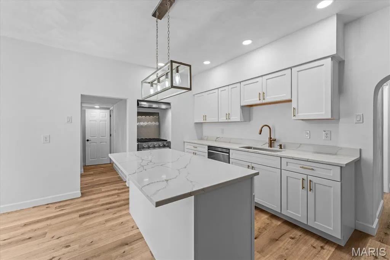
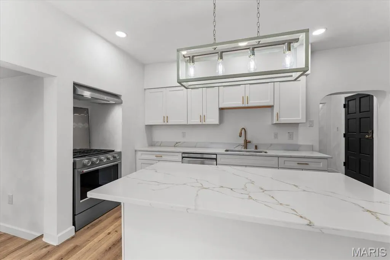
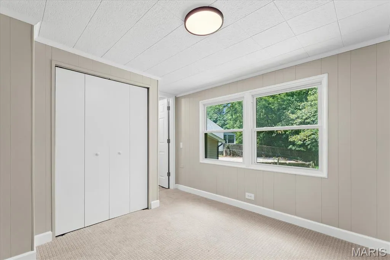
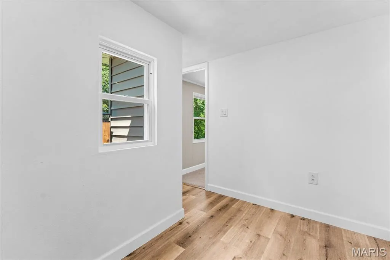
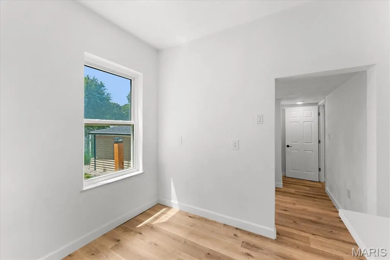
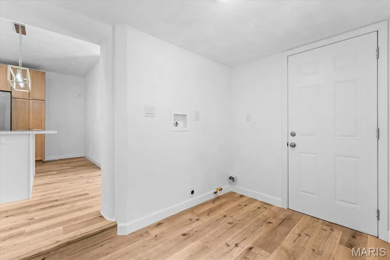
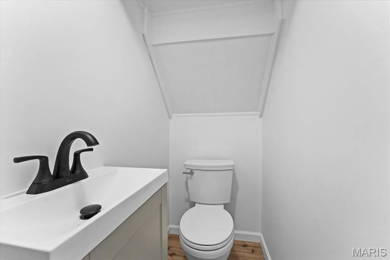
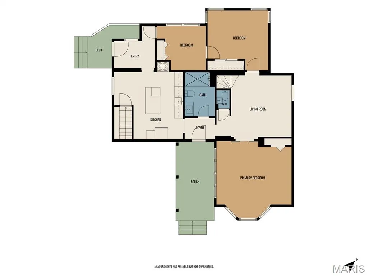
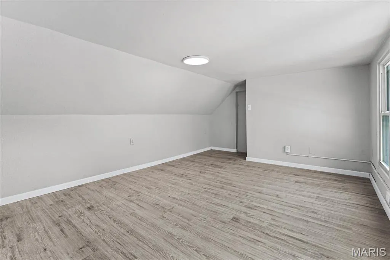
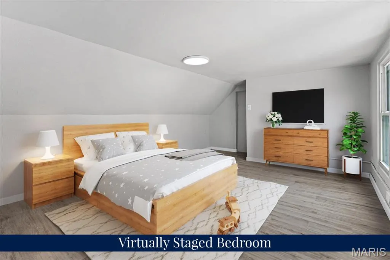
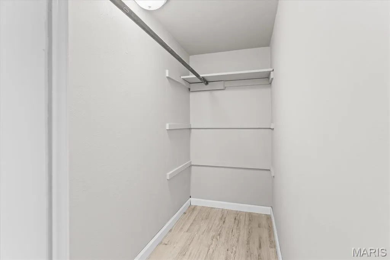
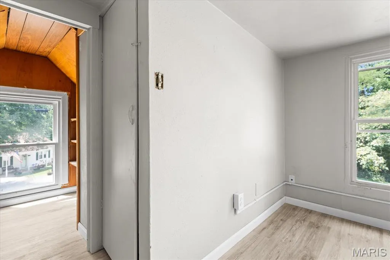
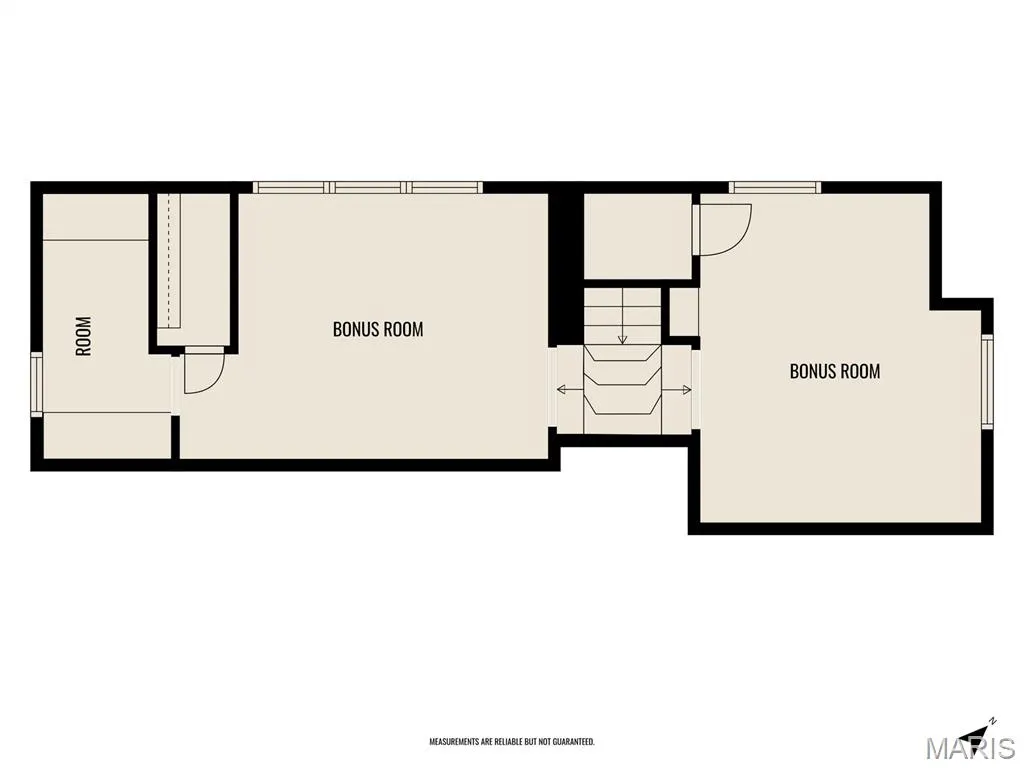
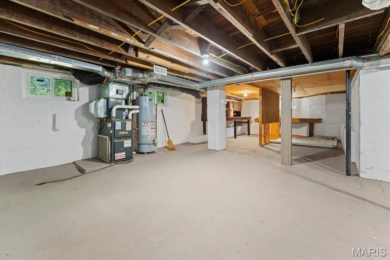
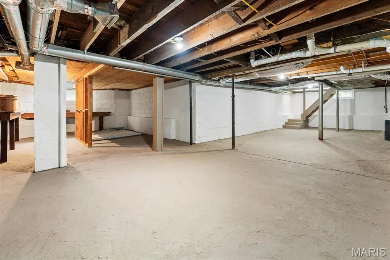
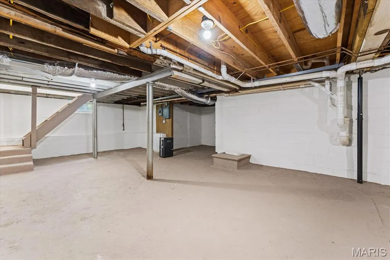
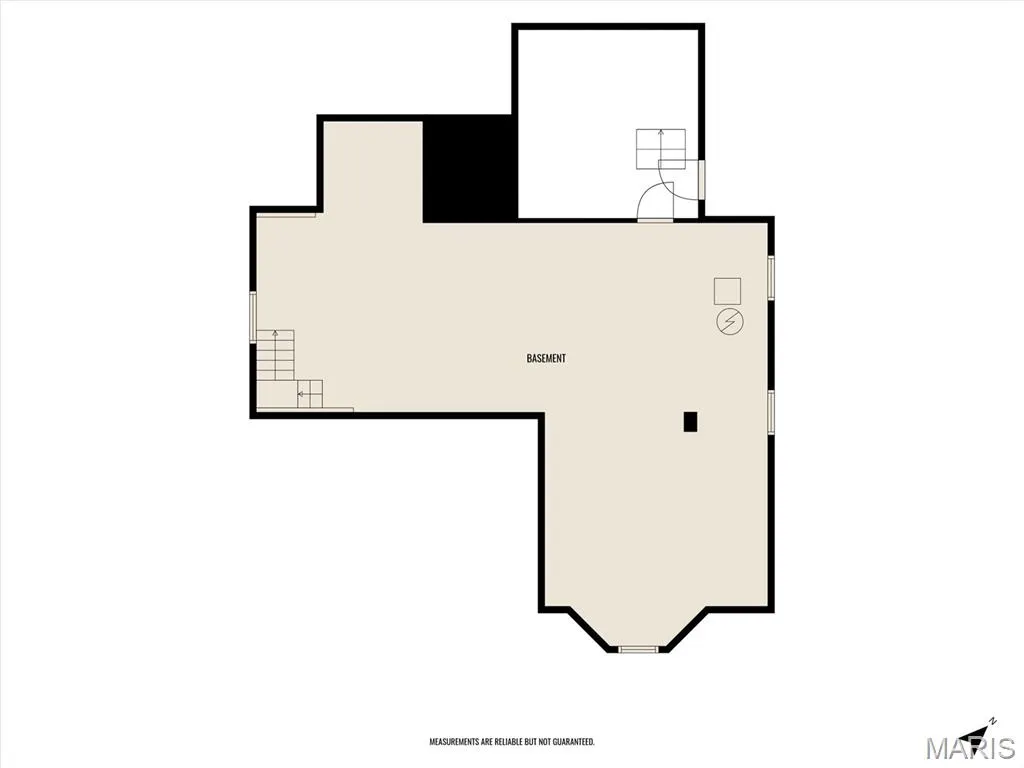
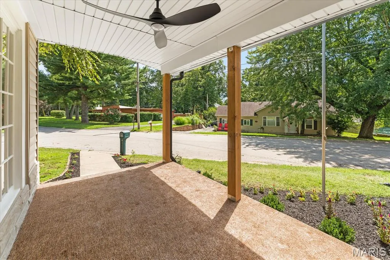
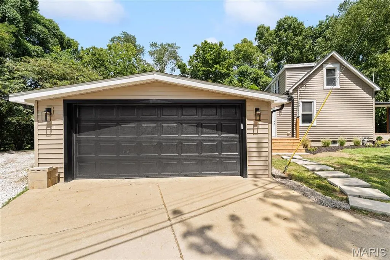
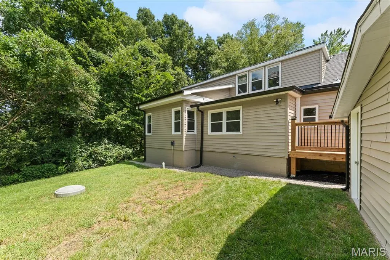
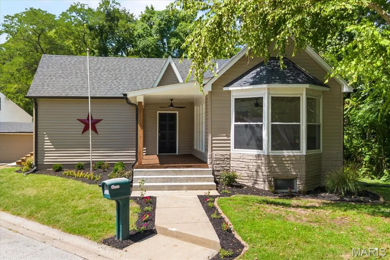
Fully Renovated, Move-In Ready Home in Fairview Heights, Illinois Welcome to this beautifully renovated 3-bedroom, 1.5-bath home in Fairview Heights, Illinois, where modern finishes meet original charm. Tucked away in a quiet Fairview Heights neighborhood and backing to a large, fully wooded lot, this home offers peaceful views, wonderful privacy, and a beautiful natural backdrop. Originally built in 1901, this well-built home has been extensively renovated inside and out, thoughtfully combining preserved architectural character with today's modern conveniences. From the freshly painted exterior to the new roof, gutters, siding, cedar posts, rebuilt deck, and inviting covered front porch, every detail has been thoughtfully refreshed. Step inside to wide plank luxury vinyl flooring, tall 9-foot ceilings, fresh plaster walls, and preserved architectural character, including graceful arched openings leading into the stunning, fully remodeled kitchen. Designed for both style and function, the kitchen features white shaker cabinetry with soft-close doors and drawers, stylish gold pulls, quartz countertops with subtle veining, recessed lighting, a stacked pantry, gas range, microwave, dishwasher, refrigerator, TV-ready outlets, and abundant workspace. The fully renovated bathroom is a standout, featuring an oversized modern vanity and beautiful porcelain and marble tile flowing from the floor up the shower walls to the ceiling. The flexible floor plan offers spaces to fit a variety of lifestyles. The family room includes a new ceiling fan set within a reverse tray ceiling, while double barn doors open to an exceptional flex room/bedroom with tongue-and-groove wood ceilings, a bay window, closet, and LVP flooring. Use this versatile space as a primary suite, family room, home office, playroom, or whatever best suits your needs. Additional main-level bedrooms offer fresh paint, new carpet or LVP flooring, ceiling fans, and great natural light. Upstairs, two additional bonus spaces provide even more possibilities. One features new LVP flooring, a walk-in closet, and a portable AC unit, while the second is currently used for storage and offers excellent potential for future use. The side entry leads through a convenient laundry room, plumbed for either gas or electric, with unique cove molding and easy access to the kitchen. Outside, enjoy the fully rebuilt deck, stone steps leading from the oversized detached two-car garage, and a fully wooded backyard providing exceptional privacy and a peaceful setting. The walk-up basement has been professionally sealed and includes newer HVAC and water heater systems, outstanding storage, a built-in workbench, workshop potential, and exterior access for added convenience and peace of mind. The completely rebuilt detached 2-car garage features a new roof, siding, gutters, garage door, and automatic opener. Alongside the garage is space for approximately four additional off-street vehicles, providing exceptional parking and the potential to accommodate a travel trailer, watercraft, or other recreational vehicles. Conveniently located just minutes from shopping, dining, Pleasant Ridge Park, the Fairview Heights Recreation Center, and major commuter routes, this extensively renovated Fairview Heights home combines modern finishes, original architectural character, flexible living space, generous parking, and a peaceful wooded setting. Move-in ready with so much to offer, this Fairview Heights gem is a must-see!
| Elementary School | Middle School | High School |
|---|---|---|
| Grant Dist 110 Elementary School | Grant Dist 110 Middle School | Belleville High School-East |
| Price History | |
|---|---|
| 8/27/2026 | Listed $275,000 |
| 9/17/2026 | 7$257,500 |
General Features
| Sewer | Public Sewer |
|---|---|
| Heating | Forced Air |
| Cooling | Central Air |
| Utilities | Electricity Connected,Sewer Connected,Water Connected |
| Possession | Close Of Escrow |
| Garage Spaces | 2 |
| Architectural Style | Other |
| Construction Materials | Vinyl Siding |
| Year Built | 1901 |
| Electric | Ameren |
| Levels | One and One Half |
| Property Subtype | Single Family Residence |
| Tax Year | 2025 |
| County | St. Clair |
| New Construction | No |
| Property Type | Residential |
| HOA | No |
| Subdivision Name | Ridge Heights |
| Garage Y/N | Yes |
| Total Rooms | 7 |
| Full Baths | 1 |
| Status | Active |
| High School | Belleville High School-East |
| City | Fairview Heights |
| Disclosures | See Seller's Disclosure |
| High School District | Grant DIST 110 |
| Lot Size Square Feet | 20473.2 |
| Carport Y/N | No |
| Elementary School | GRANT DIST 110 |
| Tax Annual Amount | 4658 |
| Home Warranty Y/N | No |
| Middle/Junior High School | GRANT DIST 110 |
| Virtual Tour | https://1drv.ms/v/c/d839607970dc3d31/IQCUfTYwvPx2RahcwzhR8wSIAeiD-pkTH2yFASs28697R2I?e=ZdMIEc |
| Standard Status | Active |
Interior Features
| Basement | Unfinished |
|---|---|
| Basement (Y/N) | Yes |
| Fireplace Y/N | No |
| Above Grade Finished Area | 1222 |
| Half Baths | 1 |
| Total Bedrooms | 3 |
| Main Level Bedrooms | 3 |
| LivingAreaSource | Public Records |
| Above Grade Finished Area Source | Public Records |
| Total Baths | 2 |
Exterior Features
| Lot Features | Level |
|---|---|
| Water Source | Public |
| Lot Size Acres | 0.47 |
Amenities
- Foreclosure
- Views
- Short Sale
- New Construction
- Adult 55+
- Lease To Own
- No HOA Fees
- Furnished
- Primary On Main
- Air Conditioning
- Seller Finance
- Green
- Fixer Upper
- Horse
- Golf
- Fireplace
- Deck
- Garage
- Basement
- Pool
Property vs Single Family Average in 62208
Price
Taxes
Year Built
Visits
 Listings displaying the MARIS logo are courtesy of the participants of Mid America Regional Information Systems Internet Data Exchange. IDX information is provided exclusively for consumers' personal, non-commercial use and may not be used for any purpose other than to identify prospective properties consumers may be interested in purchasing.
Information is deemed reliable but is not guaranteed.
Listings displaying the MARIS logo are courtesy of the participants of Mid America Regional Information Systems Internet Data Exchange. IDX information is provided exclusively for consumers' personal, non-commercial use and may not be used for any purpose other than to identify prospective properties consumers may be interested in purchasing.
Information is deemed reliable but is not guaranteed.
