
Price Reduction - Views
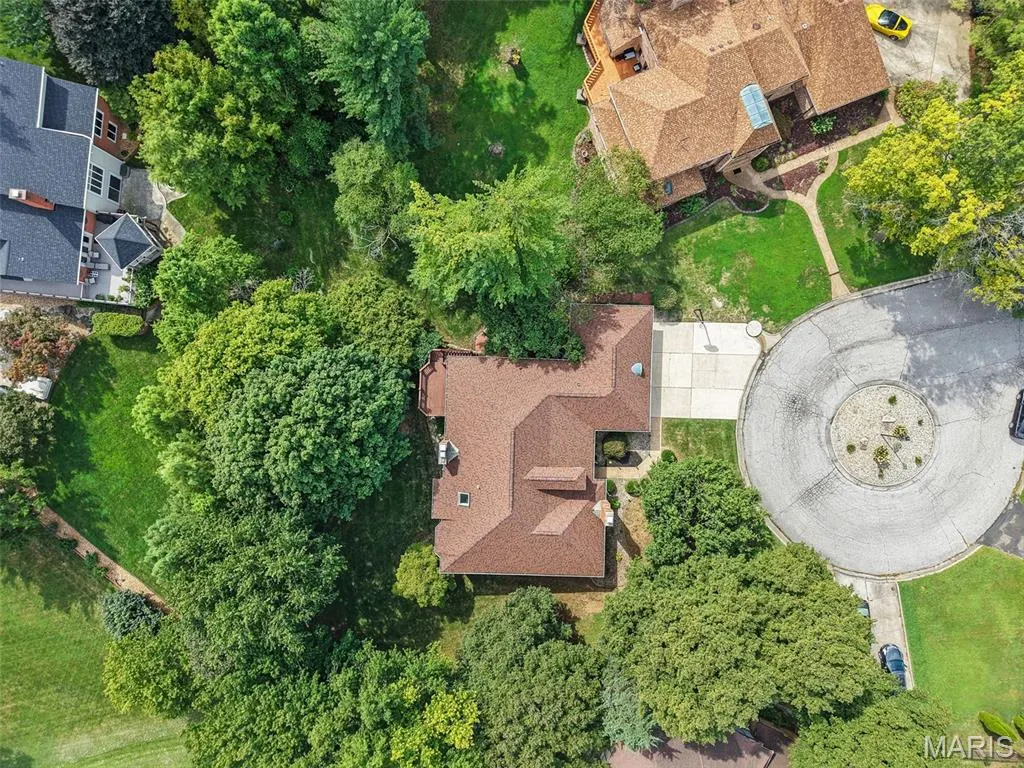
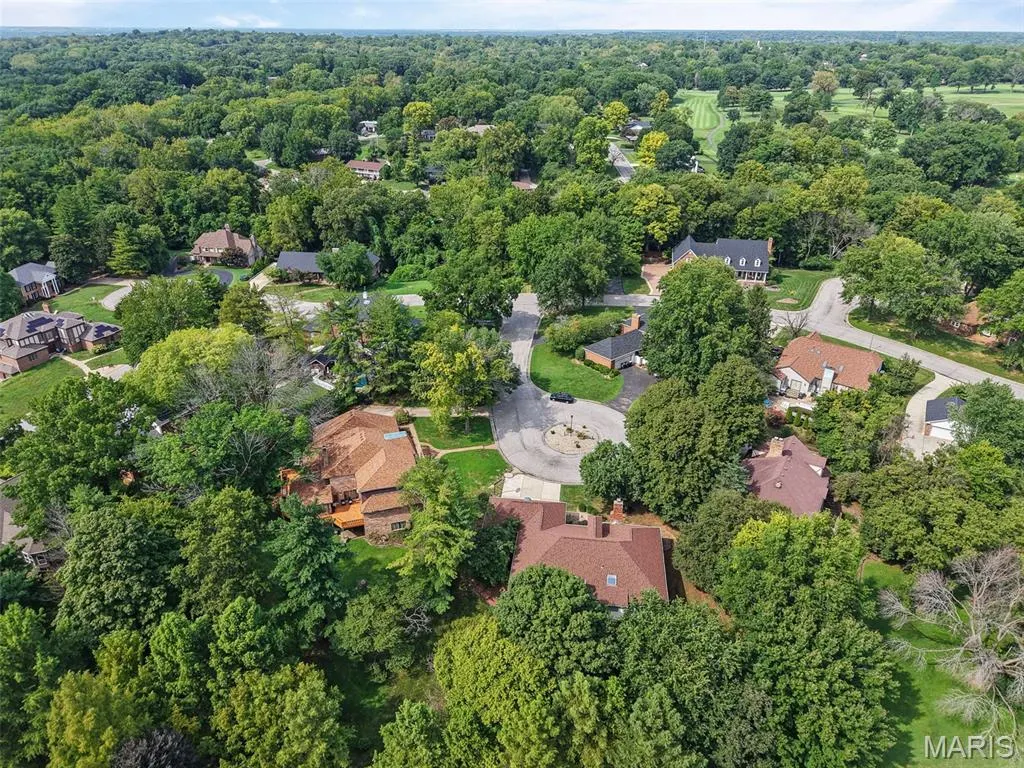
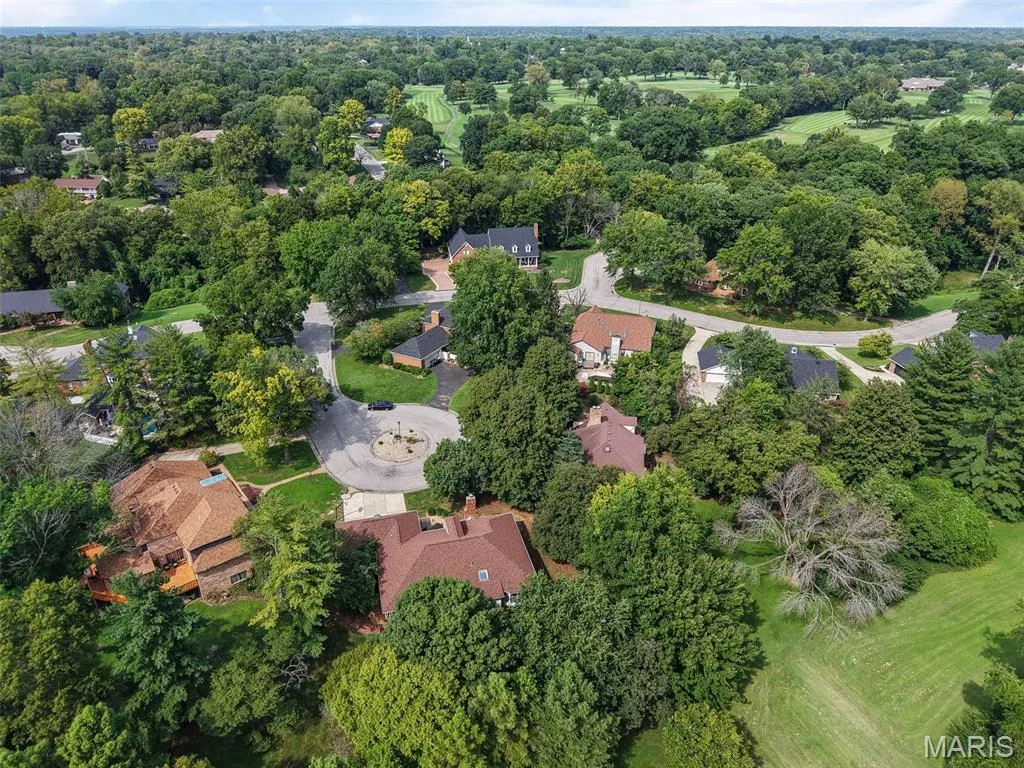
Address
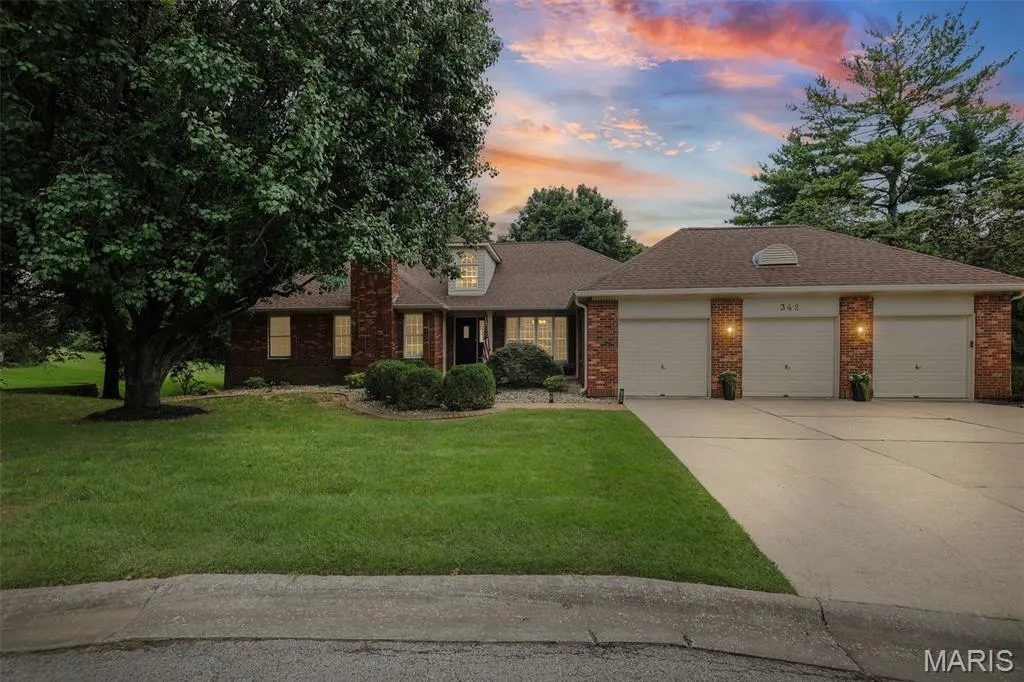
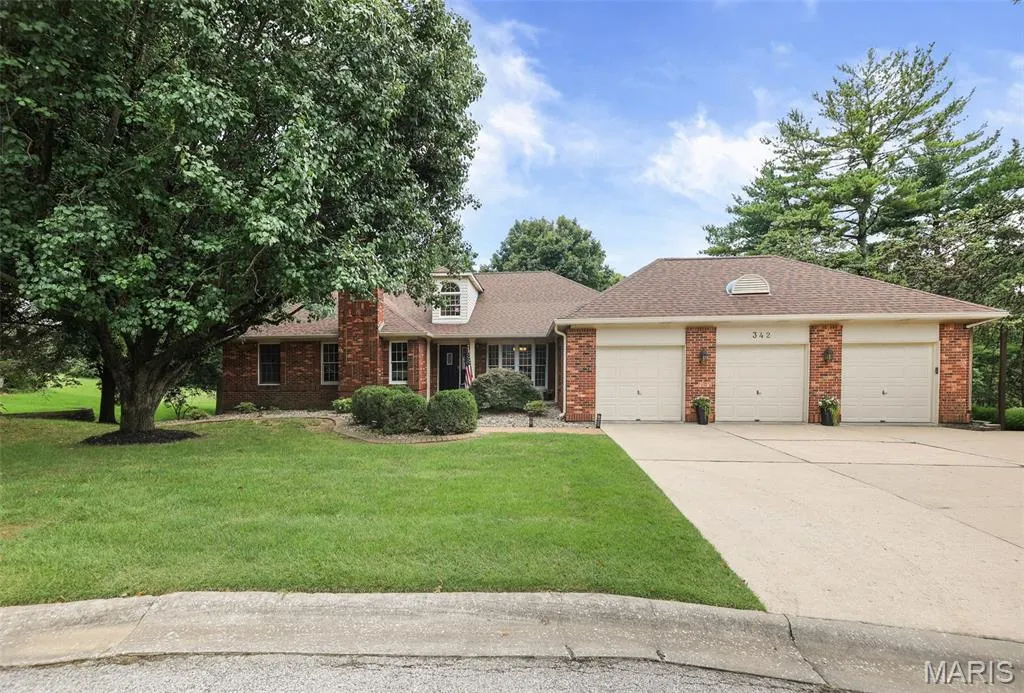
342 Oak Hill Drive, Belleville, IL
Price
$ 569,000
Property Attributes
- MLS#26053200
- TypeSingle Family
- Listing Status Active
- CountySAINT CLAIR
- CityBelleville
- NeighborhoodOak Hill Estates
- Zip62223
- StyleTraditional,Ranch
- Year Built1990
- Taxes$ 9834
- Price$ 569,000
- Bedrooms4
- Full Bathrooms3
- Half Bathrooms0
- Sqr Footage4168
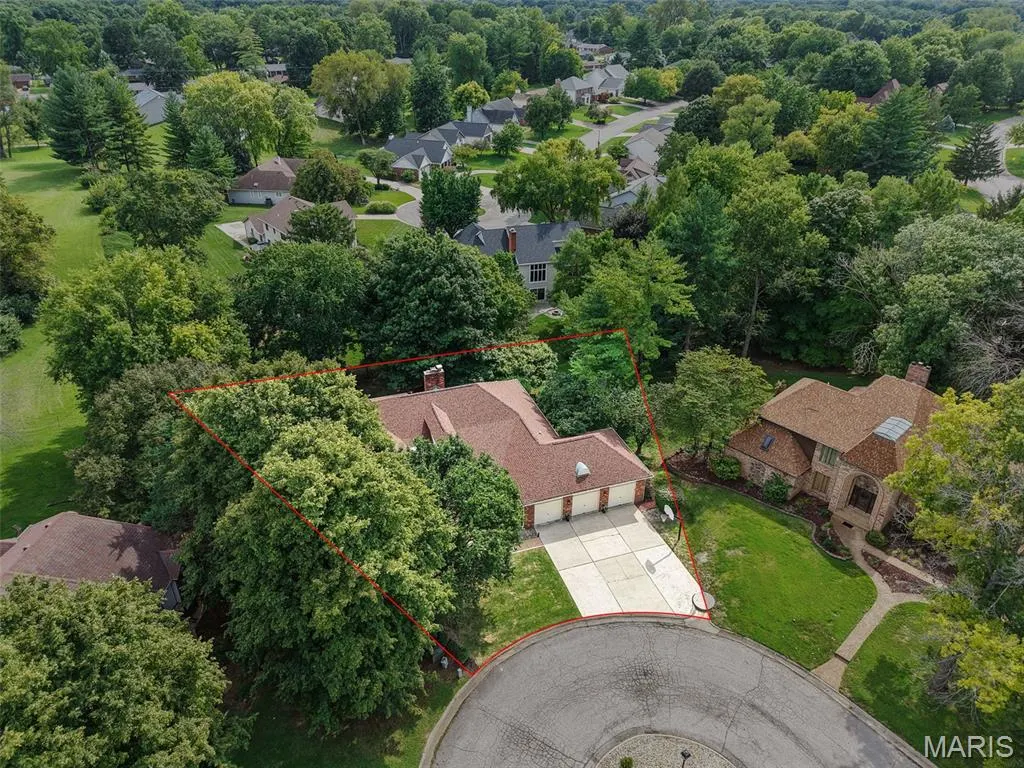
- Lot Size0.527 Acres
Data Source:
Mid America Regional Information Systems (MARIS)
Property Description
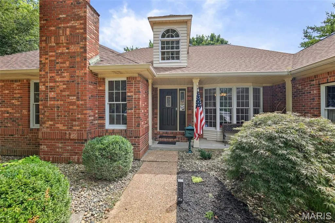
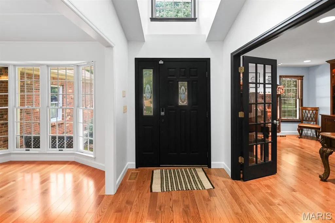
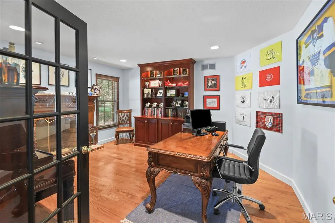
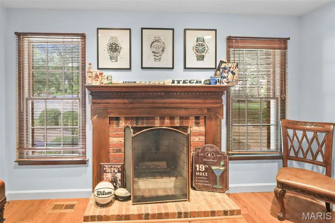
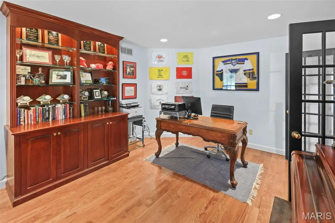
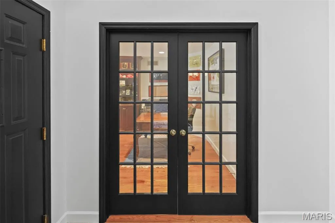
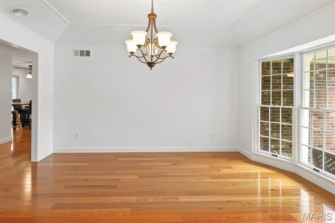
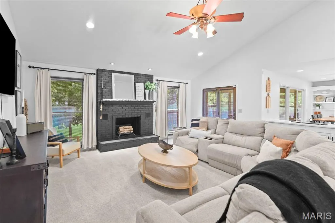
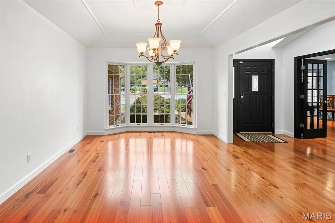
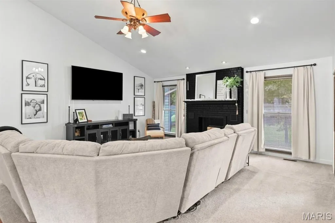
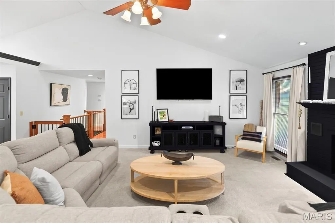
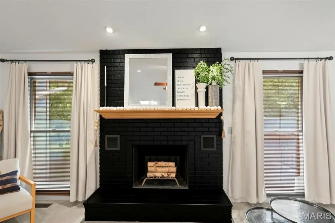
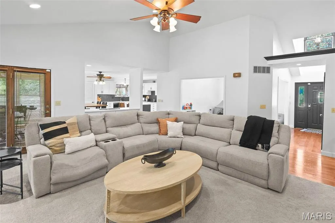
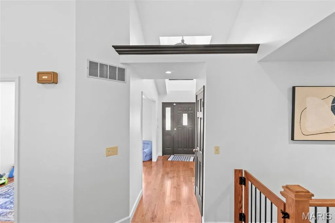
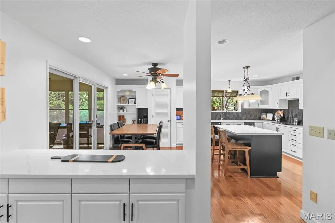
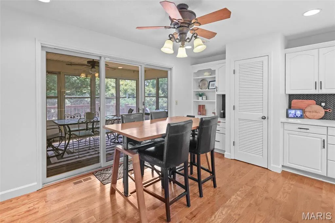
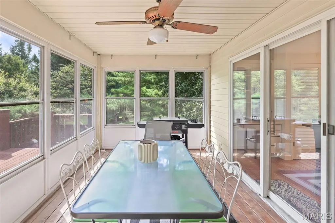
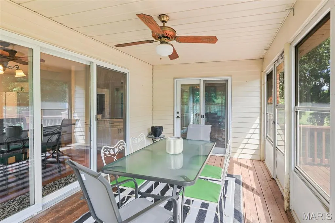
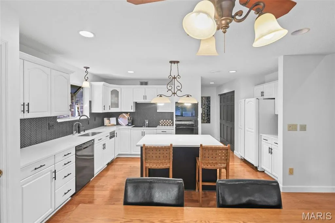
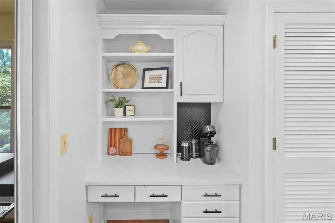
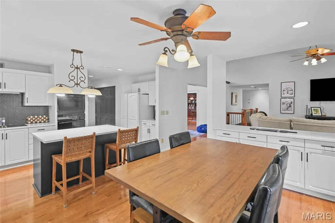
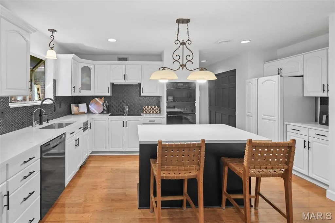
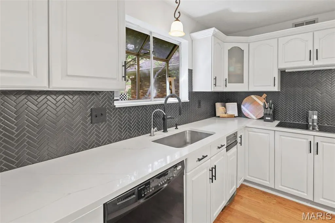
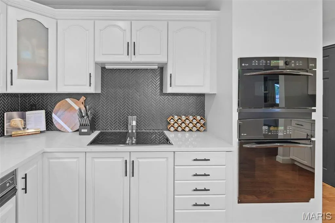
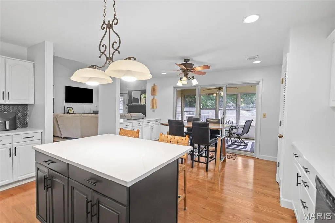
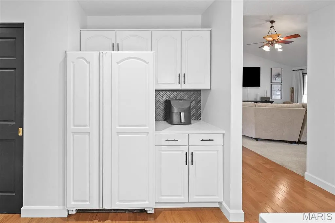
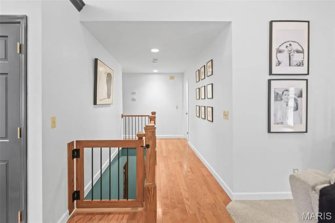
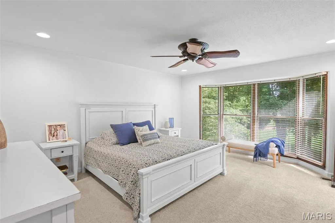
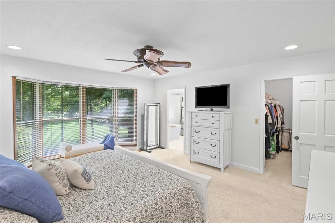
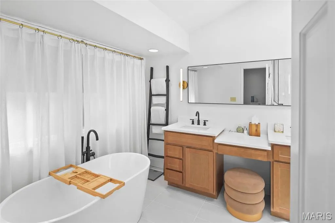
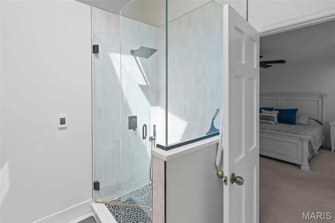
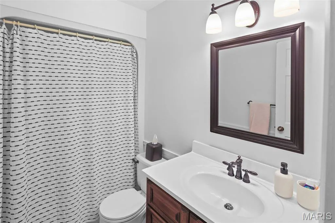
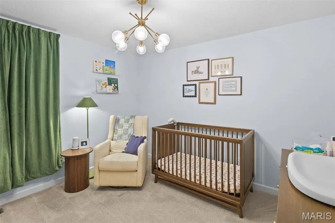
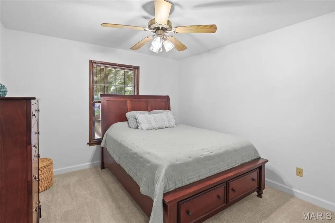
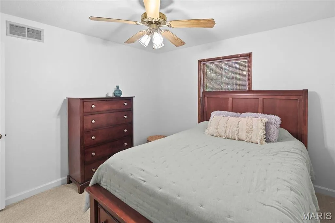
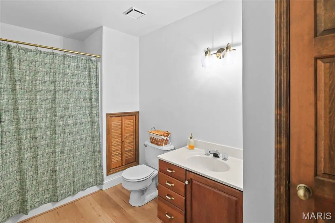
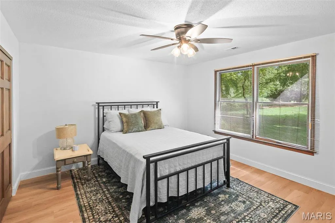
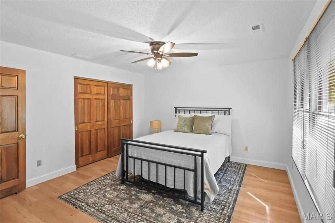
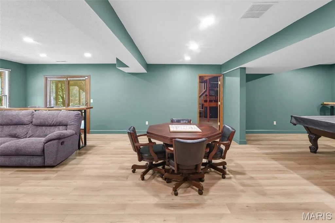
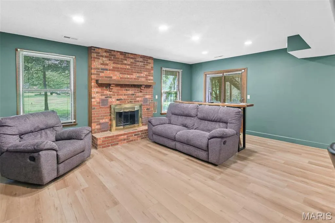
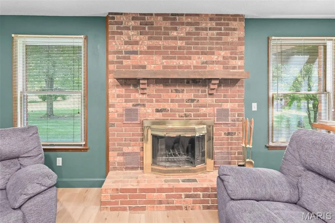
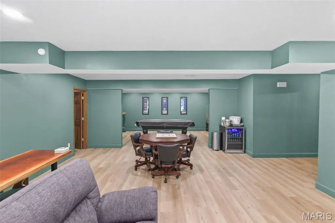
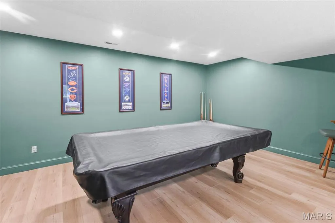
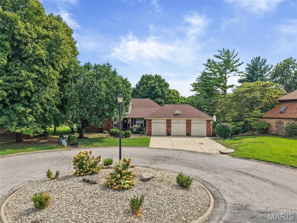
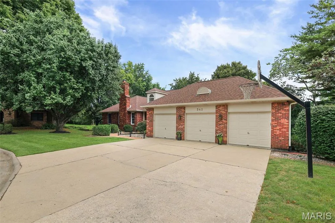
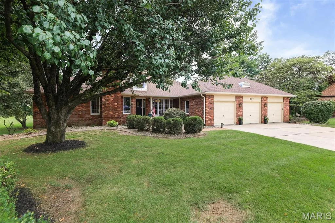
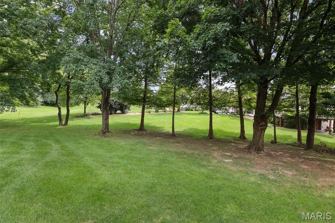
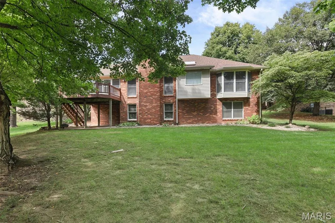
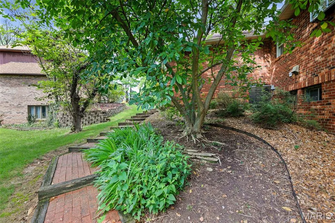
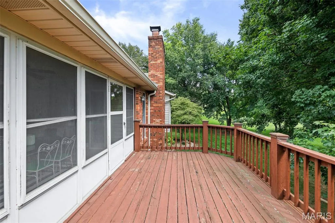
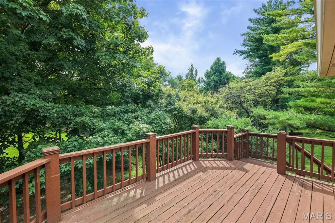
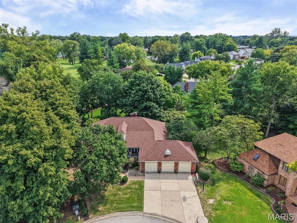
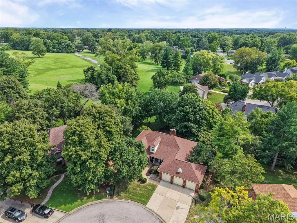
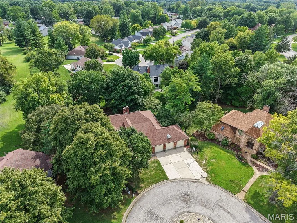
Located in the desirable Oak Hill Estates subdivision, this outstanding all-brick walkout ranch is the epitome of refined living space! This timeless, updated home offers fantastic, functional open flow with gleaming hardwood floors throughout. The spacious floor plan features high ceilings, multiple brick fireplaces, and tons of natural light! A two-story foyer welcomes you into the home and flows into the office, complete with French doors and a brick fireplace! The large, bright dining room continues into the living area with another brick fireplace and access to the deck. The updated kitchen is well-equipped and boasts multiple work surfaces, built-in double ovens, a large pantry with views directly into the main living spaces. The kitchen opens to the lovely fully screened-in porch for al-fresco dining and relaxing, and a deck overlooking the expansive, private yard. The large primary suite features a fantastic walk-in closet and an updated spa-like bathroom! Two additional bedrooms and a full bath complete the first floor. A full walk-out basement expands the home's footprint, offering endless possibilities for recreation, media, and hobbies with direct access to the backyard. It also boasts a gas fireplace, a 4th bedroom and full bathroom, as well as two large storage areas. Find a convenient mud room off the three-car garage, which is such a bonus for all your gear!
| Elementary School | Middle School | High School |
|---|---|---|
| Harmony Emge Dist 175 Elementary School | Harmony Emge Dist 175 Middle School | Belleville High School-West |
| Price History | |
|---|---|
| 8/18/2026 | Listed $575,000 |
| 9/9/2026 | 2$569,000 |
General Features
| Sewer | Public Sewer |
|---|---|
| Heating | Forced Air,Heat Pump,Electric |
| Cooling | Ceiling Fan(s),Central Air,Electric |
| Utilities | Cable Available,Electricity Connected,Natural Gas Connected,Sewer Connected,Underground Utilities,Water Connected |
| Possession | Close Of Escrow |
| Appliances | Electric Water Heater,Dishwasher,Disposal,Electric Cooktop,Microwave,Range Hood,Electric Range,Electric Oven,Refrigerator,Wall Oven |
| HOA Fee | 100 |
| Garage Spaces | 3 |
| Association Fee Includes | Other |
| Patio/Porch Features | Patio,Glass Enclosed,Porch |
| Architectural Style | Traditional,Ranch |
| Security Features | Smoke Detector(s) |
| Construction Materials | Brick |
| Year Built | 1990 |
| Electric | Ameren |
| Township | Belleville |
| Levels | One |
| Property Subtype | Single Family Residence |
| Tax Year | 2025 |
| Assoc Fee Paid Per | Annually |
| County | St. Clair |
| New Construction | No |
| Property Type | Residential |
| Association Amenities | None |
| HOA | Yes |
| Attached Garage | Yes |
| Subdivision Name | Oak Hill Estates |
| Garage Y/N | Yes |
| Total Rooms | 14 |
| Full Baths | 3 |
| Status | Active |
| High School | Belleville High School-West |
| City | Belleville |
| Disclosures | Seller Property Disclosure |
| High School District | Harmony Emge DIST 175 |
| Lot Size Square Feet | 22956.12 |
| Carport Y/N | No |
| Elementary School | Harmony Emge DIST 175 |
| Tax Annual Amount | 9834 |
| Home Warranty Y/N | No |
| Middle/Junior High School | Harmony Emge DIST 175 |
| Standard Status | Active |
| Ownership Type | Private |
| Legal Description | OAK HILL ESTATES LOT/SEC-13 A02793212 |
Interior Features
| Interior Amenities | Dining/Living Room Combo,Kitchen/Dining Room Combo,Separate Dining,Bookcases,High Ceilings,Open Floorplan,Walk-In Closet(s),Custom Cabinetry,Eat-in Kitchen,Solid Surface Countertop(s),Tub,Two Story E |
|---|---|
| Basement | Bathroom,Partially Finished,Walk-Out Access |
| Flooring | Carpet,Hardwood |
| Total Fireplaces | 1 |
| Fireplace Features | Masonry,Wood Burning,Family Room |
| Basement (Y/N) | Yes |
| Window Features | Skylight(s),Window Treatments |
| Fireplace Y/N | Yes |
| Above Grade Finished Area | 2368 |
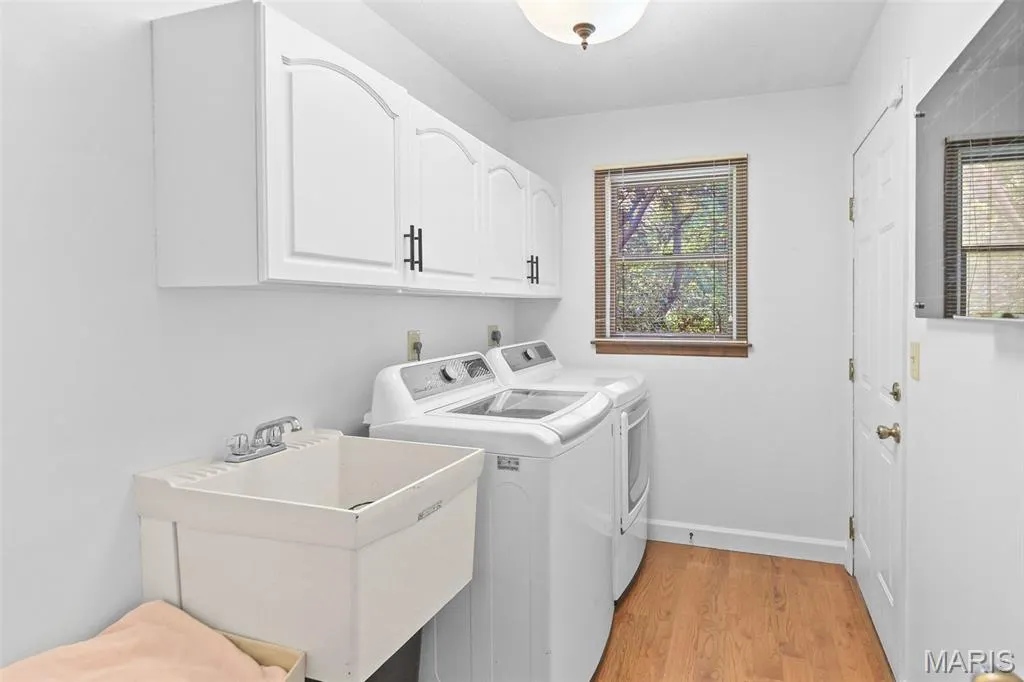
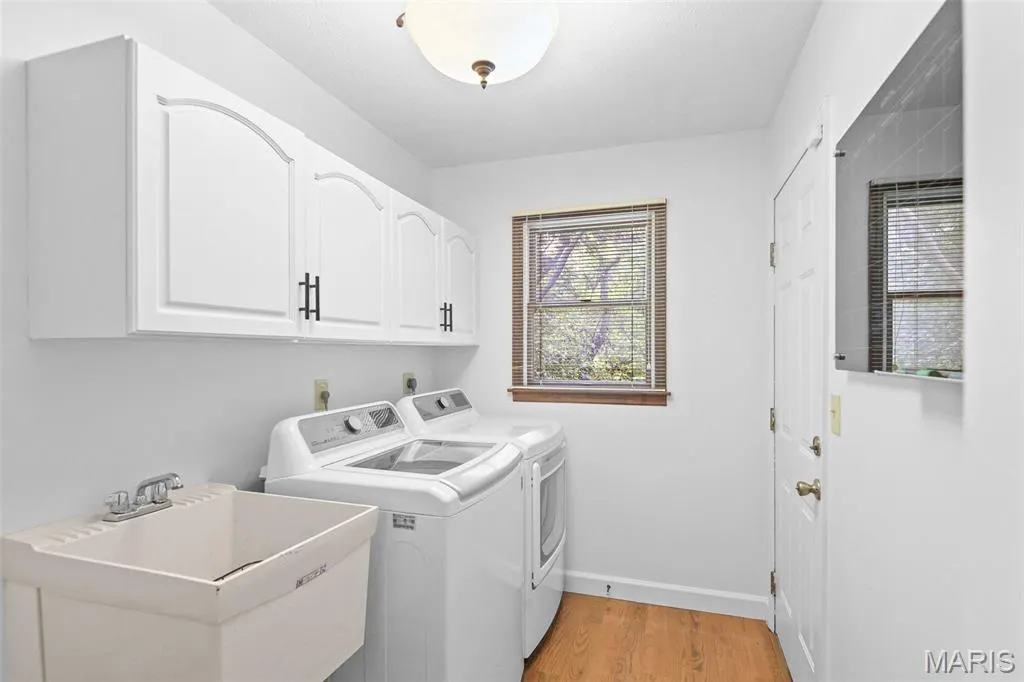
| Laundry Features | Main Level |
| Total Bedrooms | 4 |
| Below Grade Finished Area | 1800 |
| Main Level Bedrooms | 3 |
| LivingAreaSource | Assessor |
| Below Grade Finished Area Source | Other |
| Above Grade Finished Area Source | Assessor |
| Total Baths | 3 |
Exterior Features
| Parking Features | Attached,Basement,Garage,Garage Door Opener |
|---|---|
| Lot Features | Cul-De-Sac |
| Water Source | Public |
| Total Parking | 3 |
| Lot Dimensions | .49 acre |
| Lot Size Acres | 0.527 |
| Road Surface Type | Concrete |
| Lot Size Source | Public Records |
| Waterfront Y/N | No |
Amenities
- Foreclosure
- Views
- Short Sale
- New Construction
- Adult 55+
- Lease To Own
- No HOA Fees
- Furnished
- Primary On Main
- Air Conditioning
- Seller Finance
- Green
- Fixer Upper
- Horse
- Golf
- Fireplace
- Deck
- Garage
- Basement
- Pool
Property vs Single Family Average in 62223
Price
Taxes
Year Built
Visits
 Listings displaying the MARIS logo are courtesy of the participants of Mid America Regional Information Systems Internet Data Exchange. IDX information is provided exclusively for consumers' personal, non-commercial use and may not be used for any purpose other than to identify prospective properties consumers may be interested in purchasing.
Information is deemed reliable but is not guaranteed.
Listings displaying the MARIS logo are courtesy of the participants of Mid America Regional Information Systems Internet Data Exchange. IDX information is provided exclusively for consumers' personal, non-commercial use and may not be used for any purpose other than to identify prospective properties consumers may be interested in purchasing.
Information is deemed reliable but is not guaranteed.
