
Price Reduction

















Address
3820 White Oak Lane, Edwardsville, IL
Price
$ 499,000
Property Attributes
- MLS#26051876
- TypeSingle Family
- Listing Status Active
- CountyMADISON
- CityEdwardsville
- NeighborhoodMg Peers Add
- Zip62025
- StyleTraditional
- Year Built2006
- Taxes$ 8434
- Price$ 499,000
- Bedrooms4
- Full Bathrooms3
- Half Bathrooms1
- Sqr Footage3237
- Lot Size1 Acres
Data Source:
Mid America Regional Information Systems (MARIS)
Property Description
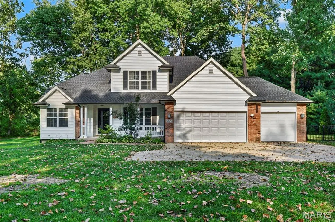
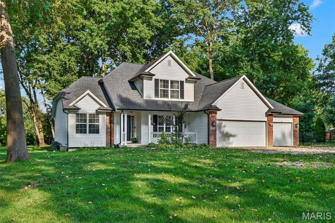
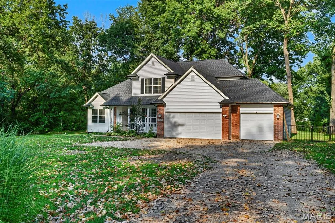
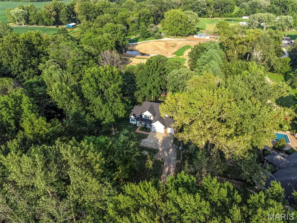
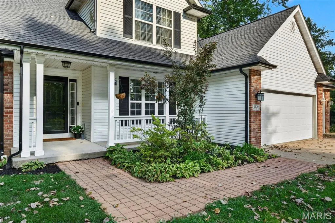
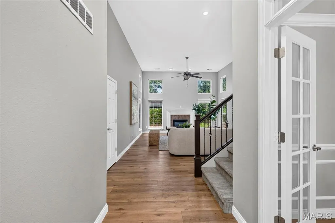
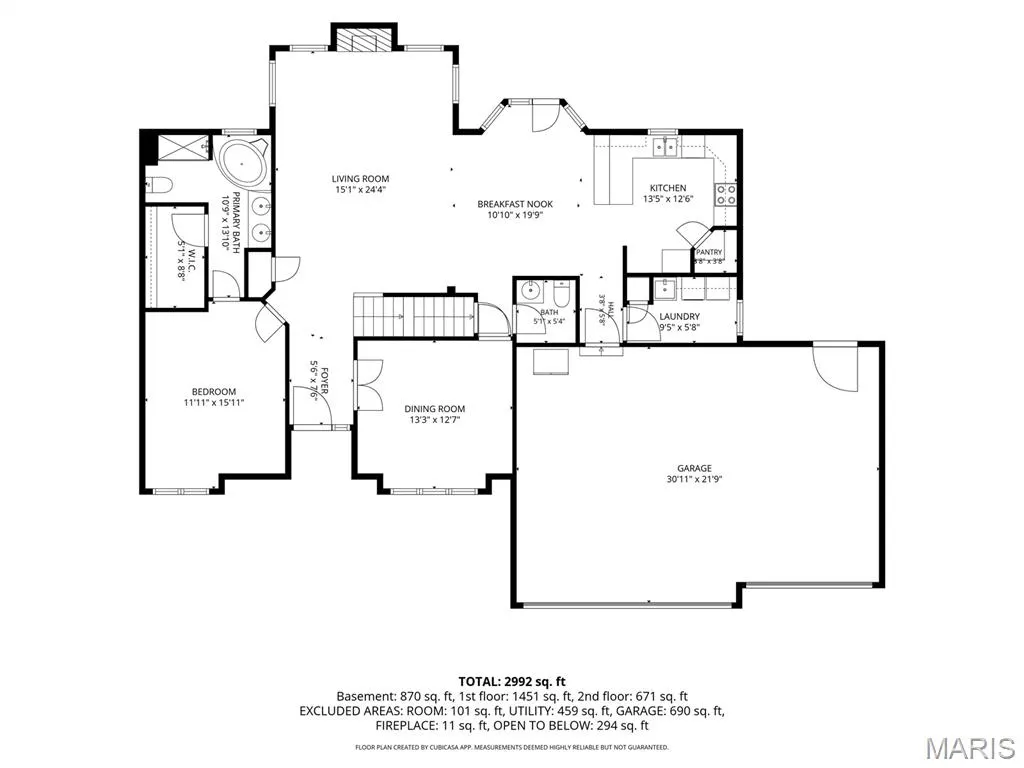
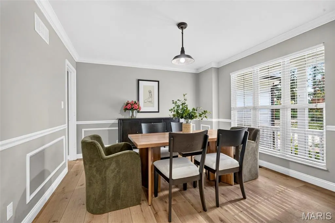
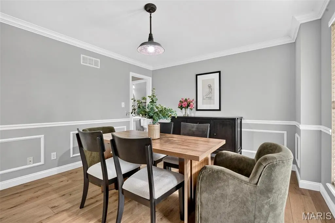
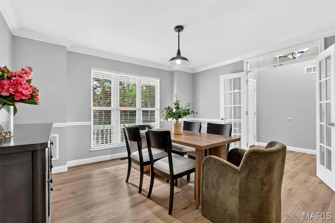
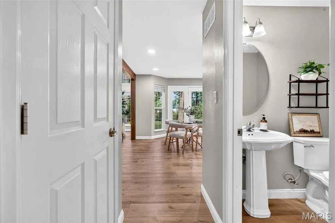
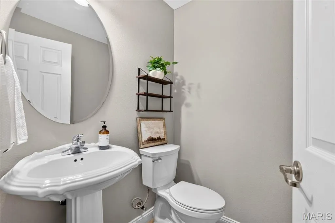
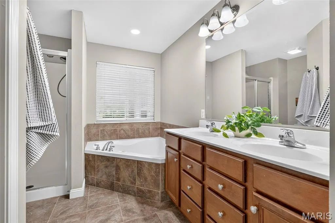
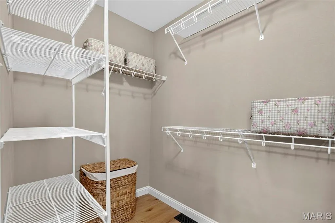
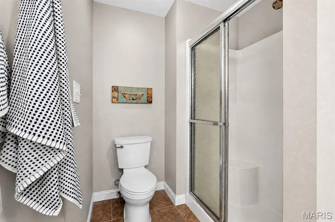
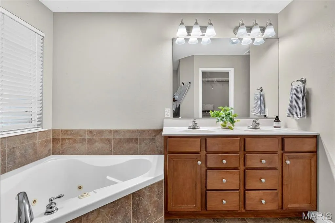
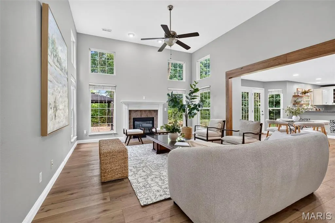
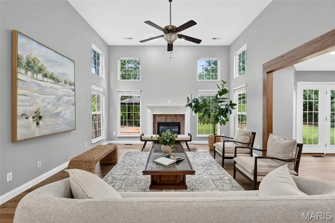
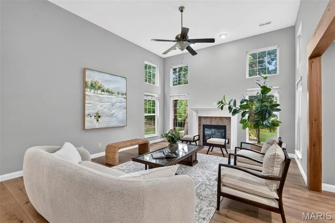
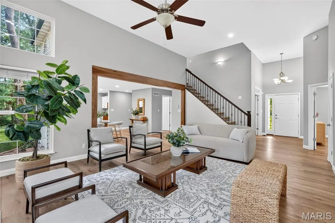
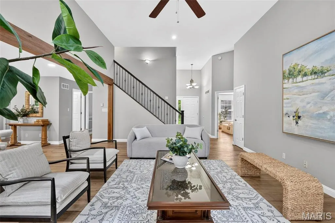
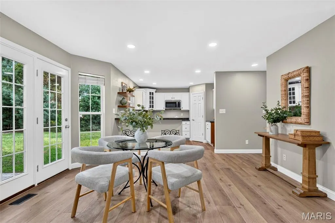
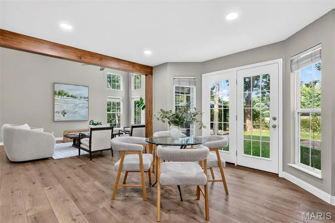
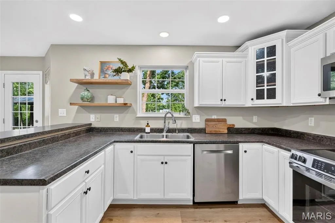
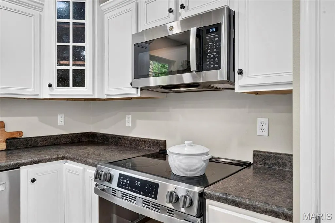
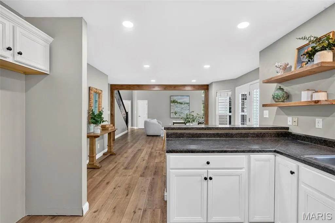
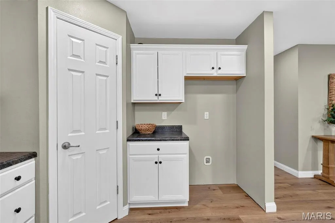
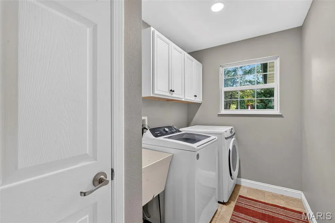
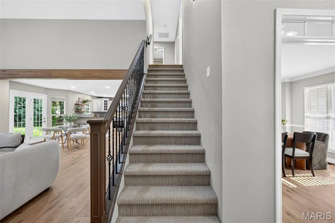
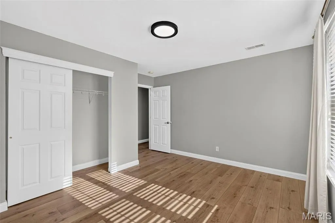
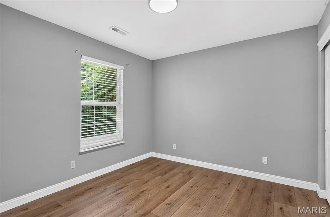
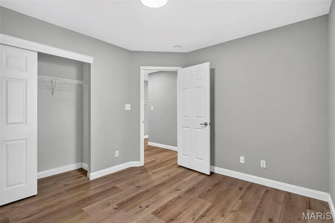
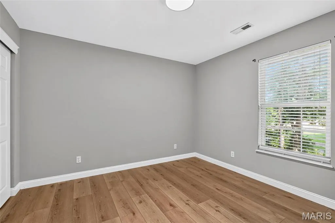
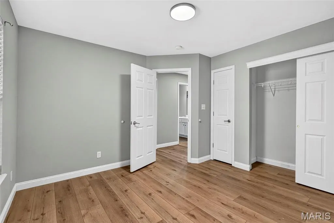
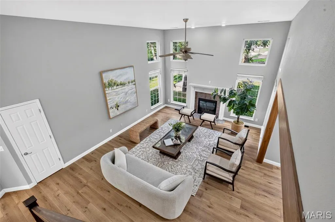
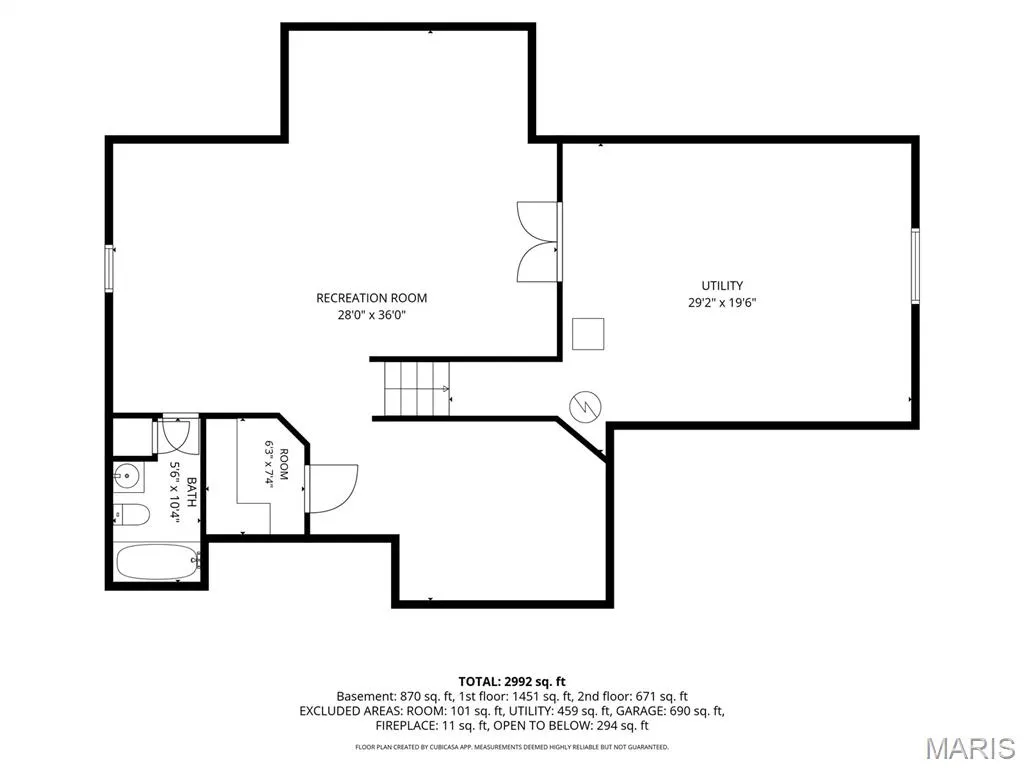
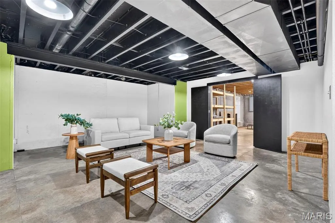
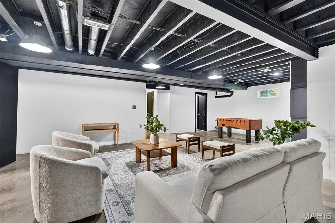
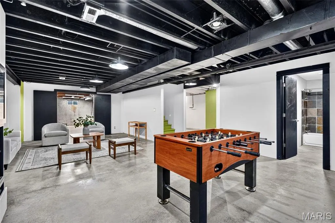
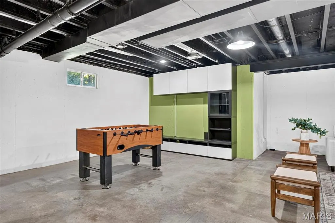
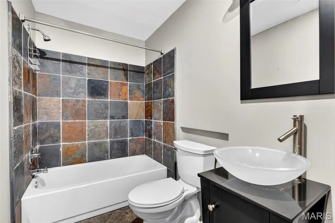
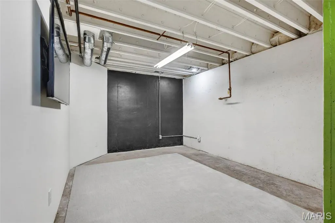
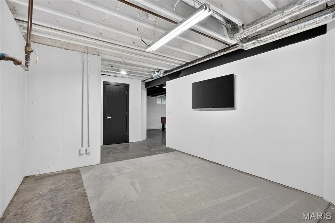
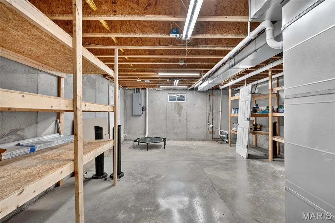
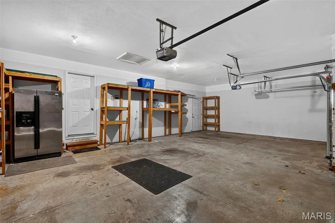
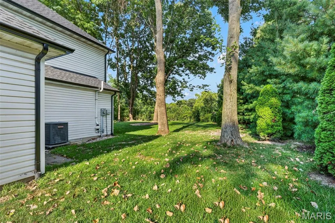
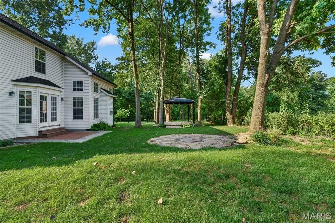
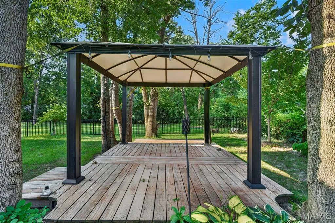
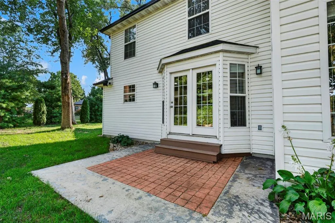
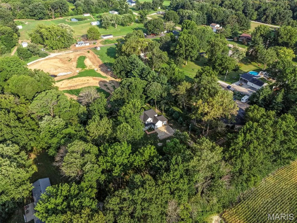
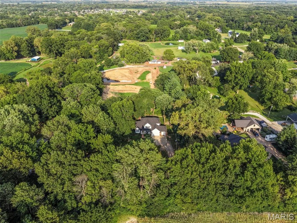
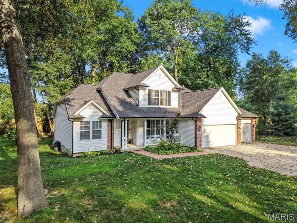
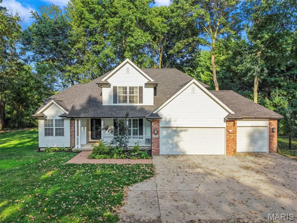
This picturesque home is tucked away on an ACRE surrounded by mature trees, creating your own private retreat! A long driveway leads you to the home, where you’ll find an oversized 3-car garage, tons of additional parking, plus a BRAND NEW roof, siding, and gutters! A cozy covered front porch welcomes you in and is the perfect spot for morning coffee or relaxing at the end of the day. Step inside to tons of natural light, brand new LVP flooring throughout, and impressive 12-foot ceilings. Just off the entry is a formal dining room that could easily serve as an office or flex space. The main-floor primary suite features a tray ceiling, spacious bathroom with a double vanity, tub, separate shower, and large walk-in closet. The open-concept living room is filled with windows and features a fireplace perfect for chilly winter nights, while the adjoining breakfast room flows into the kitchen with stainless steel appliances, plenty of countertop and cabinet space, and a pantry. A convenient half bath sits between the breakfast room and dining room, and to top it off, there’s main-floor laundry! Upstairs you’ll find three additional bedrooms and another full bathroom. The partially finished basement offers an abundance of additional living space, including a room that could serve as a family room or extra sleeping area, a huge recreation and living area, and a utility room with plenty of room for storage or a workshop. Out back, the fenced yard is lined with trees and bushes for added privacy, with plenty of space to entertain or unwind around the fire pit and covered gazebo. You’ll feel tucked away from it all while still being close to Downtown Edwardsville and just a short drive from both St. Louis and Scott Air Force Base! Additional updates include a new water heater in 2024 and one newer AC unit with zoned cooling. This home has everything you could desire, so schedule your showing today!
| Elementary School | Middle School | High School |
|---|---|---|
| Edwardsville Dist 7 Elementary School | Edwardsville Dist 7 Middle School | Edwardsville High School |
| Price History | |
|---|---|
| 8/12/2026 | Listed $550,000 |
| 8/25/2026 | 5$525,000 |
| 9/17/2026 | 5$499,000 |
General Features
| Sewer | Septic Tank |
|---|---|
| Heating | Electric,Forced Air,Natural Gas |
| Cooling | Ceiling Fan(s),Central Air,Electric,Zoned |
| Utilities | Cable Available,Electricity Connected,Natural Gas Connected,Sewer Connected,Water Connected |
| Possession | Close Of Escrow |
| Roof | Architectural Shingle |
| Garage Spaces | 3 |
| Patio/Porch Features | Covered,Front Porch,Other,Porch |
| Architectural Style | Traditional |
| Construction Materials | Vinyl Siding |
| Year Built | 2006 |
| Electric | Other |
| Township | Edwardsville |
| Levels | One and One Half |
| Property Subtype | Single Family Residence |
| Tax Year | 2025 |
| County | Madison |
| New Construction | No |
| Property Type | Residential |
| HOA | No |
| Subdivision Name | Mg Peers Add |
| Garage Y/N | Yes |
| Total Rooms | 14 |
| Full Baths | 3 |
| Status | Active |
| High School | Edwardsville |
| City | Edwardsville |
| Disclosures | Seller Property Disclosure |
| High School District | Edwardsville DIST 7 |
| Lot Size Square Feet | 43560 |
| Carport Y/N | No |
| Elementary School | EDWARDSVILLE DIST 7 |
| Tax Annual Amount | 8434 |
| Home Warranty Y/N | No |
| Middle/Junior High School | EDWARDSVILLE DIST 7 |
| Lease Considered Y/N | No |
| Standard Status | Active |
Interior Features
| Interior Amenities | Breakfast Room,Double Vanity,Eat-in Kitchen,High Ceilings,Laminate Counters,Open Floorplan,Pantry,Separate Dining,Separate Shower,Shower,Tub,Vaulted Ceiling(s),Walk-In Closet(s) |
|---|---|
| Basement | 9 ft + Pour,Bathroom,Concrete,Partially Finished,Full |
| Flooring | Luxury Vinyl |
| Total Fireplaces | 1 |
| Fireplace Features | Gas,Living Room |
| Basement (Y/N) | Yes |
| Fireplace Y/N | Yes |
| Above Grade Finished Area | 2652 |
| Half Baths | 1 |
| Laundry Features | Main Level |
| Total Bedrooms | 4 |
| Below Grade Finished Area | 584 |
| Main Level Bedrooms | 1 |
| LivingAreaSource | Other |
| Below Grade Finished Area Source | Other |
| Above Grade Finished Area Source | Other |
| Total Baths | 4 |
Exterior Features
| Fencing | Back Yard,Fenced,Full,Gate |
|---|---|
| Lot Features | Adjoins Wooded Area,Back Yard,Cul-De-Sac,Front Yard,Landscaped,Level,Many Trees,Native Plants,Open Lot |
| Water Source | Public |
| Lot Dimensions | 209x209 |
| Lot Size Acres | 1 |
| Door Features | Panel Door(s),Storm Door(s) |
Amenities
- Foreclosure
- Views
- Short Sale
- New Construction
- Adult 55+
- Lease To Own
- No HOA Fees
- Furnished
- Primary On Main
- Air Conditioning
- Seller Finance
- Green
- Fixer Upper
- Horse
- Golf
- Fireplace
- Deck
- Garage
- Basement
- Pool
Property vs Single Family Average in 62025
Price
Taxes
Year Built
Visits
 Listings displaying the MARIS logo are courtesy of the participants of Mid America Regional Information Systems Internet Data Exchange. IDX information is provided exclusively for consumers' personal, non-commercial use and may not be used for any purpose other than to identify prospective properties consumers may be interested in purchasing.
Information is deemed reliable but is not guaranteed.
Listings displaying the MARIS logo are courtesy of the participants of Mid America Regional Information Systems Internet Data Exchange. IDX information is provided exclusively for consumers' personal, non-commercial use and may not be used for any purpose other than to identify prospective properties consumers may be interested in purchasing.
Information is deemed reliable but is not guaranteed.
