












Address
16 Saint Michael Drive, St Peters, MO
Price
$ 250,000
Property Attributes
- MLS#26050847
- TypeSingle Family
- Listing Status Active
- CountySAINT CHARLES
- CitySt Peters
- AreaFort Zumwalt East
- NeighborhoodSt Peters Estate #2
- Zip63376
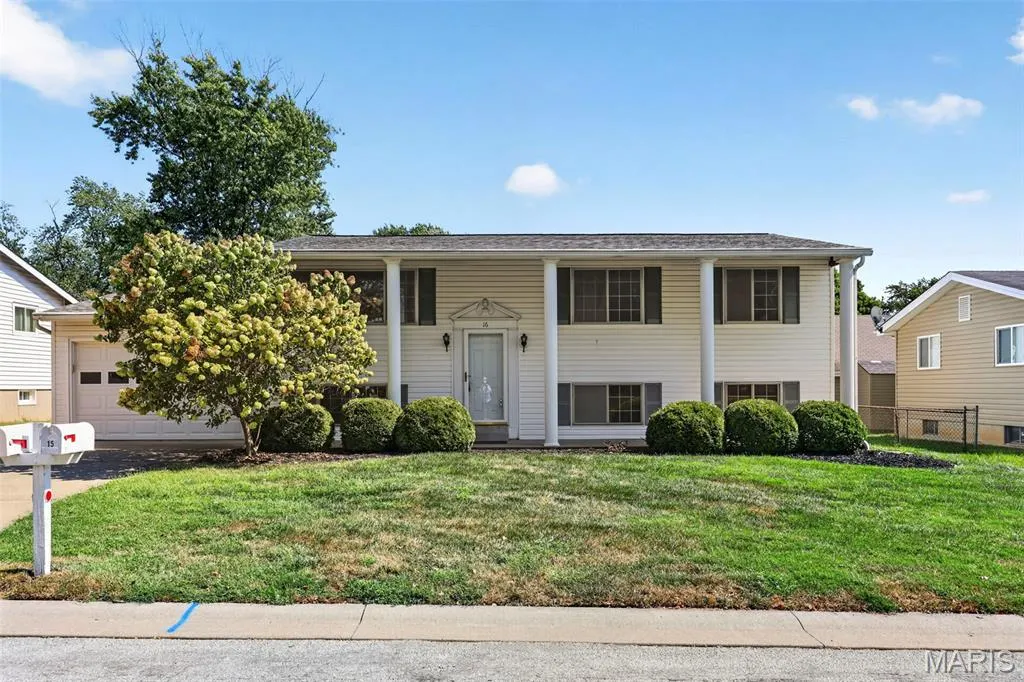
- StyleSplit Level
- Year Built1964
- Taxes$ 2573
- Price$ 250,000
- Bedrooms4
- Full Bathrooms2
- Half Bathrooms0
- Sqr Footage1976
- Lot Size0.163 Acres
Data Source:
Mid America Regional Information Systems (MARIS)
Property Description
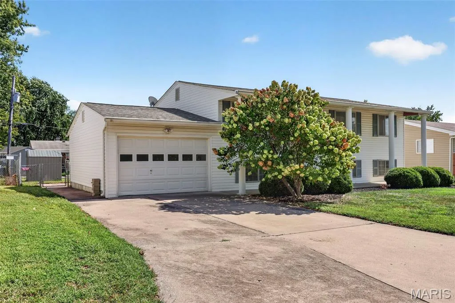
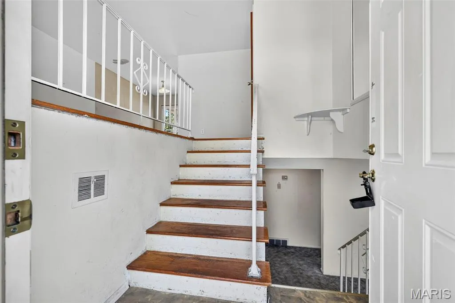
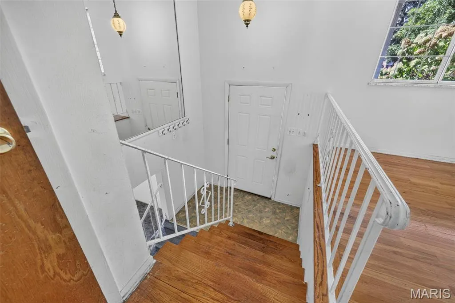
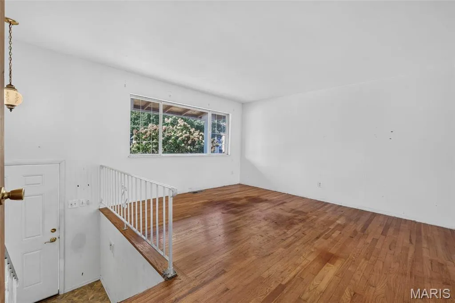
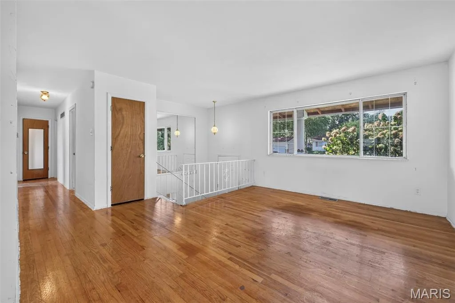
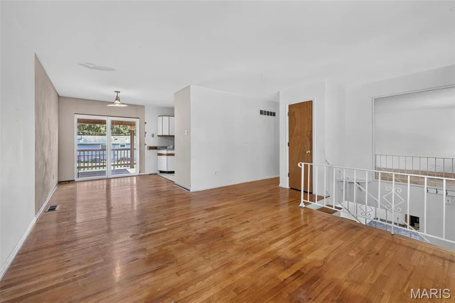
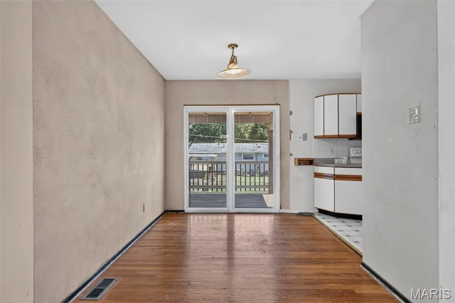
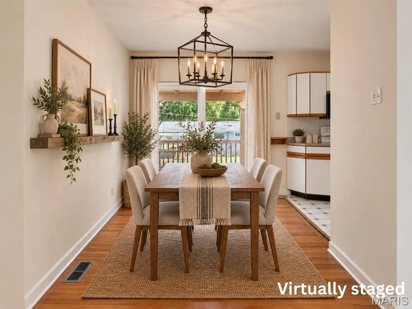
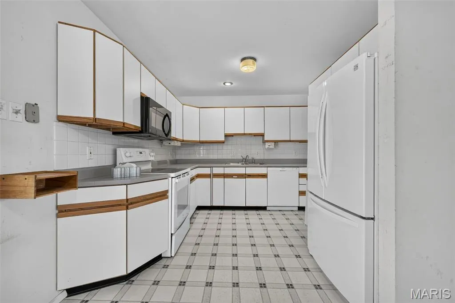
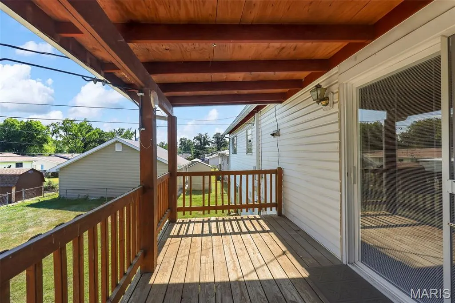
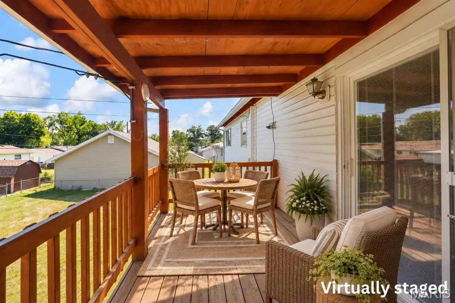
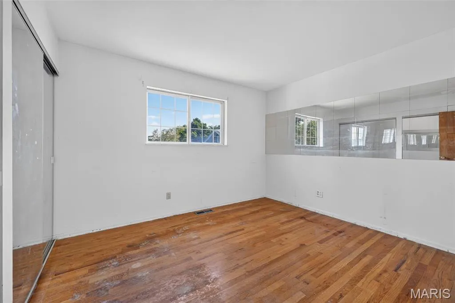
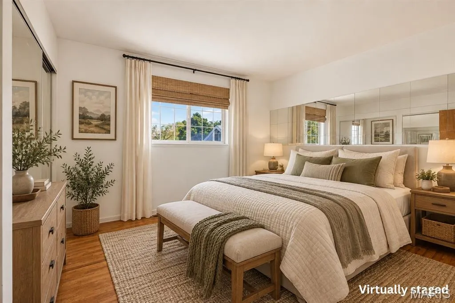
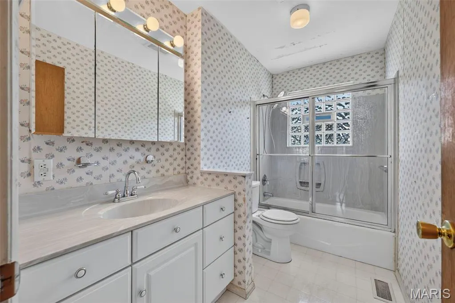
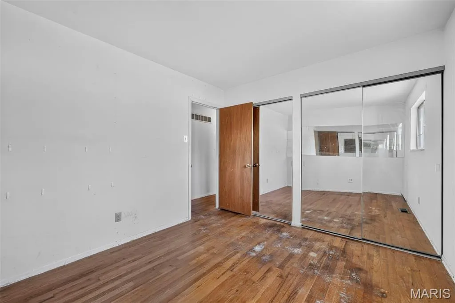
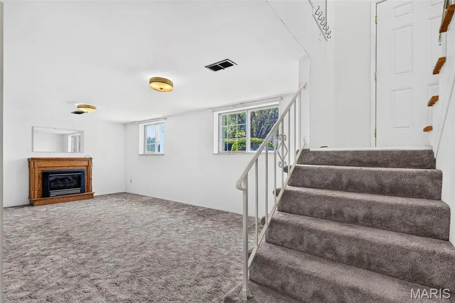
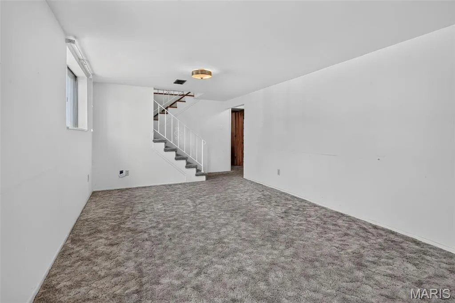
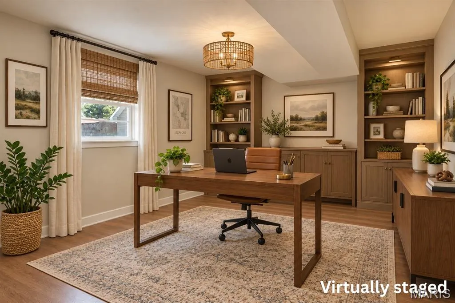
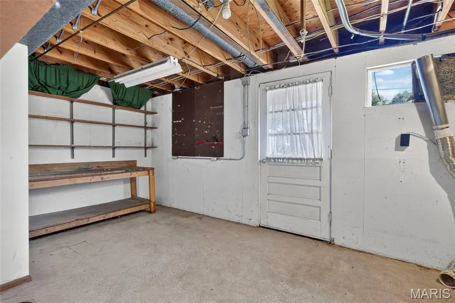
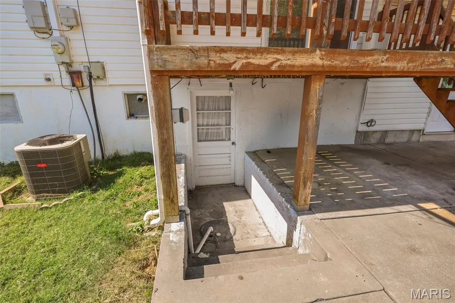
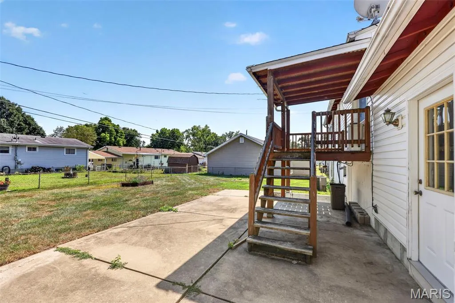
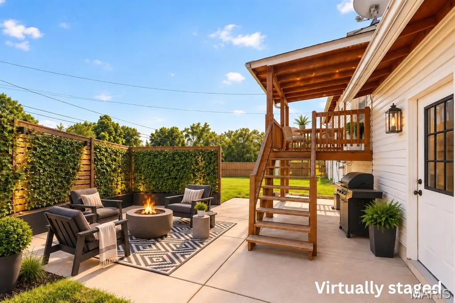
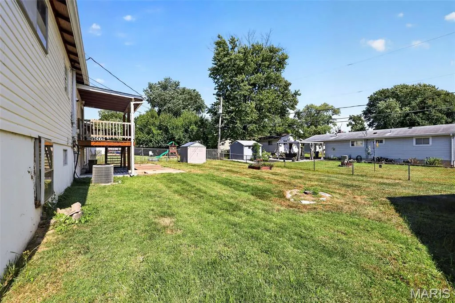
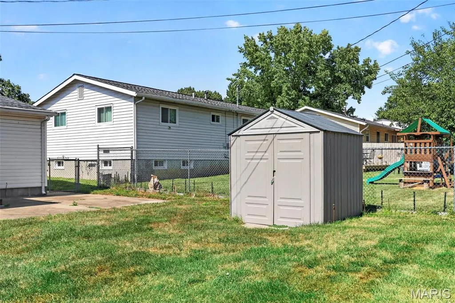
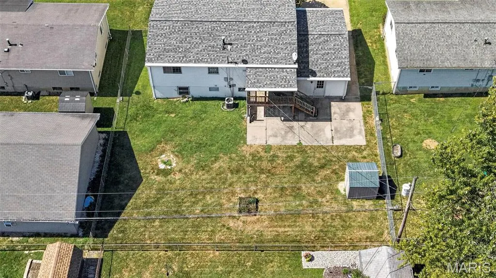
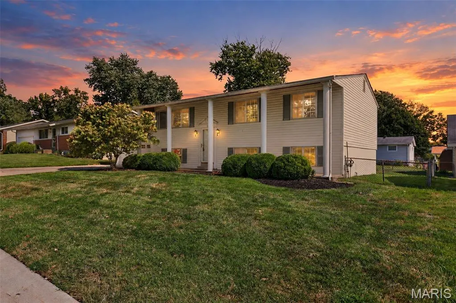
Bring your vision and make this one your own! 16 Saint Michael Drive offers a wonderful opportunity to update a well-built home with great potential. Clean and classic curb appeal, this split-level offers nearly 2,000 sq. ft. of living space with a layout that works well for everyday living. From the entry foyer, head upstairs to the living room, dining room, kitchen (new dishwasher 2024), three bedrooms and a full bath. The lower level adds a spacious family room with gas fireplace, fourth bedroom, second full bath, storage area with window, and laundry room/ work area with walkout access to the flat fenced yard complete with a concrete patio, covered deck from kitchen and a shed. Some virtually staged photos for an idea of what this can become! (they are marked) Original hardwood floors on the main level have been uncovered and are ready to be refinished in the stain of your choice. Fresh paint and thoughtful updates would completely transform the interior, making this a great opportunity for a buyer who wants to personalize a home rather than pay for someone else’s renovation. The roof was replaced in February 2024. A 1.5-car garage with a concrete driveway adds parking and storage. the heavy lifting has been completed. Termite and Radon pre-insections completed and no signs of wood destroying pests and radon measured at 1.9 so no requirement for a radon mitigation system. lease see seller's disclosures re: sewer lateral repair, already taken care of and one vertical crack in the basement epoxy injected. Property is being offered in its current, as-is condition, with seller making no additional repairs or repair credits. Buyers are welcome to perform their own inspections subject to the terms of the purchase contract. Vinyl Siding & Soffits. FORT ZUMWALT SCHOOLS. St Peters location! Nearby Parks, RecPlex, Restaurants & Shops! Close to Hwys- 70, 94, 364 & 370. A solid home with classic curb appeal, great potential, and plenty of room to create something special.
| Elementary School | Middle School | High School |
|---|---|---|
| Lewis & Clark Elem. | Dubray Middle | Ft. Zumwalt East High |
| Price History | |
|---|---|
| 9/16/2026 | Listed $250,000 |
General Features
| Sewer | Public Sewer |
|---|---|
| Heating | Forced Air |
| Cooling | Central Air |
| Utilities | Electricity Connected,Natural Gas Connected,Water Connected |
| Possession | Close Of Escrow |
| Appliances | Dishwasher,Microwave,Electric Range,Refrigerator,Water Heater |
| Garage Spaces | 1 |
| Patio/Porch Features | Covered,Deck,Front Porch,Porch |
| Architectural Style | Split Level |
| Construction Materials | Vertical Siding,Vinyl Siding |
| Year Built | 1964 |
| Electric | 220 Volts |
| Township | Unincorporated |
| Levels | Multi/Split |
| Property Subtype | Single Family Residence |
| Tax Year | 2025 |
| County | St. Charles |
| New Construction | No |
| Property Type | Residential |
| HOA | No |
| Attached Garage | Yes |
| Subdivision Name | St Peters Estate #2 |
| Garage Y/N | Yes |
| Total Rooms | 8 |
| Full Baths | 2 |
| Status | Active |
| High School | Ft. Zumwalt East High |
| City | St Peters |
| Disclosures | Flood Plain No,No Other Known Restrictions,Other |
| Senior Community Y/N | No |
| High School District | Ft. Zumwalt R-II |
| MLS Area | 406 - Fort Zumwalt East |
| Lot Size Square Feet | 7100.28 |
| Carport Y/N | No |
| Elementary School | Lewis & Clark Elem. |
| Property Attached Y/N | No |
| Tax Annual Amount | 2573 |
| Home Warranty Y/N | No |
| Middle/Junior High School | DuBray Middle |
| Structure Type | House |
| Standard Status | Active |
| Legal Description | 2-055D-4529-00-0079.0000000 |
Interior Features
| Basement | Bathroom,Partially Finished,Sleeping Area,Storage Space,Sump Pump |
|---|---|
| Flooring | Hardwood,Linoleum,Vinyl |
| Total Fireplaces | 1 |
| Fireplace Features | Gas Log |
| Basement (Y/N) | Yes |
| Fireplace Y/N | Yes |
| Above Grade Finished Area | 1040 |
| Laundry Features | Lower Level |
| Total Bedrooms | 4 |
| Below Grade Finished Area | 936 |
| Main Level Bedrooms | 3 |
| LivingAreaSource | Public Records |
| Below Grade Finished Area Source | Public Records |
| Total Baths | 2 |
Exterior Features
| Parking Features | Concrete,Garage,Garage Door Opener |
|---|---|
| Lot Features | Back Yard,Front Yard,Level |
| Water Source | Public |
| Lot Dimensions | 100' x 71' x 100' x 71' |
| Lot Size Acres | 0.163 |
| Lot Size Source | Public Records |
Amenities
- Foreclosure
- Views
- Short Sale
- New Construction
- Adult 55+
- Lease To Own
- No HOA Fees
- Furnished
- Primary On Main
- Air Conditioning
- Seller Finance
- Green
- Fixer Upper
- Horse
- Golf
- Fireplace
- Deck
- Garage
- Basement
- Pool
Property vs Single Family Average in 63376
Price
Taxes
Year Built
Visits
 Listings displaying the MARIS logo are courtesy of the participants of Mid America Regional Information Systems Internet Data Exchange. IDX information is provided exclusively for consumers' personal, non-commercial use and may not be used for any purpose other than to identify prospective properties consumers may be interested in purchasing.
Information is deemed reliable but is not guaranteed.
Listings displaying the MARIS logo are courtesy of the participants of Mid America Regional Information Systems Internet Data Exchange. IDX information is provided exclusively for consumers' personal, non-commercial use and may not be used for any purpose other than to identify prospective properties consumers may be interested in purchasing.
Information is deemed reliable but is not guaranteed.
