
Views



























Address
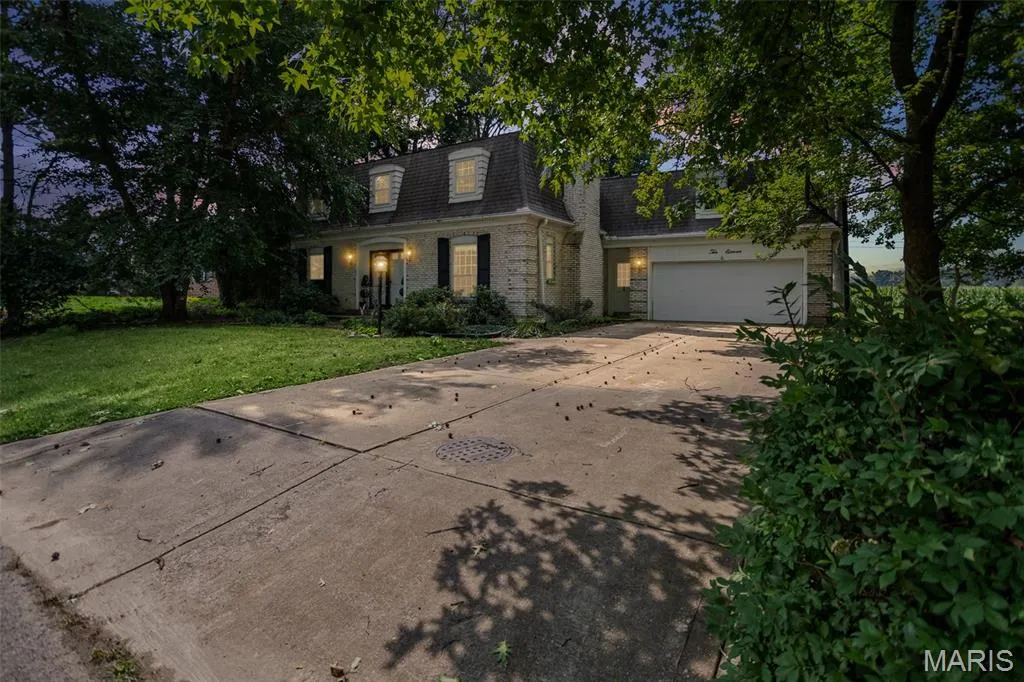
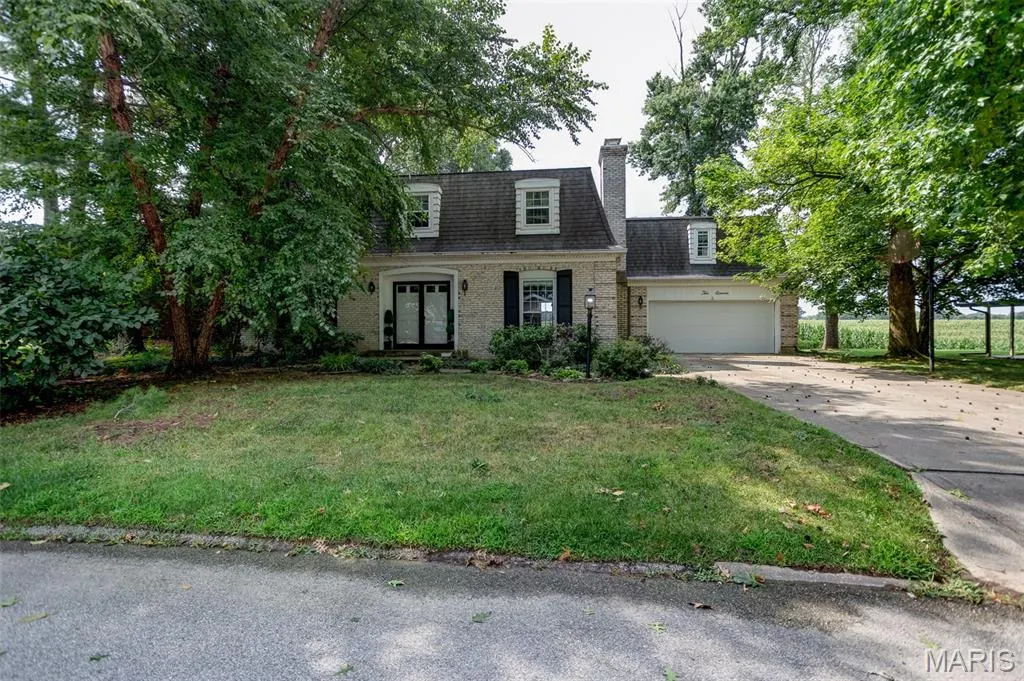
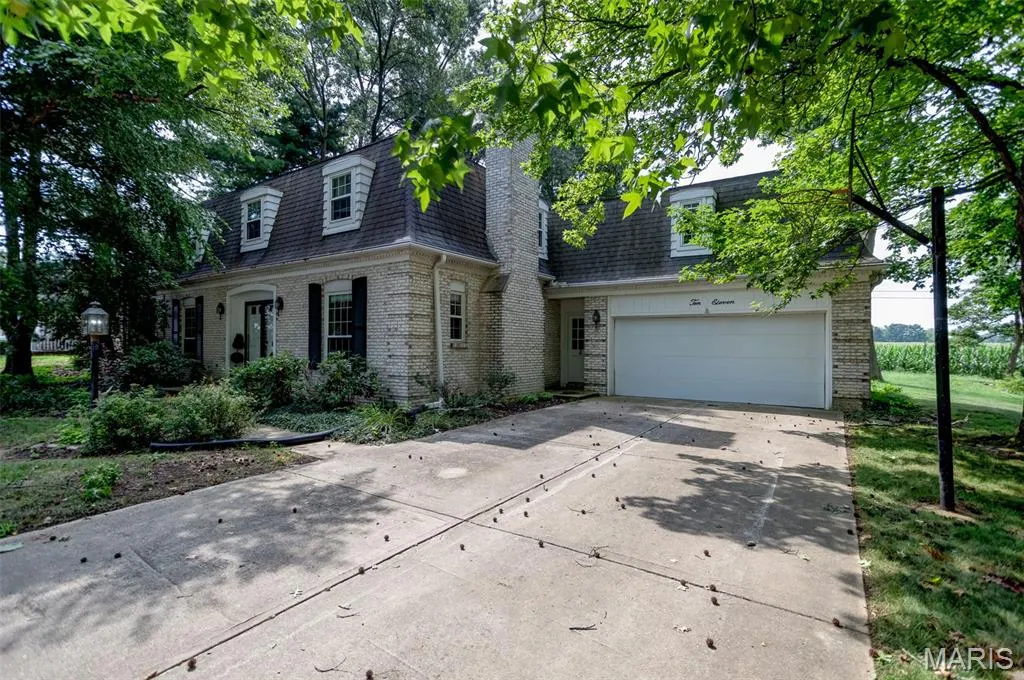
1011 Richard Drive, Godfrey, IL
Price
$ 355,000
Property Attributes
- MLS#26049937
- TypeSingle Family
- Listing Status Active
- CountyMADISON
- CityGodfrey
- NeighborhoodGlazebrook Heights 1st Add
- Zip62035
- StyleTraditional
- Year Built1977
- Taxes$ 6911
- Price$ 355,000
- Bedrooms4
- Full Bathrooms3
- Half Bathrooms1
- Sqr Footage3113
- Lot Size0.2482 Acres
Data Source:
Mid America Regional Information Systems (MARIS)
Property Description
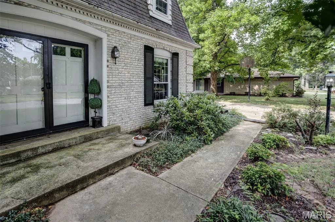
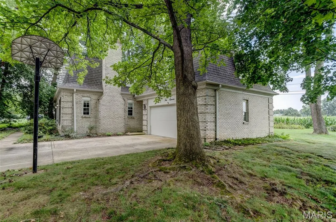
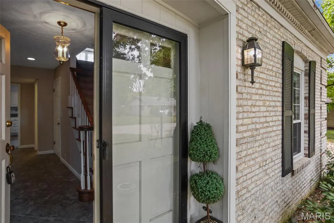
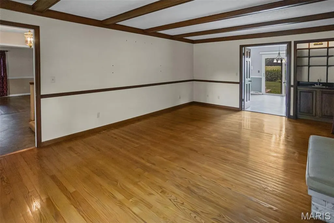
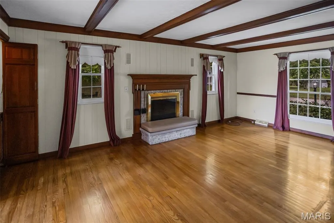
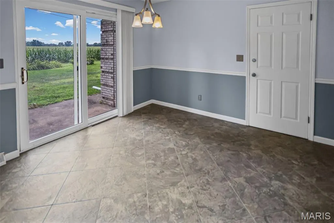
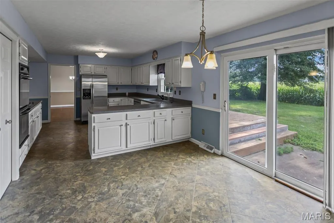
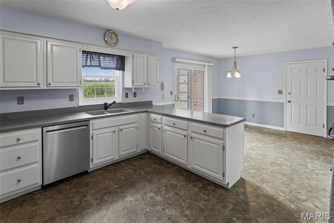
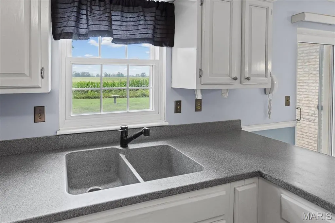
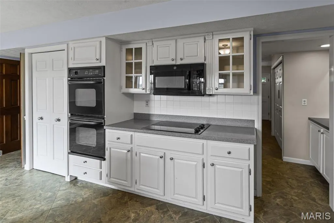
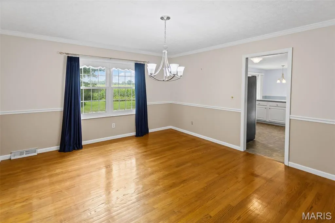
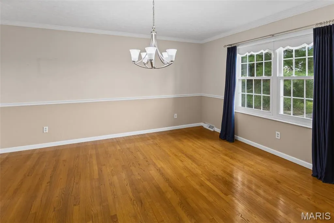
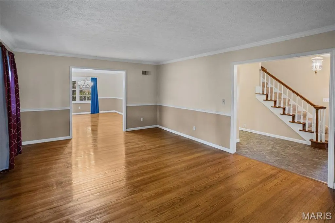
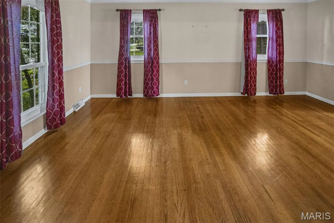
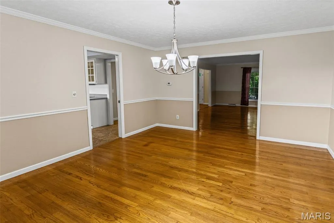
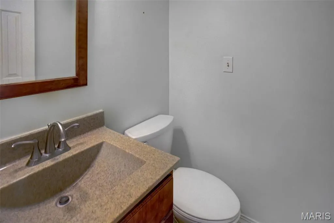
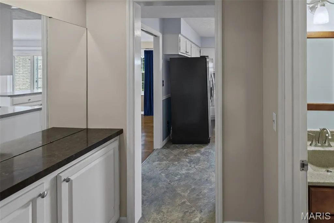
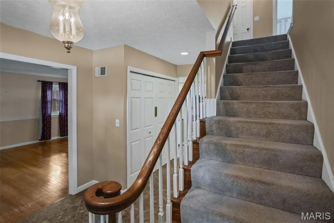
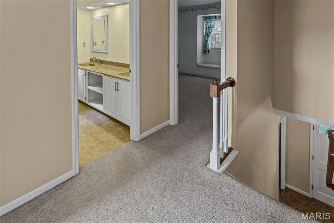
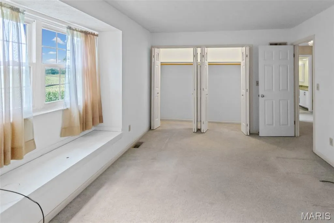
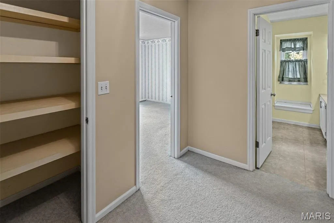
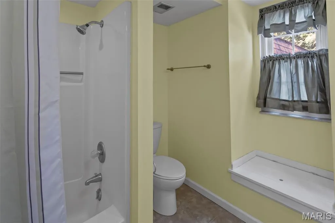
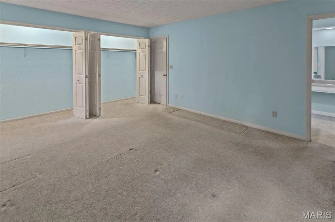
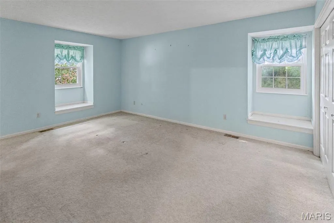
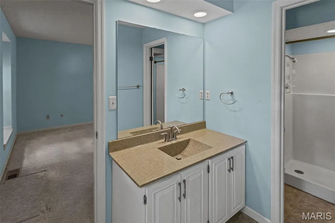
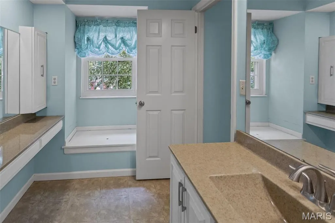
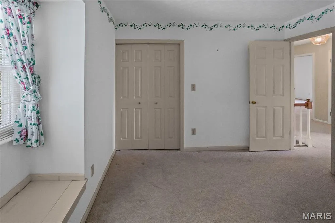
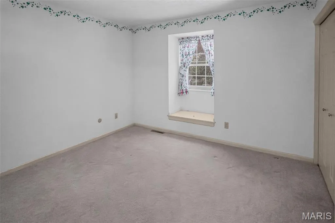
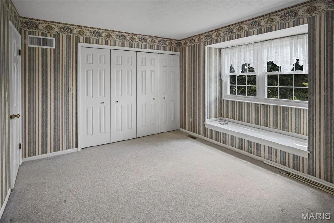
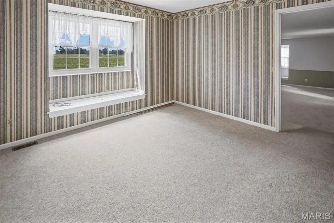
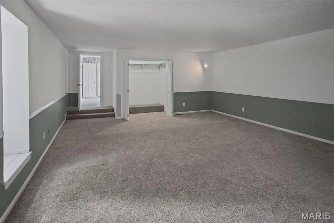
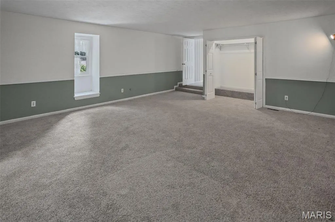
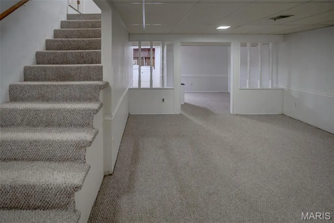
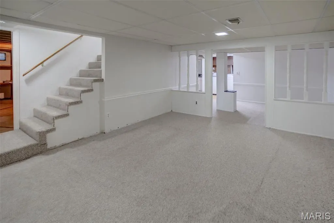
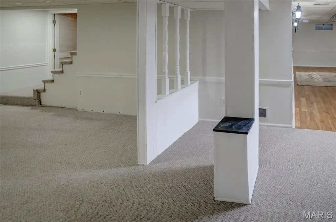
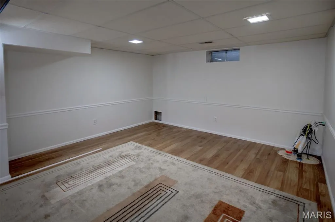
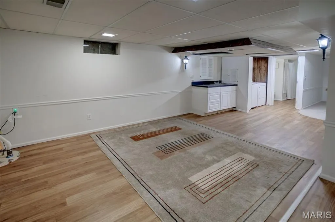
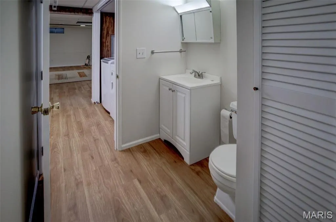
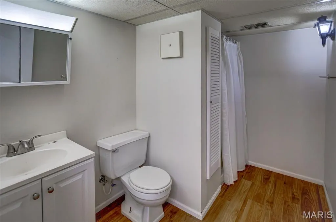
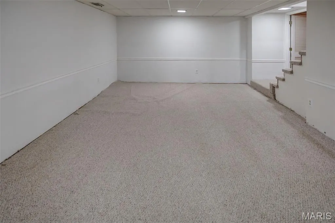
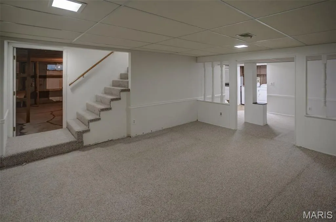
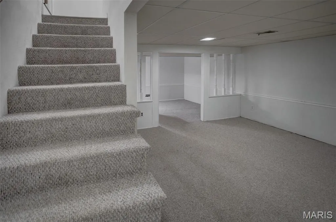
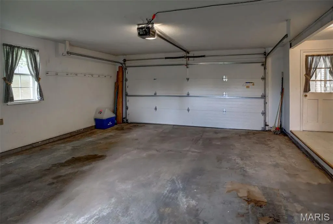
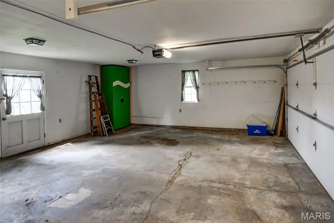
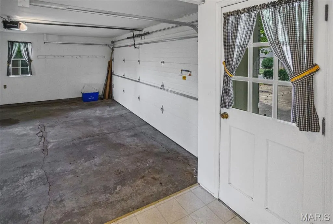
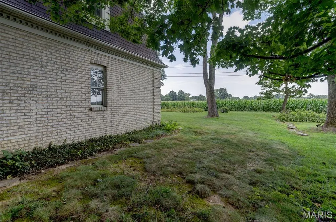
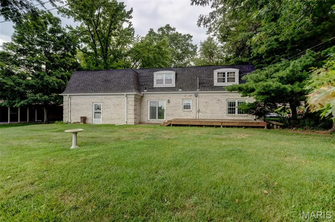
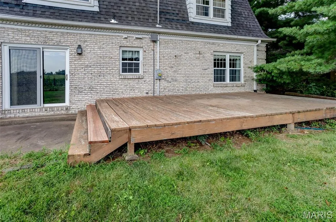
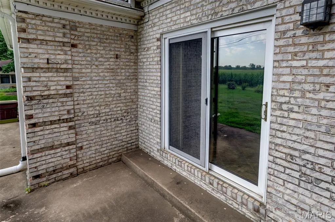
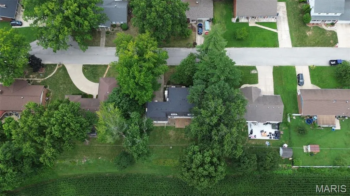
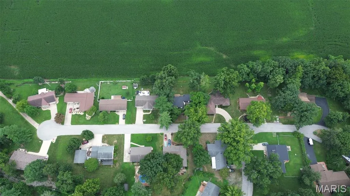
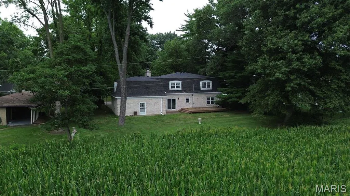
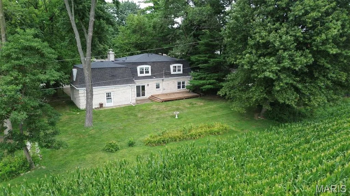
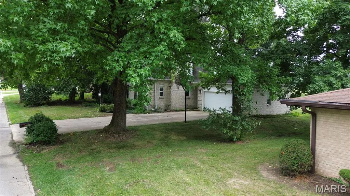
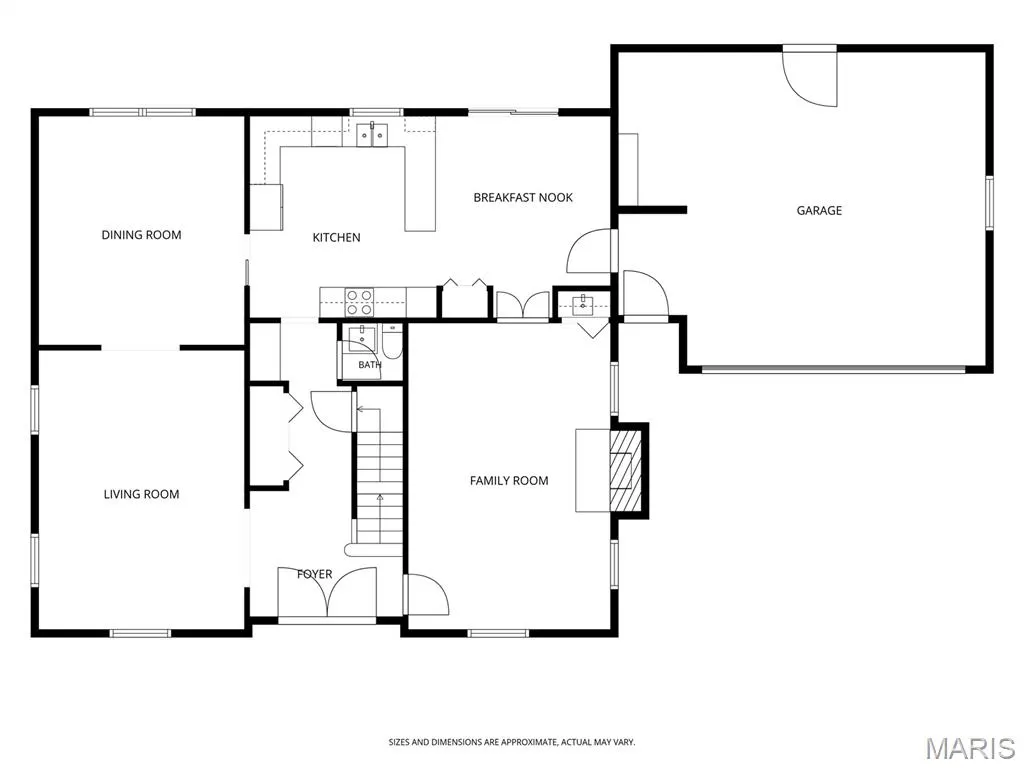
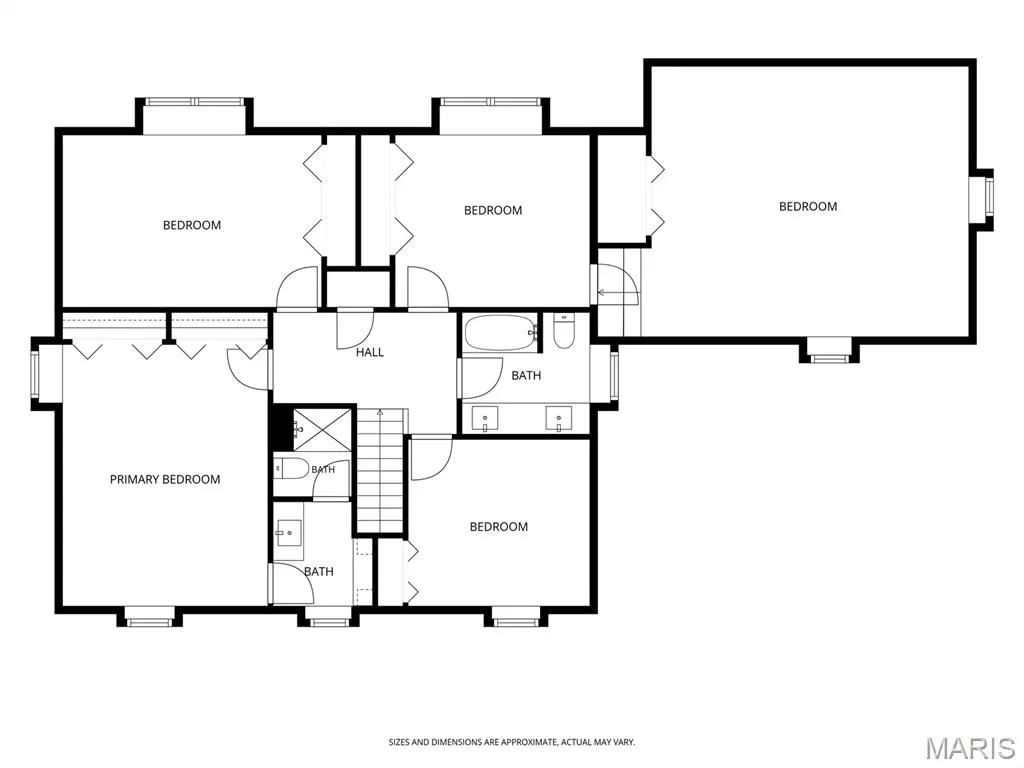
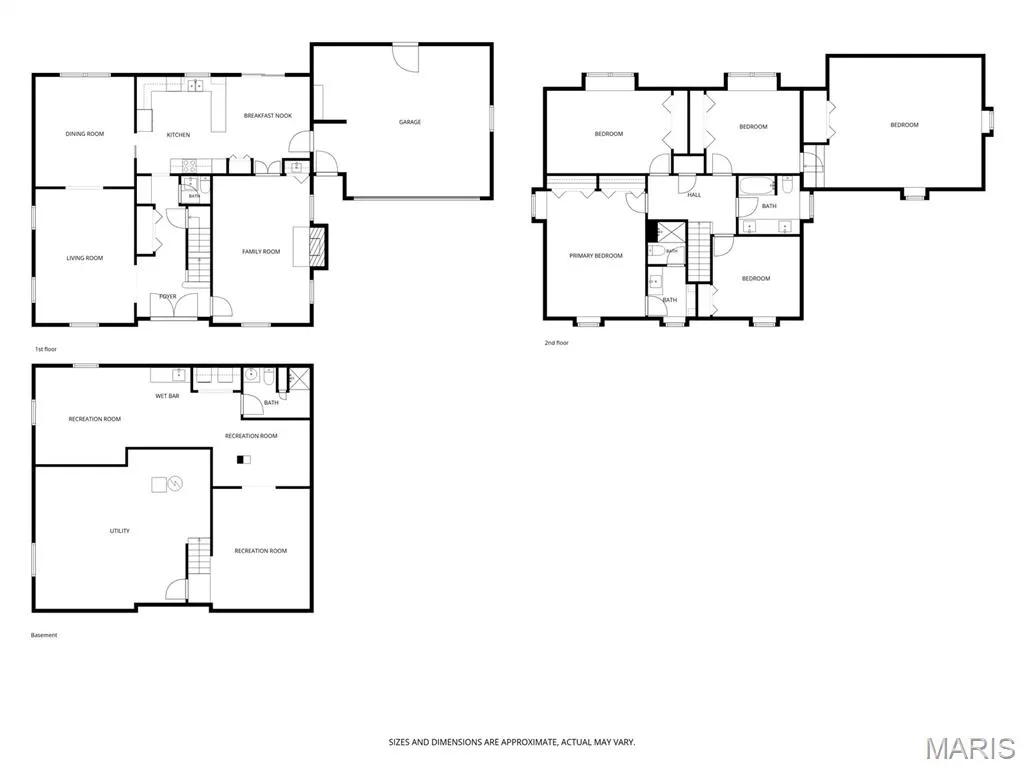
Welcome home to this beautifully maintained property situated on a desirable lot backing to a peaceful cornfield, this home offers privacy with a picturesque setting including mature trees. The inviting floor plan begins with a spacious foyer featuring a convenient drop zone and nearby half bath. Just beyond, you’ll find a cozy family room with a fireplace and custom built-in storage, while the formal living and dining rooms provide the perfect spaces for entertaining family and friends. The spacious kitchen is equipped with stainless steel appliances that stay, a pantry, breakfast bar, and a bright breakfast nook with patio doors leading to the deck—an ideal spot to relax and enjoy the tranquil backyard views. Upstairs, the primary suite offers a private bath with shower. Two additional bedrooms provide plenty of space, including one with an oversized bonus room that could easily serve as a large fourth bedroom, home office, playroom, or hobby room. Each upstairs bedroom features a charming window seat with built-in storage, adding both character and functionality. The hall bath includes a double-sink vanity and a tub/shower combination. The finished basement offers even more living space with a large family room, a full bath with a shower, and a laundry area where the washer and dryer remain. The unfinished storage area includes a professionally installed waterproofing system, providing additional storage and peace of mind. Additional highlights include a two-car attached garage, abundant storage throughout, and an unbeatable location that combines neighborhood living with country views. This is a home you’ll be proud to call your own!
| Elementary School | Middle School | High School |
|---|---|---|
| Alton Dist 11 Elementary School | Alton Dist 11 Middle School | Alton High School |
| Price History | |
|---|---|
| 8/5/2026 | Listed $355,000 |
General Features
| Sewer | Public Sewer |
|---|---|
| Heating | Electric,Forced Air |
| Cooling | Central Air,Electric |
| Utilities | Electricity Connected,Sewer Connected,Water Connected |
| Possession | Close Of Escrow |
| Roof | Shingle |
| Appliances | Stainless Steel Appliance(s),Electric Cooktop,Dishwasher,Disposal,Dryer,Microwave,Double Oven,Refrigerator,Washer |
| Garage Spaces | 2 |
| Patio/Porch Features | Deck |
| Architectural Style | Traditional |
| Construction Materials | Brick |
| Year Built | 1977 |
| Electric | Single Phase |
| Levels | One and One Half |
| Property Subtype | Single Family Residence |
| Tax Year | 2025 |
| County | Madison |
| New Construction | No |
| Property Type | Residential |
| HOA | No |
| Attached Garage | Yes |
| Subdivision Name | Glazebrook Heights 1st Add |
| Garage Y/N | Yes |
| Building Features | Basement,Bathrooms |
| Total Rooms | 11 |
| Full Baths | 3 |
| Status | Active |
| Directions | GPS Friendly |
| High School | Alton |
| City | Godfrey |
| Disclosures | Environmental Disclosure Available,Lead Paint,Occupancy Permit Required,Seller Property Disclosure |
| Senior Community Y/N | No |
| High School District | Alton DIST 11 |
| Lot Size Square Feet | 10811.59 |
| Carport Y/N | No |
| Elementary School | ALTON DIST 11 |
| Property Attached Y/N | No |
| Tax Annual Amount | 6911 |
| Home Warranty Y/N | No |
| Middle/Junior High School | ALTON DIST 11 |
| Lease Considered Y/N | No |
| Structure Type | House |
| Standard Status | Active |
| Ownership Type | Private |
| Legal Description | Legal to Govern |
Interior Features
| Interior Amenities | Beamed Ceilings,Breakfast Bar,Breakfast Room,Double Vanity,Eat-in Kitchen,Entrance Foyer,Pantry,Separate Dining,Wet Bar |
|---|---|
| Basement | 8 ft + Pour,Bathroom,Partially Finished,Full |
| Flooring | Carpet,Tile,Wood |
| Total Fireplaces | 1 |
| Fireplace Features | Family Room,Wood Burning |
| Basement (Y/N) | Yes |
| Fireplace Y/N | Yes |
| Above Grade Finished Area | 2313 |
| Half Baths | 1 |
| Laundry Features | In Basement |
| Total Bedrooms | 4 |
| Below Grade Finished Area | 800 |
| LivingAreaSource | Estimated |
| Below Grade Finished Area Source | Estimated |
| Above Grade Finished Area Source | Public Records |
| Total Baths | 4 |
Exterior Features
| Fencing | None |
|---|---|
| Parking Features | Attached,Concrete,Driveway,Garage,Garage Door Opener,Garage Faces Front,Parking Pad |
| Lot Features | Back Yard,City Lot,Front Yard,Level |
| Water Source | Public |
| Lot Dimensions | 94 x 115 |
| Lot Size Acres | 0.2482 |
| Road Surface Type | Concrete |
| Lot Size Source | Public Records |
| Waterfront Y/N | No |
| Door Features | Sliding Door(s) |
| Road Frontage Type | City Street |
Amenities
- Foreclosure
- Views
- Short Sale
- New Construction
- Adult 55+
- Lease To Own
- No HOA Fees
- Furnished
- Primary On Main
- Air Conditioning
- Seller Finance
- Green
- Fixer Upper
- Horse
- Golf
- Fireplace
- Deck
- Garage
- Basement
- Pool
Property vs Single Family Average in 62035
Price
Taxes
Year Built
Visits
 Listings displaying the MARIS logo are courtesy of the participants of Mid America Regional Information Systems Internet Data Exchange. IDX information is provided exclusively for consumers' personal, non-commercial use and may not be used for any purpose other than to identify prospective properties consumers may be interested in purchasing.
Information is deemed reliable but is not guaranteed.
Listings displaying the MARIS logo are courtesy of the participants of Mid America Regional Information Systems Internet Data Exchange. IDX information is provided exclusively for consumers' personal, non-commercial use and may not be used for any purpose other than to identify prospective properties consumers may be interested in purchasing.
Information is deemed reliable but is not guaranteed.
