
Price Reduction









Address
815 Pecan Lane, Jackson, MO
Price
$ 344,900
Property Attributes
- MLS#26049909
- TypeSingle Family
- Listing Status Active
- CountyCAPE GIRARDEAU
- CityJackson
- NeighborhoodOld Orchard Estate
- Zip63755
- StyleRanch
- Year Built2000
- Taxes$ 2181
- Price$ 344,900
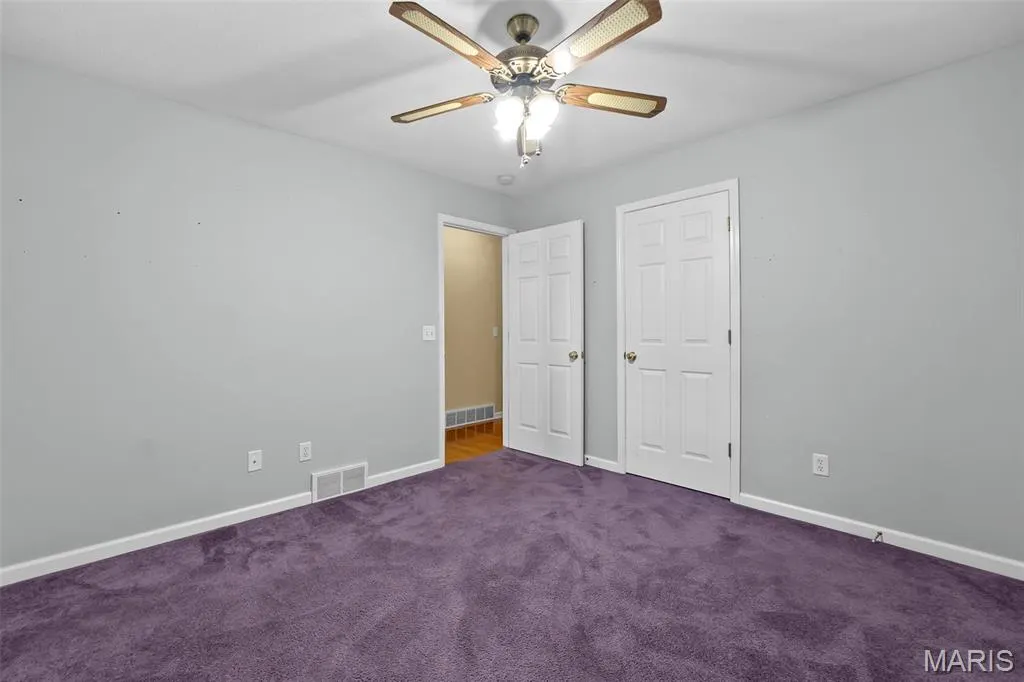
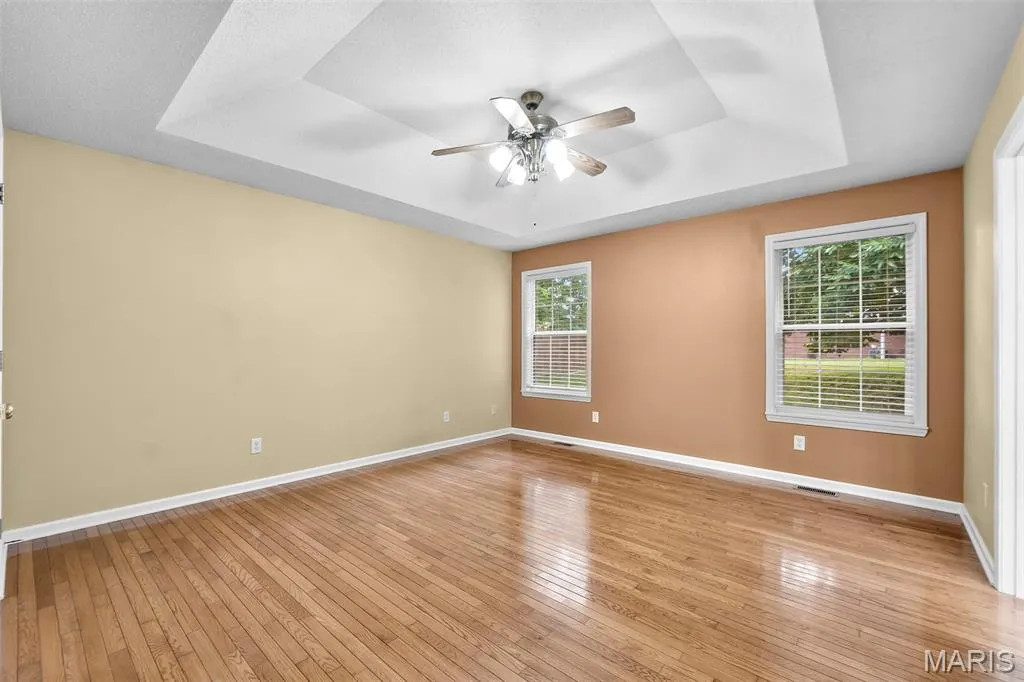
- Bedrooms4
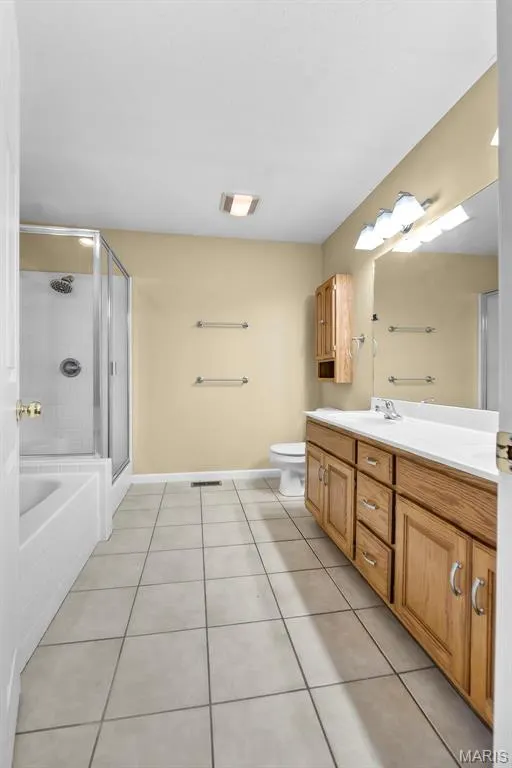
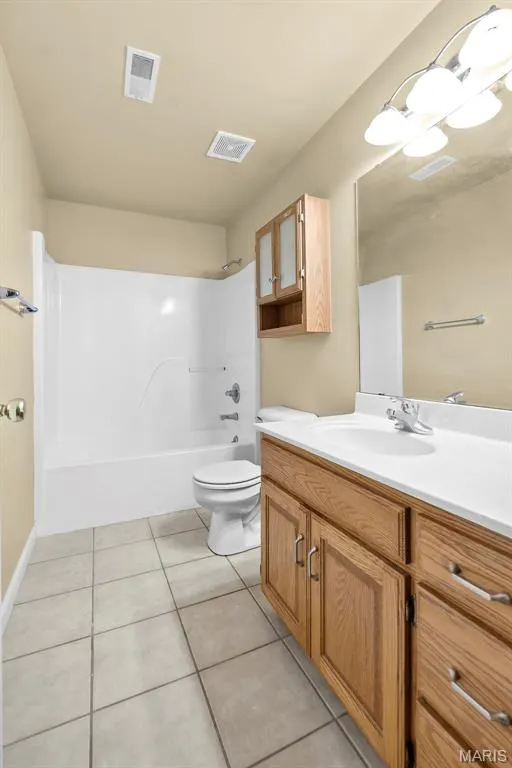
- Full Bathrooms3
- Half Bathrooms0
- Sqr Footage2812
- Lot Size0.27 Acres
Data Source:
Mid America Regional Information Systems (MARIS)
Property Description
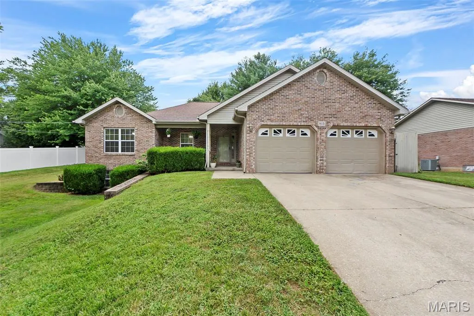
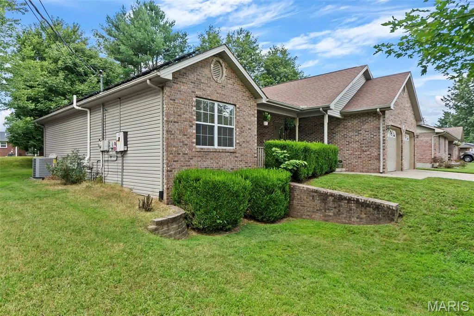
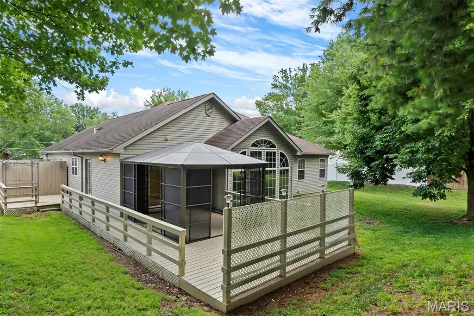
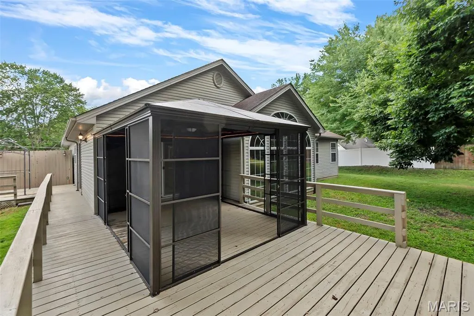
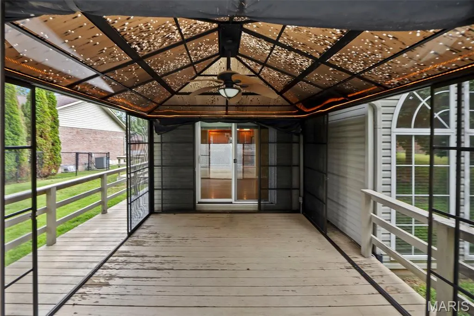
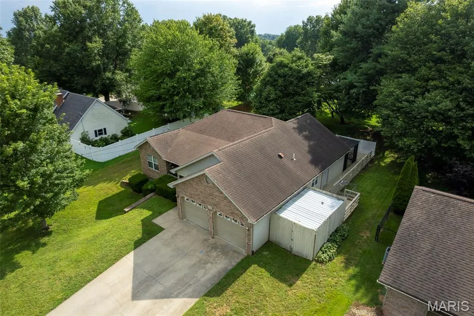
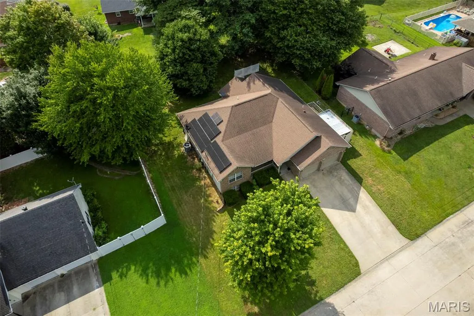
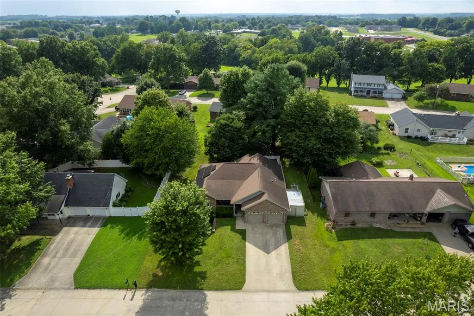
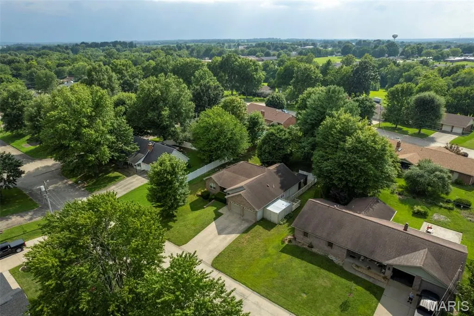
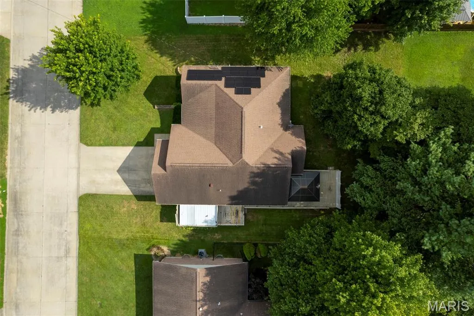
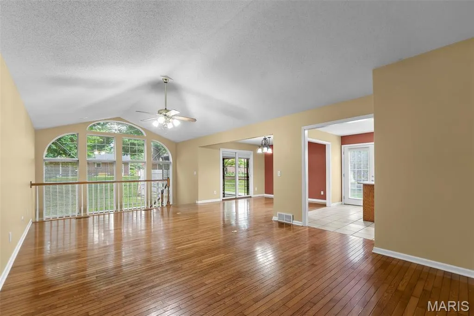
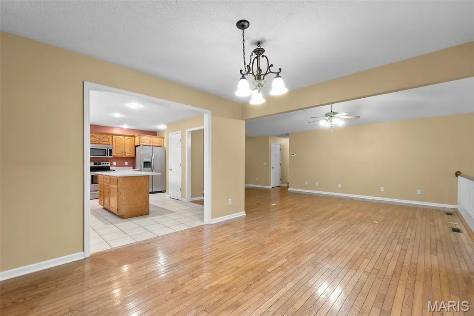
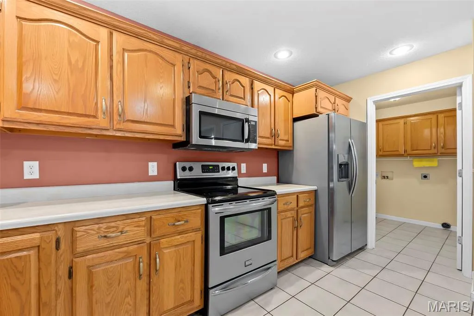
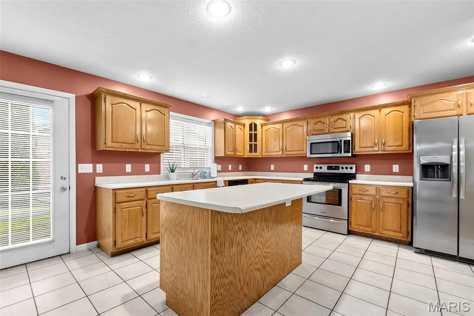
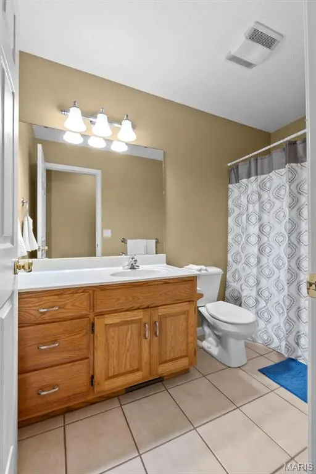
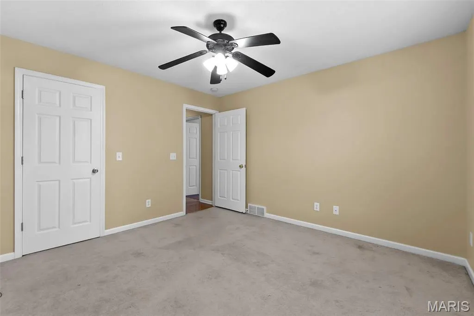
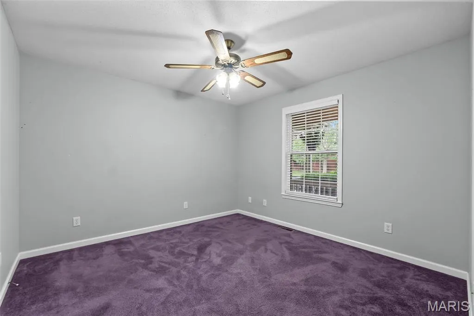
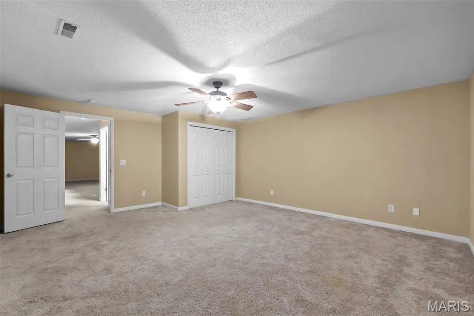
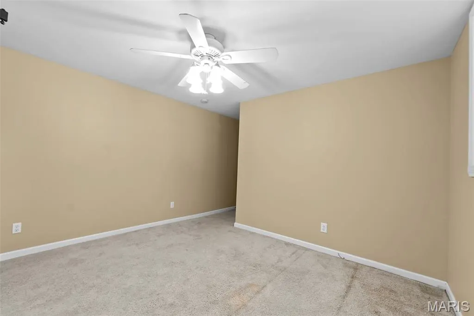
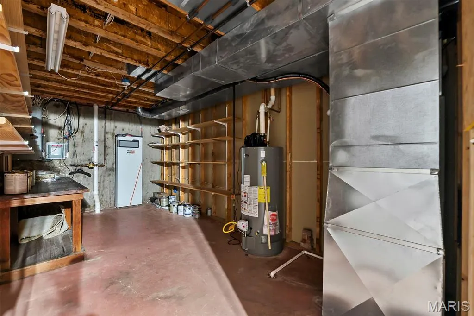
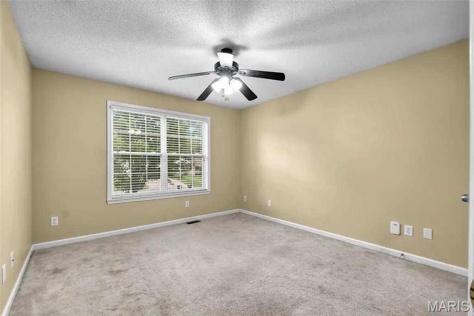
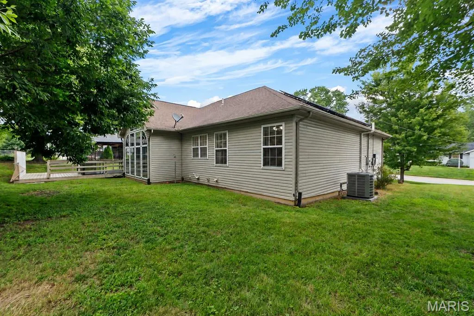
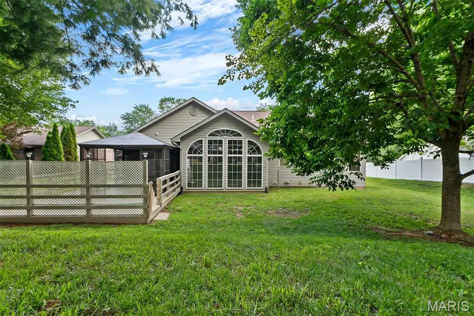
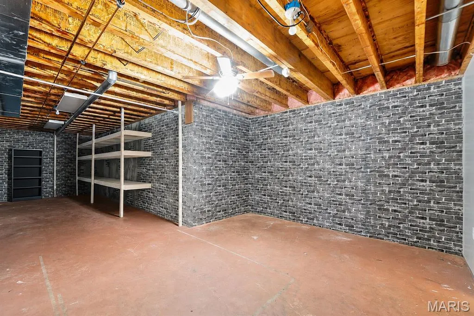
Welcome to 815 Pecan Lane, nestled in the heart of Jackson. This spacious 4-bedroom, 3-bathroom home is where practicality & efficiency meet. Step inside to classic living that has been continuously updated with a brand-new HVAC system installed just two weeks ago, ensuring year-round comfort. One of the best attributes of the home is that almost all of the big ticket items are nearly new &/or have so much life left in them. In 2025 the Seller decided to have a Radon Inspection to ensure her Tenants had a safe Basement area to enjoy. The Radon results reported to be just above the EPA cutoff of 4.0 so a Radon Mitigation System was installed & the Water Heater was also replaced at that time. Eco-conscious buyers will appreciate that the home includes solar panels equipped with a Generac System that promotes both sustainable energy independence and savings, especially because the Solar Panels do not come with an assumable loan, they are completely paid off. The interior seamlessly blends a timeless feel and functionality with spacious rooms ideal for both relaxation and entertaining. The spacious kitchen provides plenty of counter space to prep for any size meal and flows effortlessly into the dining area, making it perfect for gatherings large or small. The Basement offers a large Family Room that could easily be transformed into a fantastic space for a Movie or Media Room for all those Movie fanatics &/or Sunday Football Fans. In case you're in need of one more sleeping space, not to worry, just past the Bathroom there's a huge room that could be used as an extra sleeping space or would also be perfect for a home gym. Outside, enjoy endless possibilities under the covered deck pergola—the perfect setting for summer barbecues or peaceful evenings on those warm summer nights. Conveniently located near various schools, Uptown shopping, and The City Park—this home checks all the boxes for those that are busy and always on-the-go or those that prefer to enjoy their setting at home. Don't miss out on this opportunity! Schedule your viewing today and step into a lifestyle!
| Elementary School | Middle School | High School |
|---|---|---|
| Orchard Drive Elem. | Jackson Russell Hawkins Jr High | Jackson Sr. High |
| Price History | |
|---|---|
| 8/5/2026 | Listed $360,000 |
| 9/9/2026 | 5$344,900 |
General Features
| Sewer | Public Sewer |
|---|---|
| Heating | Forced Air,Natural Gas |
| Cooling | Central Air,Electric |
| Utilities | Electricity Connected,Natural Gas Connected,Sewer Connected |
| Possession | Close Of Escrow |
| Roof | Asphalt,Shingle |
| Appliances | Electric Cooktop,Dishwasher,Disposal,Ice Maker,Electric Range,Refrigerator,Gas Water Heater |
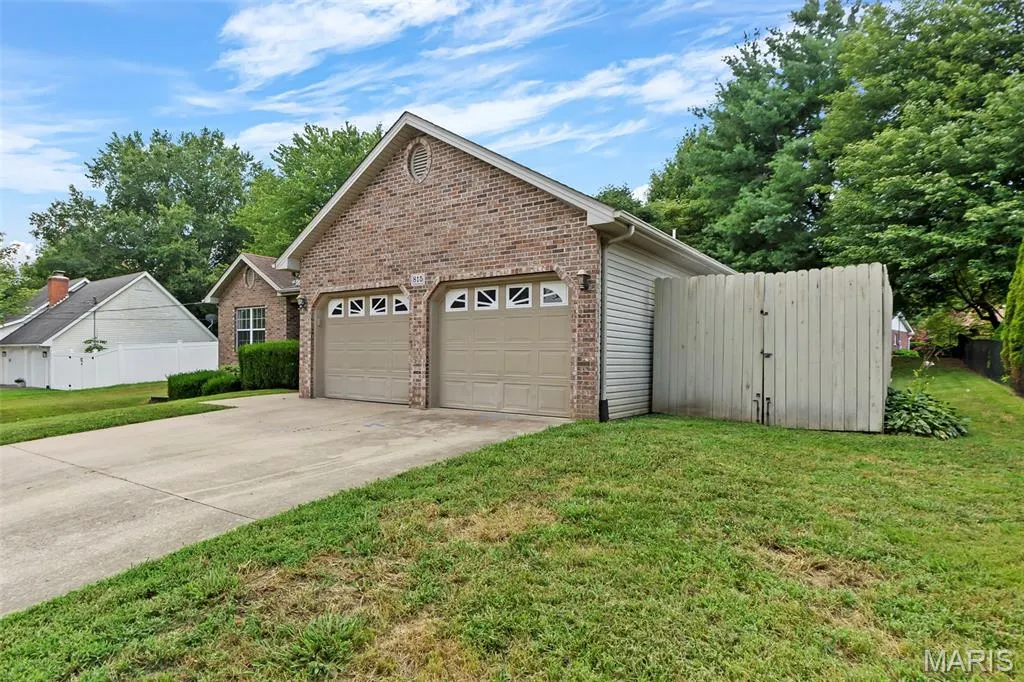
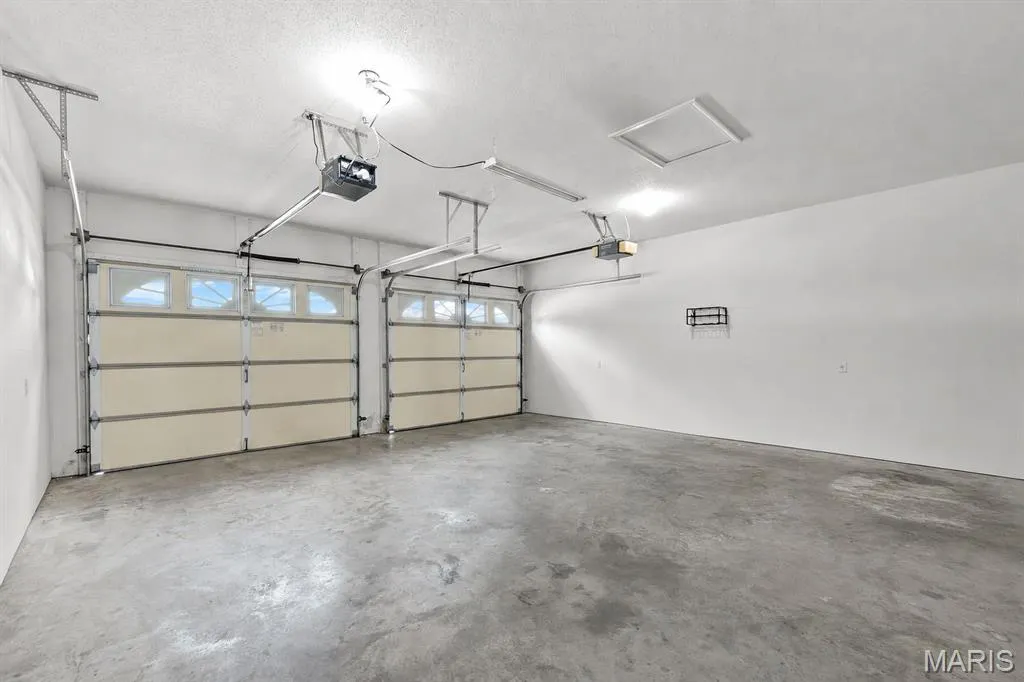
| Garage Spaces | 2 |
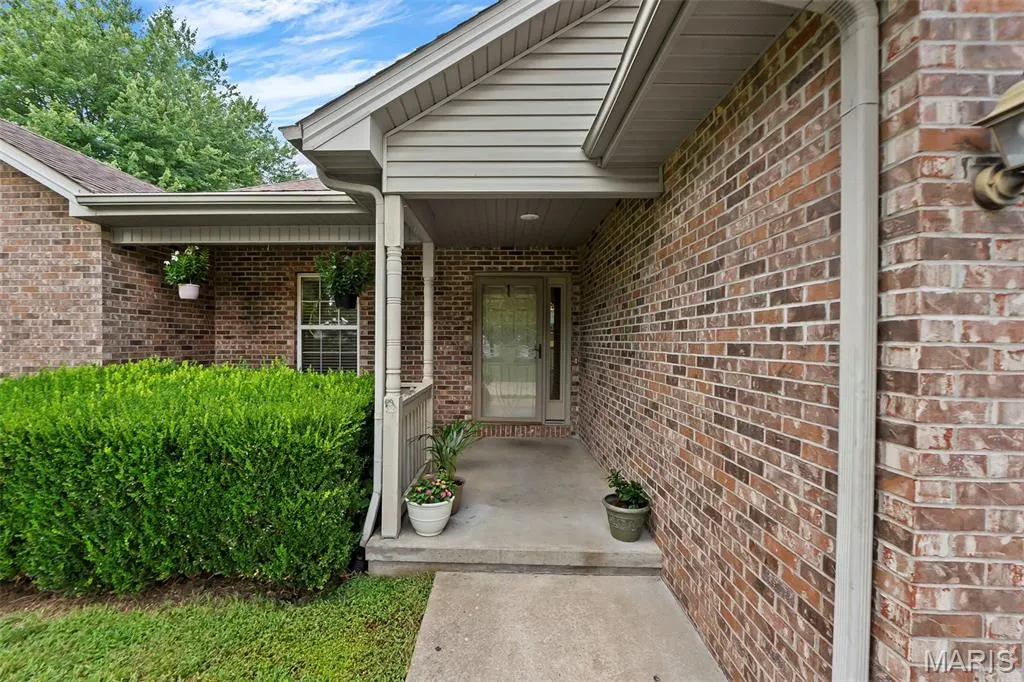
| Patio/Porch Features | Covered,Deck,Front Porch |
| Architectural Style | Ranch |
| Pool Features | None |
| Construction Materials | Brick,Vinyl Siding |
| Year Built | 2000 |
| Electric | 220 Volts |
| View | None |
| Township | Jackson |
| Levels | One |
| Property Subtype | Single Family Residence |
| Tax Year | 2025 |
| Community Features | Sidewalks,Street Lights |
| County | Cape Girardeau |
| New Construction | No |
| Property Type | Residential |
| HOA | No |
| Attached Garage | Yes |
| Subdivision Name | Old Orchard Estate |
| Garage Y/N | Yes |
| Total Rooms | 12 |
| Full Baths | 3 |
| Status | Active |
| High School | Jackson Sr. High |
| City | Jackson |
| Disclosures | None |
| Senior Community Y/N | No |
| High School District | Jackson R-II |
| Lot Size Square Feet | 11761.2 |
| Carport Y/N | No |
| Elementary School | Orchard Drive Elem. |
| Property Attached Y/N | No |
| Tax Annual Amount | 2181 |
| Home Warranty Y/N | No |
| Middle/Junior High School | Jackson Russell Hawkins Jr High |
| Property Condition | Updated/Remodeled |
| Lease Considered Y/N | No |
| Structure Type | House |
| Standard Status | Active |
| Ownership Type | Private |
| Legal Description | LOT 52 OLD ORCHARD ESTATES 08/07 |
Interior Features
| Interior Amenities | Open Floorplan,Separate Dining |
|---|---|
| Basement | Bathroom,Egress Window,Partially Finished,Full |
| Flooring | Carpet,Ceramic Tile,Wood |
| Fireplace Features | None |
| Basement (Y/N) | Yes |
| Fireplace Y/N | No |
| Above Grade Finished Area | 1838 |
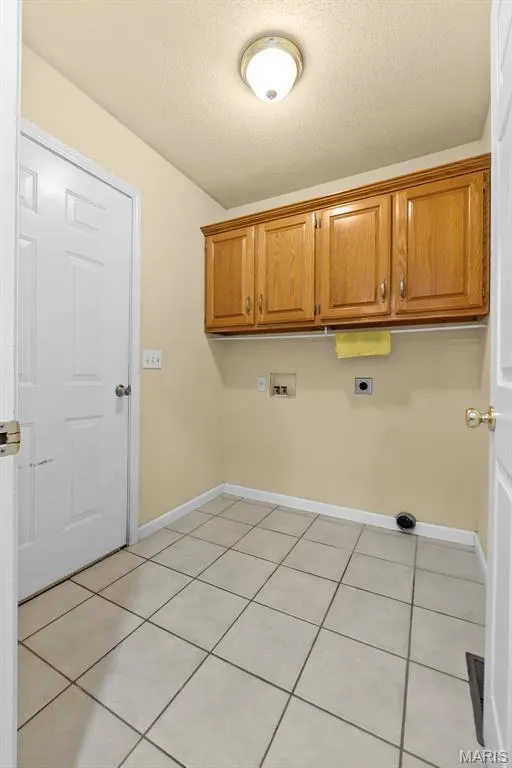
| Laundry Features | Main Level |
| Total Bedrooms | 4 |
| Below Grade Finished Area | 1046 |
| Main Level Bedrooms | 3 |
| LivingAreaSource | Assessor |
| Below Grade Finished Area Source | Assessor |
| Above Grade Finished Area Source | Assessor |
| Total Baths | 3 |
Exterior Features
| Fencing | Partial |
|---|---|
| Parking Features | Attached,Driveway,Garage,Garage Door Opener |
| Lot Features | Back Yard |
| Water Source | Public |
| Total Parking | 2 |
| Foundation Details | Concrete Perimeter |
| Lot Dimensions | 135x90 |
| Lot Size Acres | 0.27 |
| Road Surface Type | Concrete |
| Lot Size Source | Public Records |
| Waterfront Y/N | No |
| Road Frontage Type | City Street |
Amenities
- Foreclosure
- Views
- Short Sale
- New Construction
- Adult 55+
- Lease To Own
- No HOA Fees
- Furnished
- Primary On Main
- Air Conditioning
- Seller Finance
- Green
- Fixer Upper
- Horse
- Golf
- Fireplace
- Deck
- Garage
- Basement
- Pool
Property vs Single Family Average in 63755
Price
Taxes
Year Built
Visits
 Listings displaying the MARIS logo are courtesy of the participants of Mid America Regional Information Systems Internet Data Exchange. IDX information is provided exclusively for consumers' personal, non-commercial use and may not be used for any purpose other than to identify prospective properties consumers may be interested in purchasing.
Information is deemed reliable but is not guaranteed.
Listings displaying the MARIS logo are courtesy of the participants of Mid America Regional Information Systems Internet Data Exchange. IDX information is provided exclusively for consumers' personal, non-commercial use and may not be used for any purpose other than to identify prospective properties consumers may be interested in purchasing.
Information is deemed reliable but is not guaranteed.
