
Views - Eco Friendly






Address
719 Stonecreek Drive, Staunton, IL
Price
$ 319,900
Property Attributes
- MLS#26049038
- TypeSingle Family
- Listing Status Active
- CountyMACOUPIN
- CityStaunton
- NeighborhoodStone Creek Sub
- Zip62088
- StyleRanch
- Year Built2000
- Taxes$ 4772
- Price$ 319,900
- Bedrooms3
- Full Bathrooms3
- Half Bathrooms0
- Sqr Footage2400
- Lot Size0.2537 Acres
Data Source:
Mid America Regional Information Systems (MARIS)
Property Description
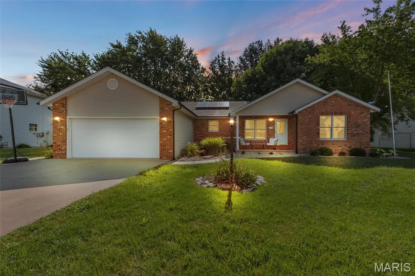
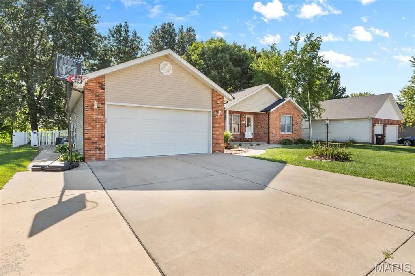
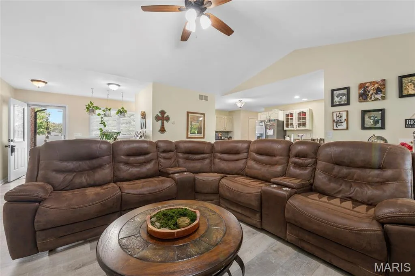
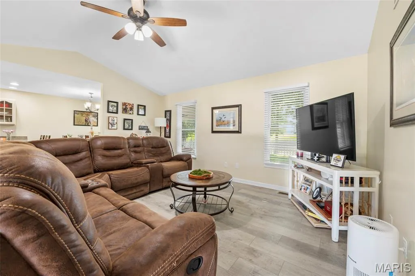
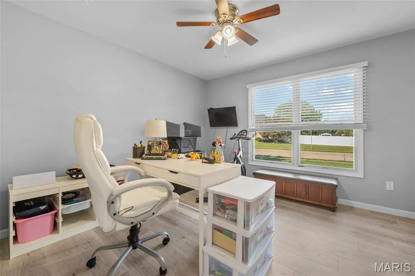
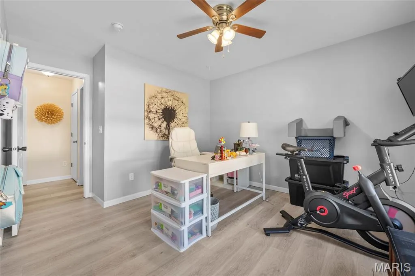
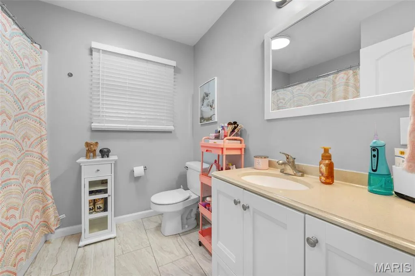
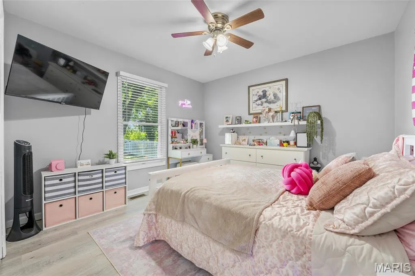
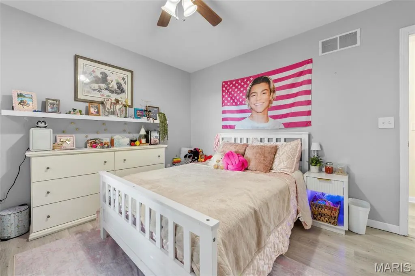
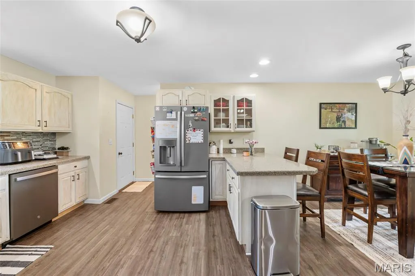
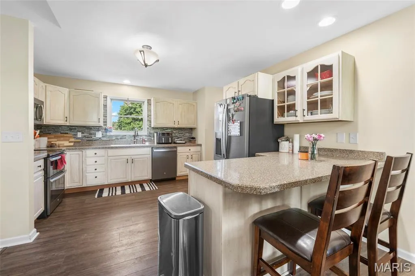
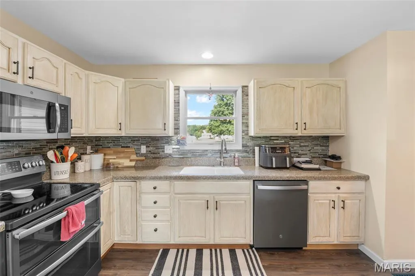
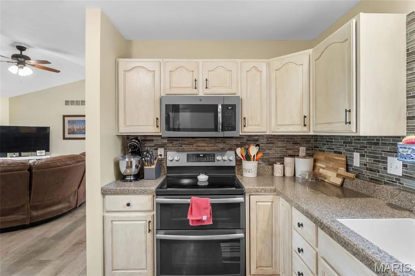
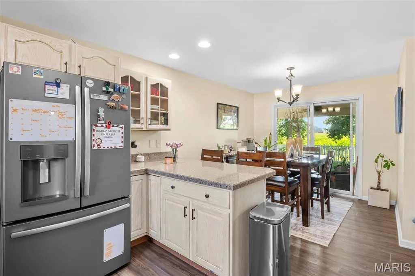
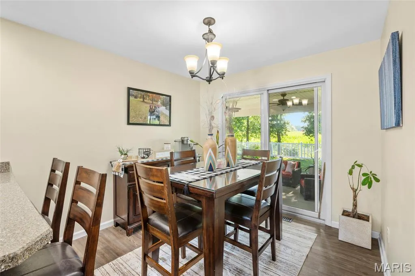
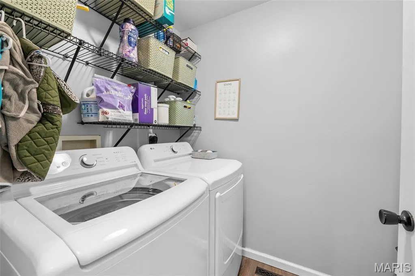
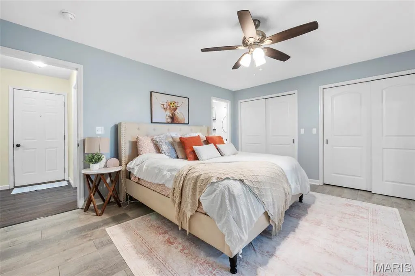
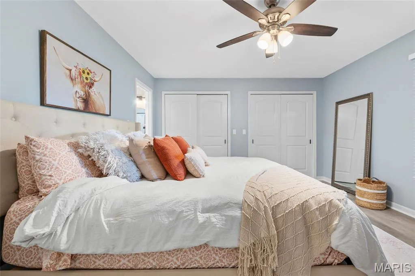
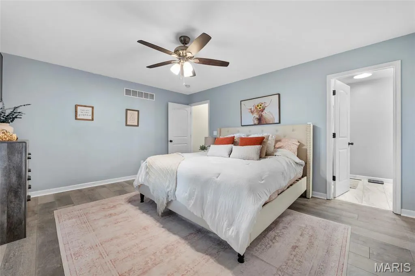
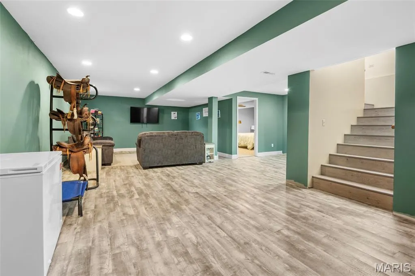
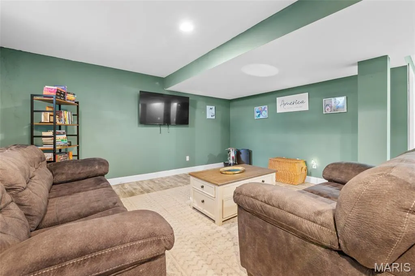
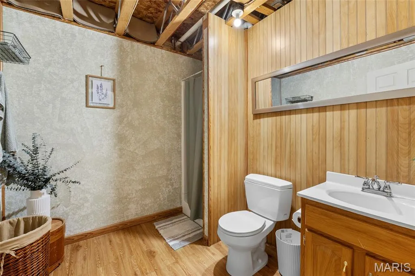
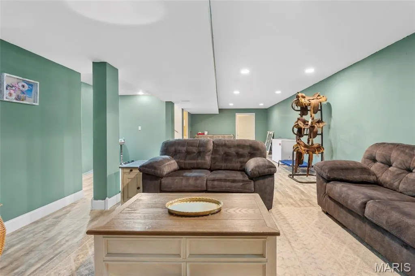
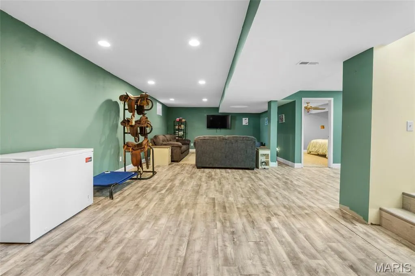
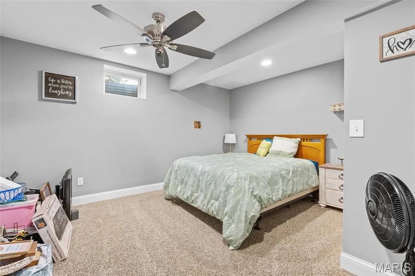
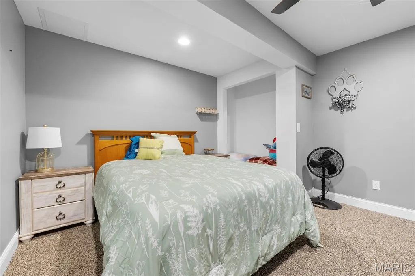
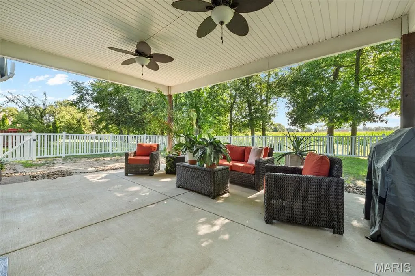
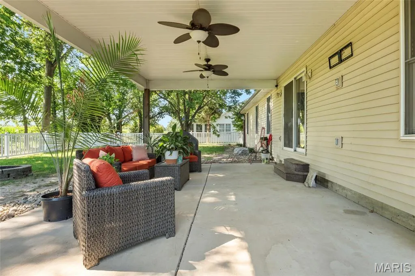
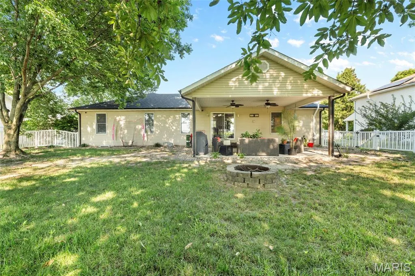
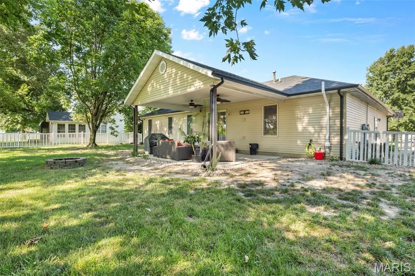
Welcome home to this stunning 3-bedroom, 3-bath residence located in the highly desirable Stone Creek neighborhood! Designed with both comfort and functionality in mind, this home features an inviting open-concept layout with vaulted ceilings that create a bright and spacious atmosphere throughout the kitchen, dining, and living areas that are perfect for everyday living and entertaining. The thoughtfully designed split-bedroom floor plan offers added privacy, with a spacious primary suite featuring dual his-and-her closets and a private en-suite bath. Convenient main-level laundry makes daily chores a breeze, while the attached 2-car garage provides ample storage and parking. The finished basement offers exceptional additional living space with a huge family room, perfect for movie nights, game days, or entertaining guests. You'll also find a versatile bonus room that can easily serve as a home office, playroom, workout space, or a 4th non-conforming bedroom. A large unfinished storage area provides plenty of room for seasonal items, hobbies, or future expansion. Step outside to enjoy the fully fenced backyard that backs to peaceful open fields, offering beautiful views and extra privacy. The expansive covered patio is the perfect place to relax, entertain guests, or enjoy your morning coffee while taking in the serene surroundings. Solar panels will be paid off meaning instant energy savings!! Don't miss this incredible opportunity to own a beautiful home in one of the area's most sought-after neighborhoods. Schedule your private showing today!
| Elementary School | Middle School | High School |
|---|---|---|
| Staunton Dist 6 Elementary School | Staunton Dist 6 Middle School | Staunton High School |
| Price History | |
|---|---|
| 8/1/2026 | Listed $339,900 |
| 8/13/2026 | 6$319,900 |
General Features
| Sewer | Public Sewer |
|---|---|
| Heating | Forced Air,Natural Gas |
| Cooling | Central Air,Electric |
| Utilities | Cable Connected,Electricity Connected,Natural Gas Connected,Sewer Connected,Water Connected |
| Possession | Close Of Escrow |
| Roof | Architectural Shingle |
| Appliances | Dishwasher,Disposal,Microwave,Electric Oven,Electric Range,Refrigerator |
| Garage Spaces | 2 |
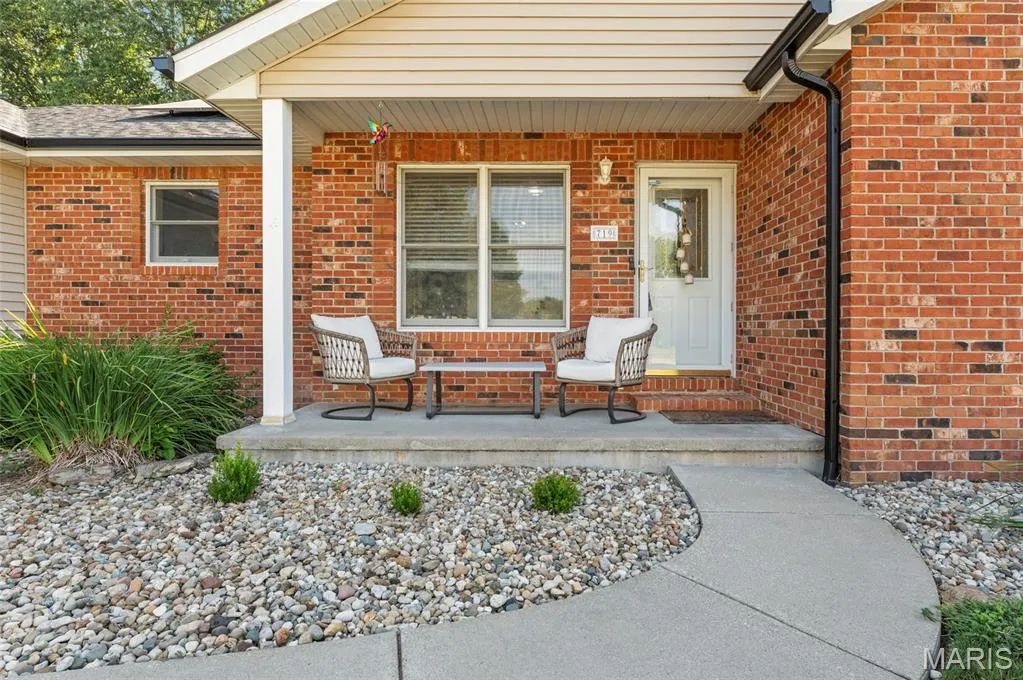
| Patio/Porch Features | Covered,Front Porch,Patio |
| Architectural Style | Other,Ranch |
| Construction Materials | Brick,Vinyl Siding |
| Year Built | 2000 |
| Electric | Ameren |
| Levels | One |
| Property Subtype | Single Family Residence |
| Tax Year | 2025 |
| County | Macoupin |
| New Construction | No |
| Property Type | Residential |
| HOA | No |
| Subdivision Name | Stone Creek Sub |
| Garage Y/N | Yes |
| Total Rooms | 13 |
| Full Baths | 3 |
| Status | Active |
| Directions | https://maps.app.goo.gl/Z1bWkrBehwb7CcLr8 |
| High School | Staunton |
| City | Staunton |
| Disclosures | See Seller's Disclosure |
| High School District | STAUNTON DIST 6 |
| Lot Size Square Feet | 11051.17 |
| Carport Y/N | No |
| Elementary School | STAUNTON DIST 6 |
| Tax Annual Amount | 4772 |
| Home Warranty Y/N | No |
| Middle/Junior High School | STAUNTON DIST 6 |
| Standard Status | Active |
Interior Features
| Interior Amenities | Eat-in Kitchen,Kitchen/Dining Room Combo,Open Floorplan,Vaulted Ceiling(s) |
|---|---|
| Basement | Bathroom,Concrete,Partially Finished,Sleeping Area,Sump Pump |
| Basement (Y/N) | Yes |
| Window Features | Insulated Windows,Tilt-In Windows |
| Fireplace Y/N | No |
| Above Grade Finished Area | 1500 |
| Laundry Features | Main Level |
| Total Bedrooms | 3 |
| Below Grade Finished Area | 900 |
| Main Level Bedrooms | 3 |
| LivingAreaSource | Other |
| Below Grade Finished Area Source | Other |
| Above Grade Finished Area Source | Other |
| Total Baths | 3 |
Exterior Features
| Fencing | Vinyl |
|---|---|
| Parking Features | Attached,Concrete,Garage Door Opener,Off Street |
| Lot Features | Adjoins Open Ground,Level |
| Water Source | Public |
| Lot Size Acres | 0.2537 |
| Lot Size Source | Public Records |
| Waterfront Y/N | No |
| Door Features | Sliding Door(s),Storm Door(s) |
Amenities
- Foreclosure
- Views
- Short Sale
- New Construction
- Adult 55+
- Lease To Own
- No HOA Fees
- Furnished
- Primary On Main
- Air Conditioning
- Seller Finance
- Green
- Fixer Upper
- Horse
- Golf
- Fireplace
- Deck
- Garage
- Basement
- Pool
Property vs Single Family Average in 62088
Price
Taxes
Year Built
Visits
 Listings displaying the MARIS logo are courtesy of the participants of Mid America Regional Information Systems Internet Data Exchange. IDX information is provided exclusively for consumers' personal, non-commercial use and may not be used for any purpose other than to identify prospective properties consumers may be interested in purchasing.
Information is deemed reliable but is not guaranteed.
Listings displaying the MARIS logo are courtesy of the participants of Mid America Regional Information Systems Internet Data Exchange. IDX information is provided exclusively for consumers' personal, non-commercial use and may not be used for any purpose other than to identify prospective properties consumers may be interested in purchasing.
Information is deemed reliable but is not guaranteed.
