
Address
9 Lou Juan Drive, Glen Carbon, IL
Price
$ 290,000
Property Attributes
- MLS#26047362
- TypeSingle Family
- Listing Status Active
- CountyMADISON
- CityGlen Carbon
- NeighborhoodLou Juan Hills-1st Add
- Zip62034
- StyleRanch
- Year Built1955
- Taxes$ 5144
- Price$ 290,000
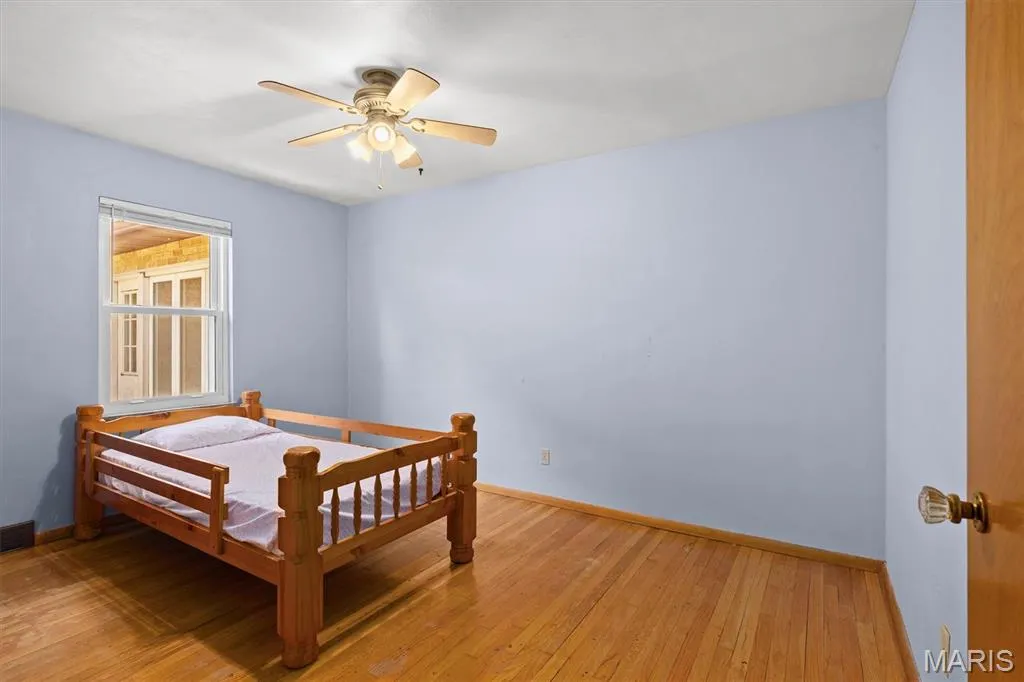
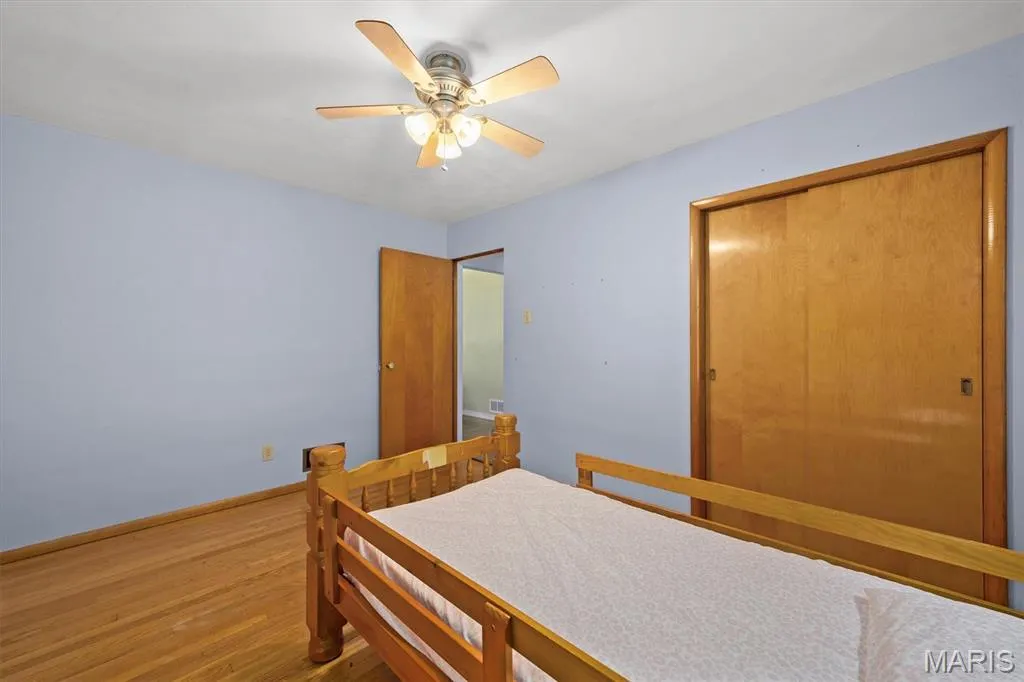
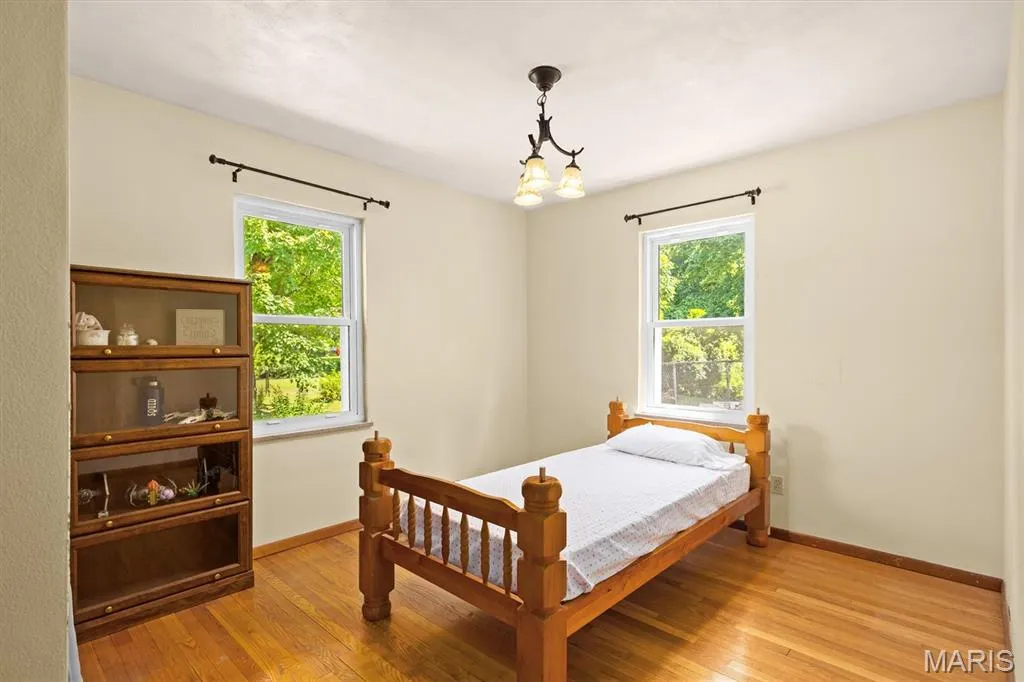
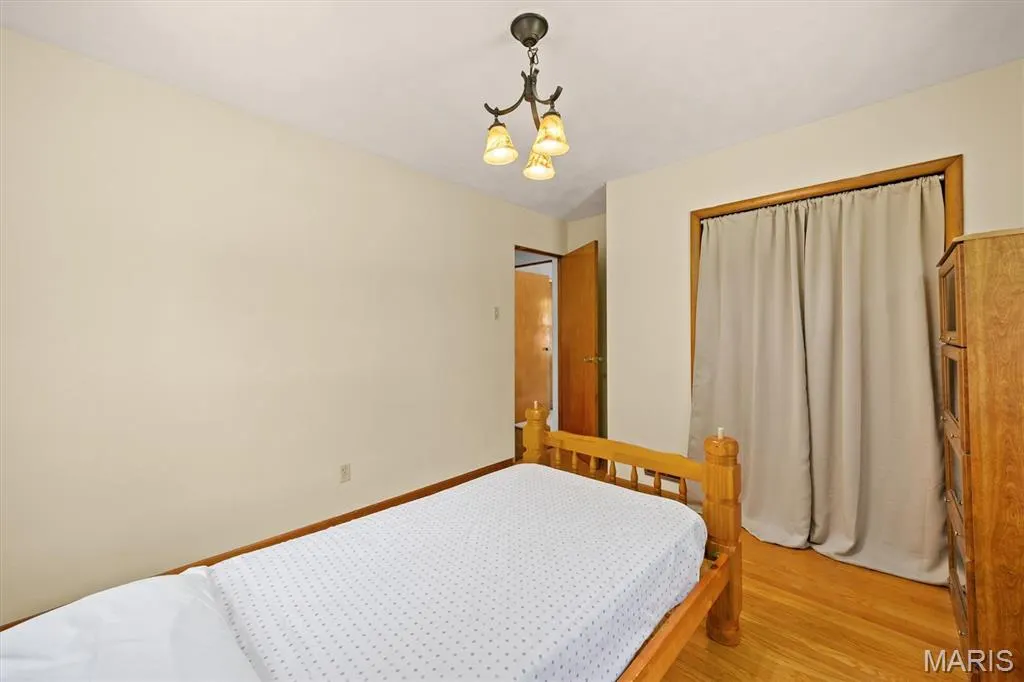
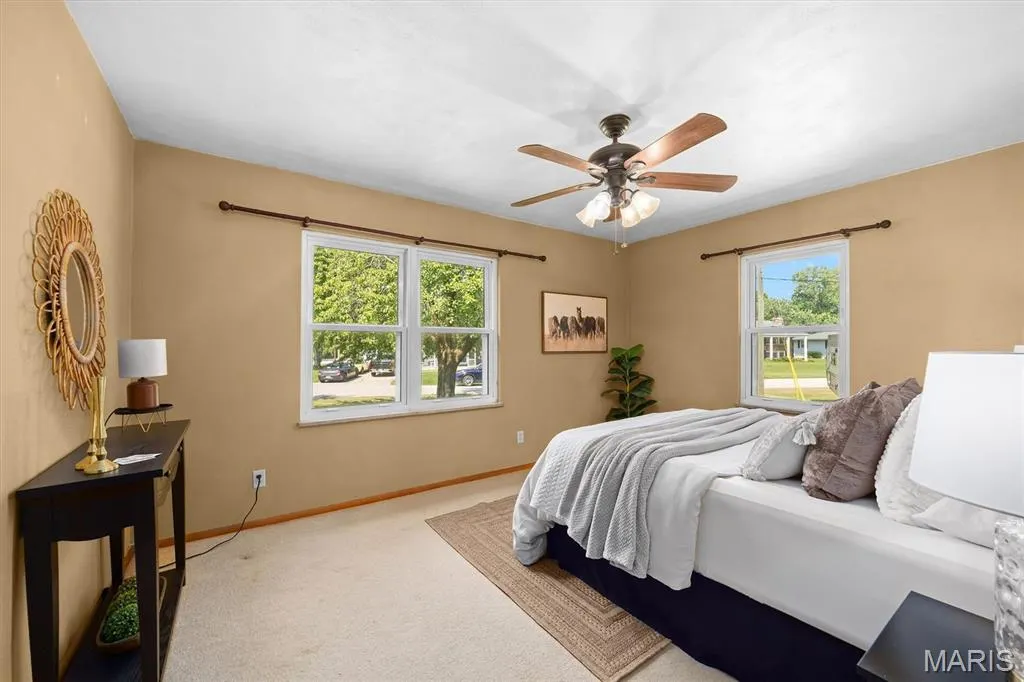
- Bedrooms3
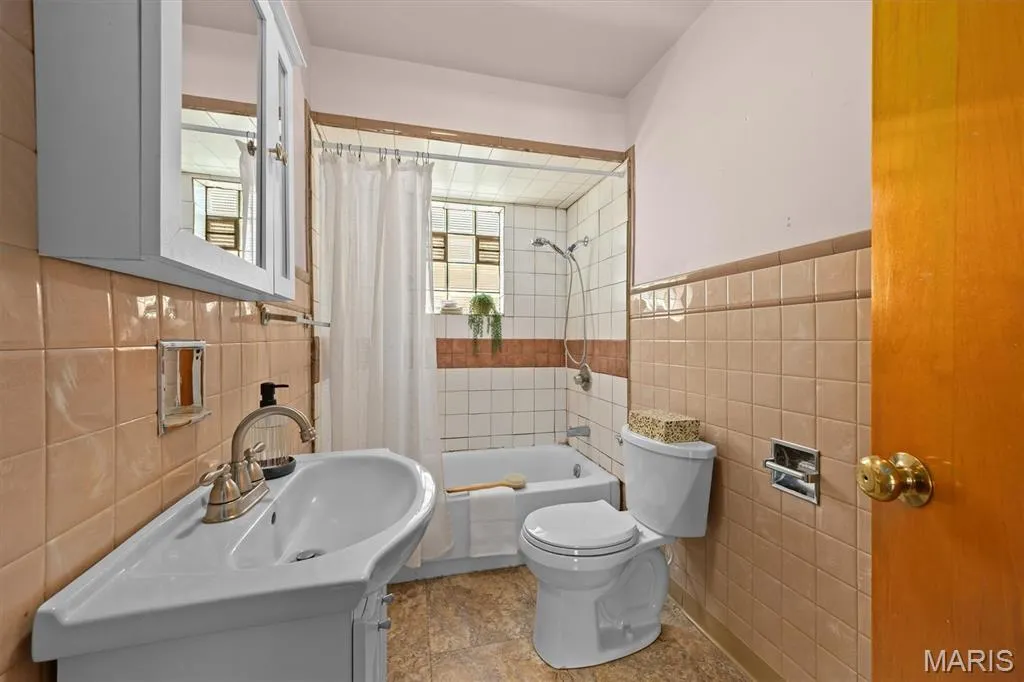
- Full Bathrooms2
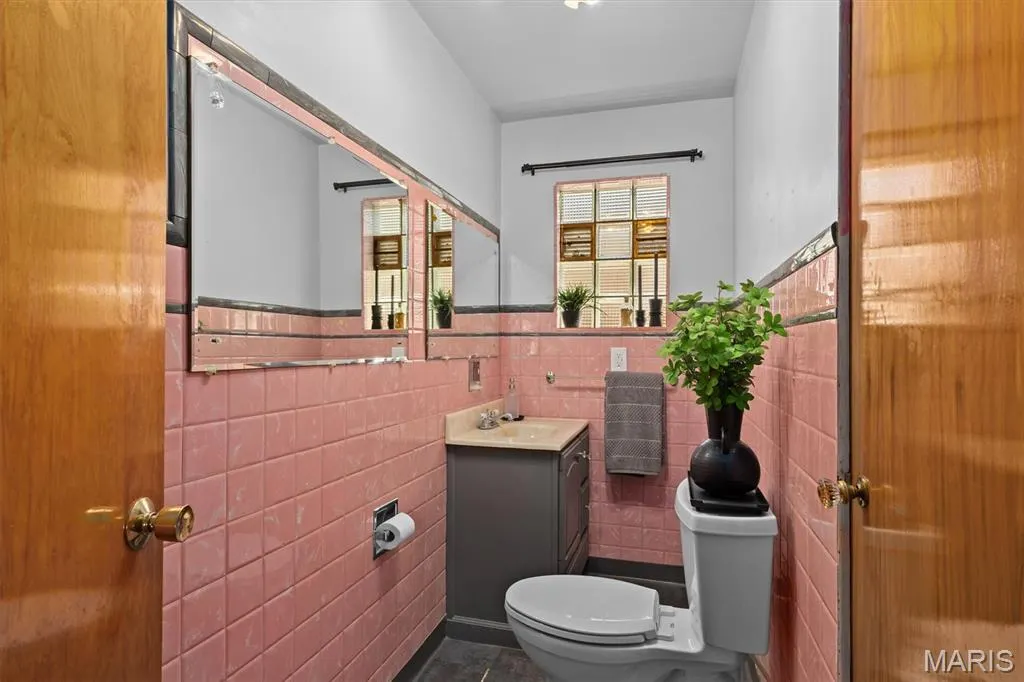
- Half Bathrooms1
- Sqr Footage2179
- Lot Size1.2824 Acres
Data Source:
Mid America Regional Information Systems (MARIS)
Property Description
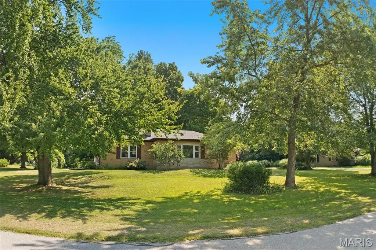
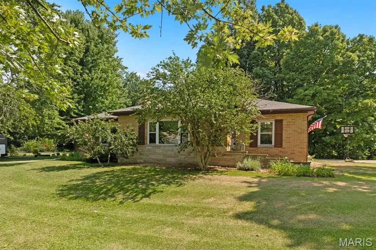
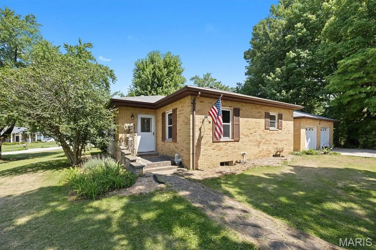
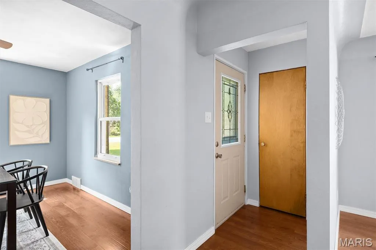
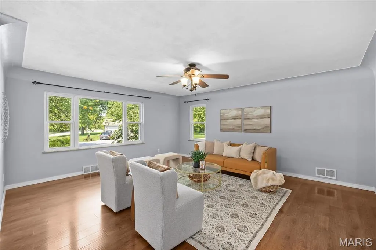
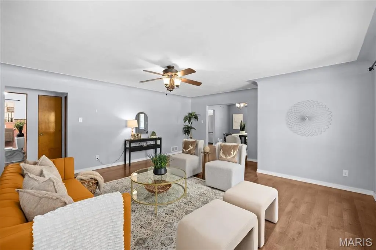
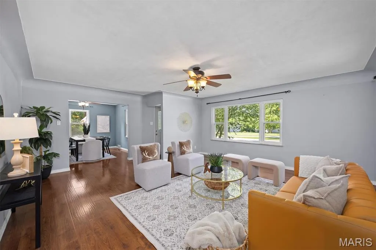
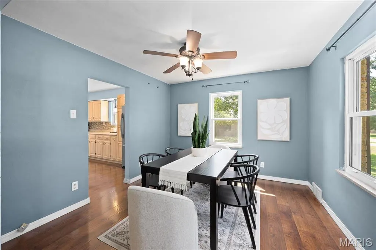
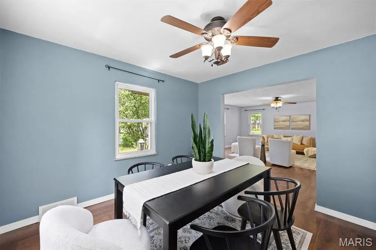
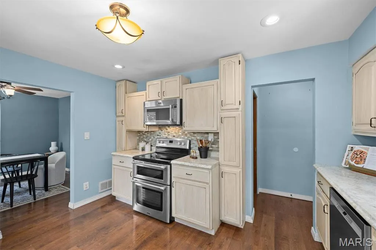
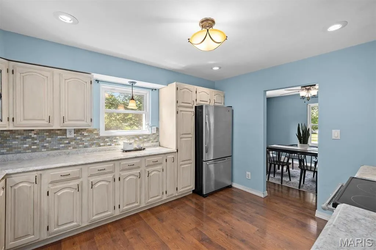
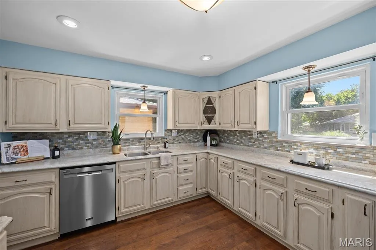
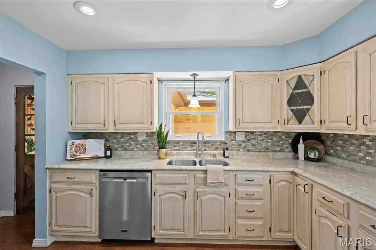
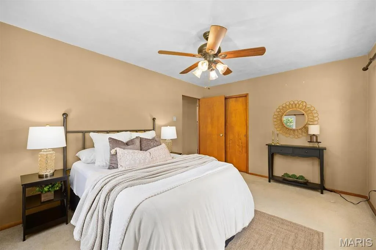
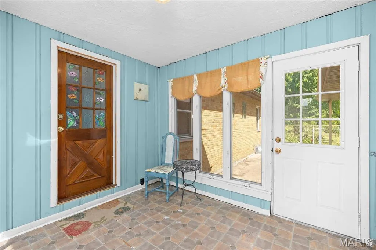
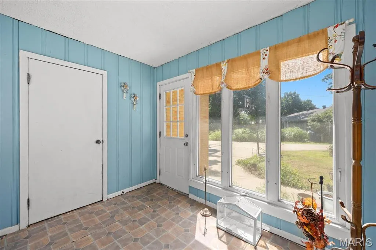
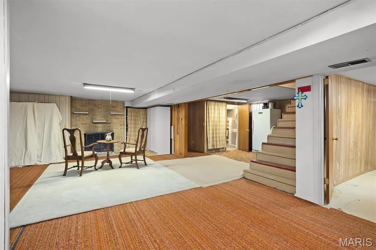
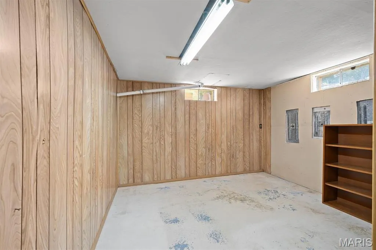
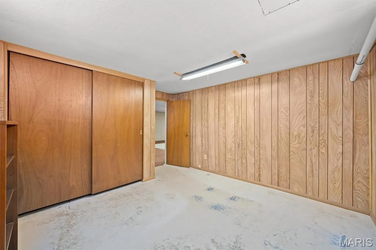
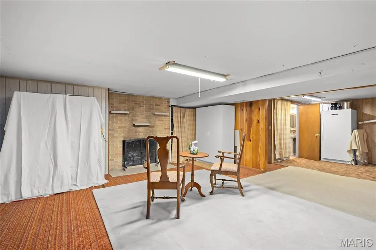
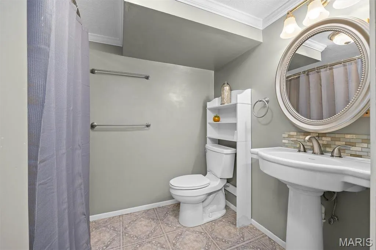
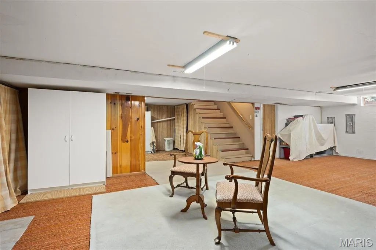
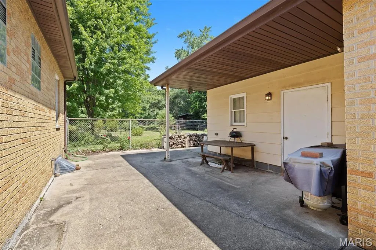
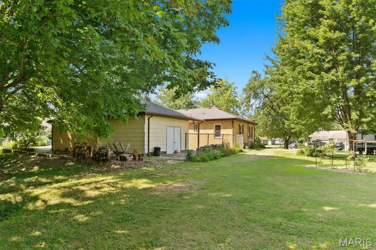
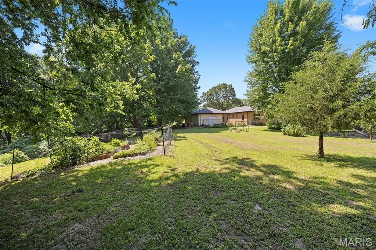
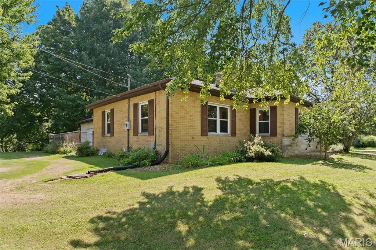
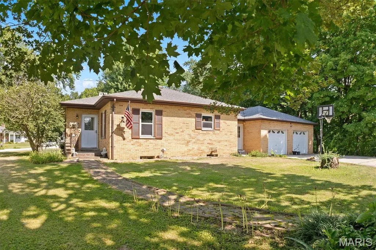
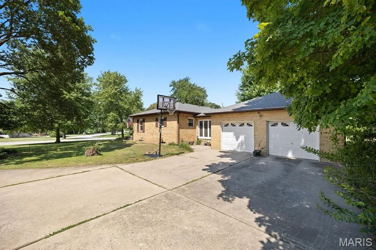
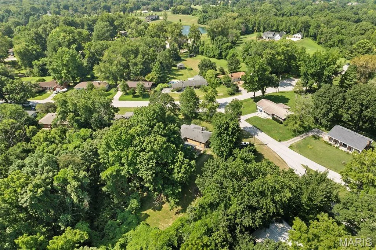
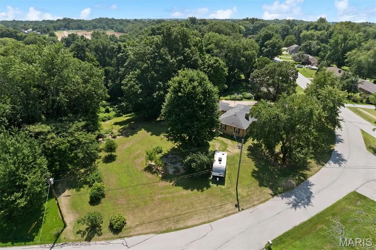
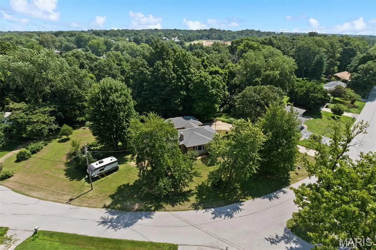
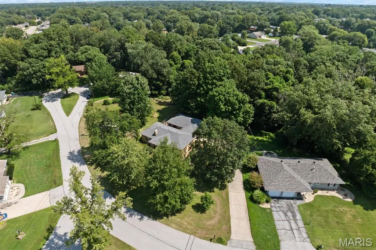
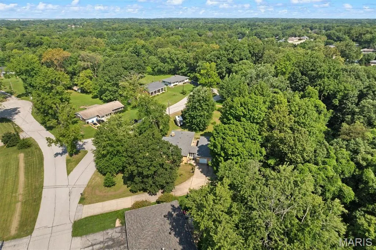
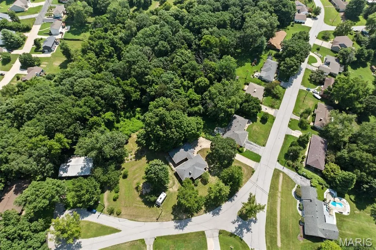
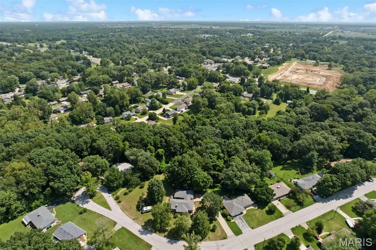
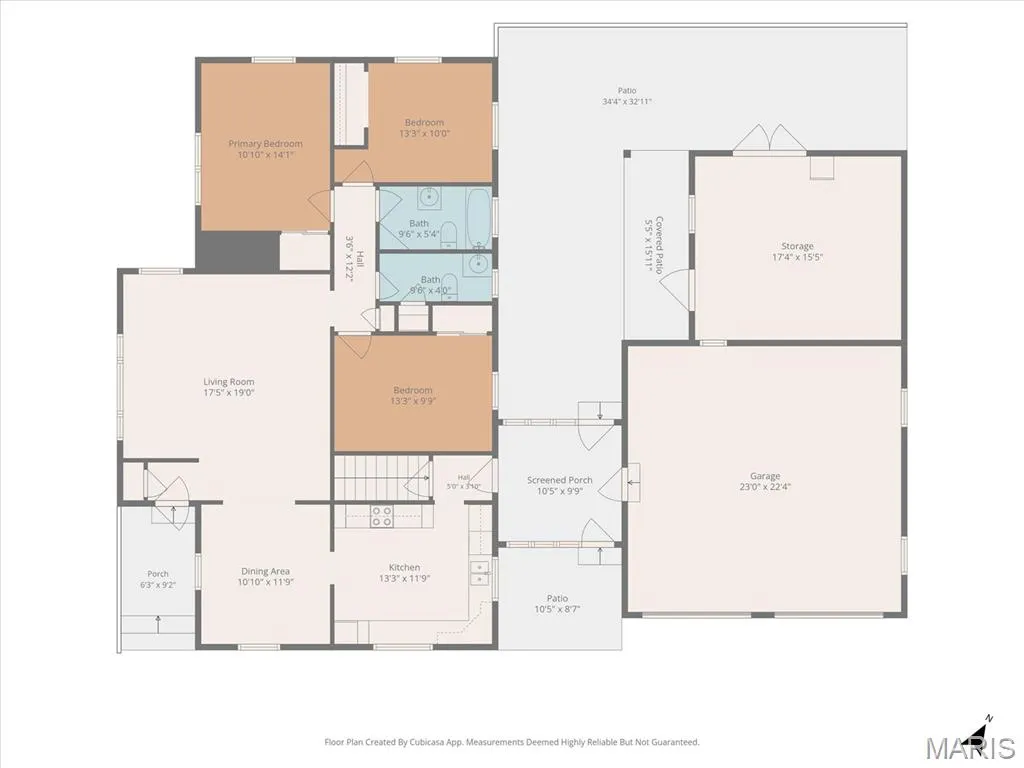
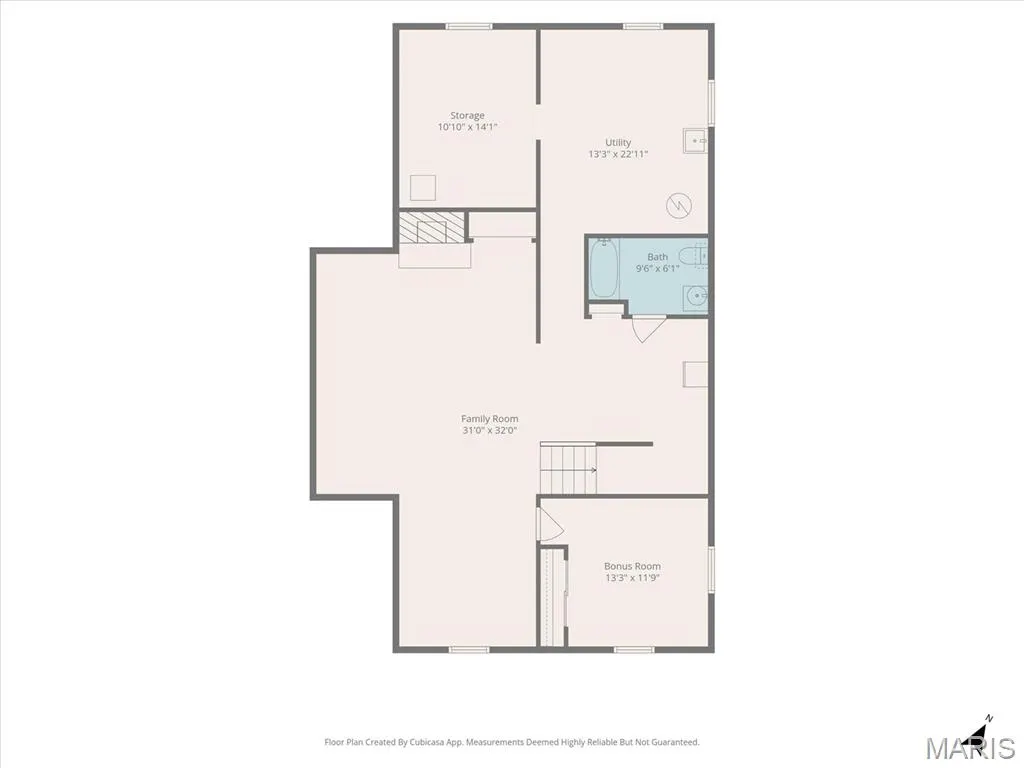
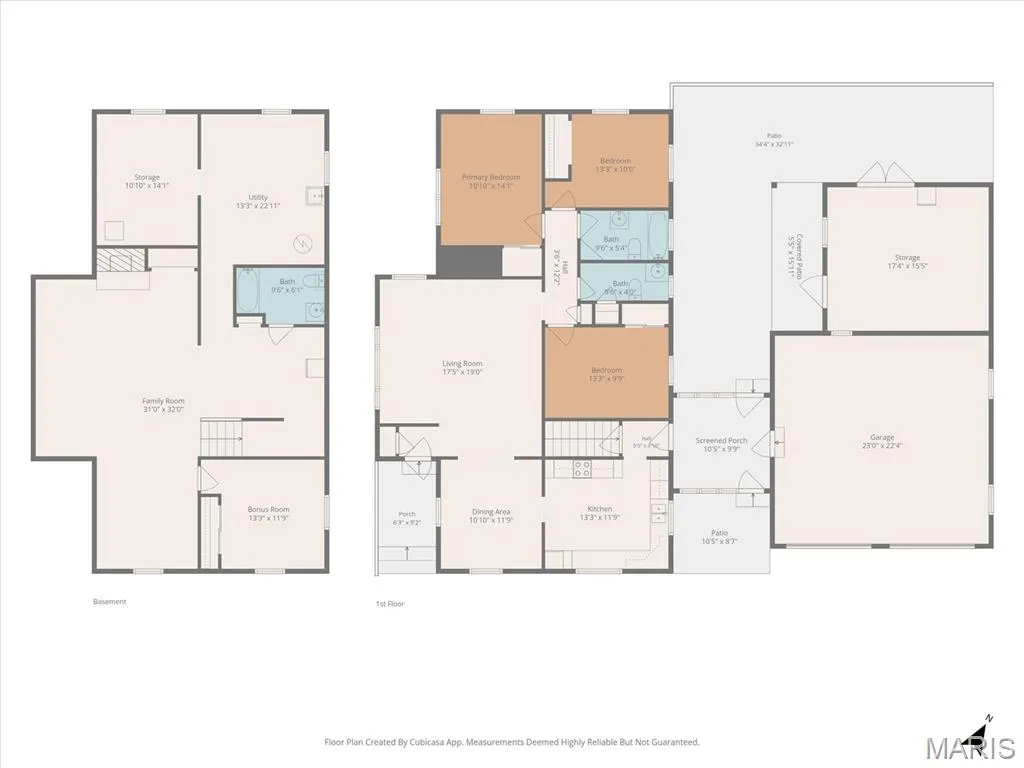
Quiet living, nature surrounding and close to everything! This 3 bedroom, 3 bathroom all brick ranch on 1.28 acres located in Lou Juan Hills has so much to offer. All bedrooms and 2 full bathrooms are on the main floor along with a large living room with cove ceilings, dining room and separate spacious kitchen. The attached, covered and fully enclosed breezeway provides access to the driveway, backyard and courtyard area, and connects the home to a generous 2 car garage and separate utility/workshop space. The lower level of the home features a wood-burning fireplace in the family room, 2nd full bathroom, bonus room and 2 utility areas. The property's lovely acreage includes woods, side yard with firepit, apple, peach, and plum trees and garden area which produces blackberries, raspberries, elderberries, grapes, strawberries, and sage. The sellers have had the joy of experiencing turkey, deer, foxes, large birds, owls, hummingbirds and other wildlife. Seller Negotiable.
| Elementary School | Middle School | High School |
|---|---|---|
| Collinsville Dist 10 Elementary School | Collinsville Dist 10 Middle School | Collinsville High School |
| Price History | |
|---|---|
| 7/23/2026 | Listed $290,000 |
General Features
| Sewer | Septic Tank |
|---|---|
| Heating | Natural Gas |
| Cooling | Ceiling Fan(s),Central Air,Electric |
| Utilities | Cable Available,Electricity Connected,Natural Gas Available,Natural Gas Connected,Phone Available,Water Connected |
| Roof | Architectural Shingle |
| Appliances | Stainless Steel Appliance(s),Disposal,Microwave,Electric Oven,Electric Range,Refrigerator,Electric Water Heater,Water Softener |
| Garage Spaces | 2 |
| Architectural Style | Ranch |
| Construction Materials | Brick |
| Year Built | 1955 |
| Electric | Other |
| Township | Collinsville |
| Levels | One |
| Property Subtype | Single Family Residence |
| Tax Year | 2025 |
| County | Madison |
| New Construction | No |
| Property Type | Residential |
| HOA | No |
| Attached Garage | Yes |
| Subdivision Name | Lou Juan Hills/1st Add |
| Garage Y/N | Yes |
| Total Rooms | 10 |
| Full Baths | 2 |
| Status | Active |
| Directions | Highway 159 to Lou Juan Hills - home on the right at the bend in the road where Lou Juan Dr. intersects with Carol Dr. |
| High School | Collinsville |
| City | Glen Carbon |
| Disclosures | Seller Property Disclosure |
| High School District | Collinsville DIST 10 |
| Lot Size Square Feet | 55861.34 |
| Carport Y/N | No |
| Elementary School | COLLINSVILLE DIST 10 |
| Property Attached Y/N | No |
| Tax Annual Amount | 5144 |
| Home Warranty Y/N | No |
| Middle/Junior High School | COLLINSVILLE DIST 10 |
| Lease Considered Y/N | No |
| Virtual Tour | https://myphotog.hd.pics/9-Lou-Juan-Dr/idx |
| Structure Type | House |
| Standard Status | Active |
| Ownership Type | Private |
Interior Features
| Interior Amenities | Ceiling Fan(s),Separate Dining |
|---|---|
| Basement | Concrete |
| Total Fireplaces | 1 |
| Fireplace Features | Wood Burning |
| Basement (Y/N) | Yes |
| Fireplace Y/N | Yes |
| Above Grade Finished Area | 1426 |
| Half Baths | 1 |
| Laundry Features | In Basement,Electric Dryer Hookup,Washer Hookup |
| Total Bedrooms | 3 |
| Below Grade Finished Area | 753 |
| Main Level Bedrooms | 3 |
| LivingAreaSource | Other |
| Below Grade Finished Area Source | Other |
| Above Grade Finished Area Source | Public Records |
| Total Baths | 3 |
Exterior Features
| Exterior Amenities | Awning(s),Courtyard,Fire Pit,Garden |
|---|---|
| Fencing | None |
| Parking Features | Attached,Garage,Garage Door Opener,Garage Faces Side,Kitchen Level |
| Lot Features | Adjoins Wooded Area,Back Yard,Garden,Irregular Lot,Landscaped,Many Trees |
| Water Source | Public |
| Lot Dimensions | 298.3 x 371.8 x 99.4 x 189.8 x 206.9 x 298.3 |
| Lot Size Acres | 1.2824 |
| Lot Size Source | Public Records |
| Waterfront Y/N | No |
Amenities
- Foreclosure
- Views
- Short Sale
- New Construction
- Adult 55+
- Lease To Own
- No HOA Fees
- Furnished
- Primary On Main
- Air Conditioning
- Seller Finance
- Green
- Fixer Upper
- Horse
- Golf
- Fireplace
- Deck
- Garage
- Basement
- Pool
Property vs Single Family Average in 62034
Price
Taxes
Year Built
Visits
 Listings displaying the MARIS logo are courtesy of the participants of Mid America Regional Information Systems Internet Data Exchange. IDX information is provided exclusively for consumers' personal, non-commercial use and may not be used for any purpose other than to identify prospective properties consumers may be interested in purchasing.
Information is deemed reliable but is not guaranteed.
Listings displaying the MARIS logo are courtesy of the participants of Mid America Regional Information Systems Internet Data Exchange. IDX information is provided exclusively for consumers' personal, non-commercial use and may not be used for any purpose other than to identify prospective properties consumers may be interested in purchasing.
Information is deemed reliable but is not guaranteed.
