












Address
629 Knipp Avenue, Mascoutah, IL
Price
$ 348,800
Property Attributes
- MLS#26047123
- TypeSingle Family
- Listing Status Active
- CountySAINT CLAIR
- CityMascoutah
- NeighborhoodYeagers 6th Add
- Zip62258
- Style
- Year Built1974
- Taxes$ 6149
- Price$ 348,800
- Bedrooms5
- Full Bathrooms2
- Half Bathrooms1
- Sqr Footage3114
- Lot Size0.22 Acres
Data Source:
Mid America Regional Information Systems (MARIS)
Property Description
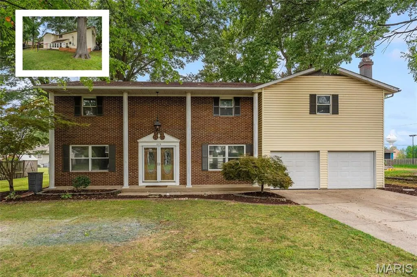
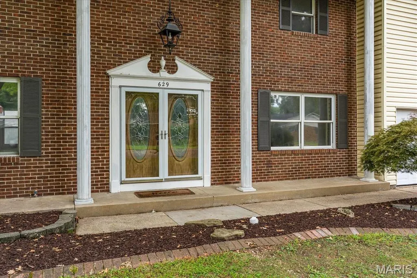
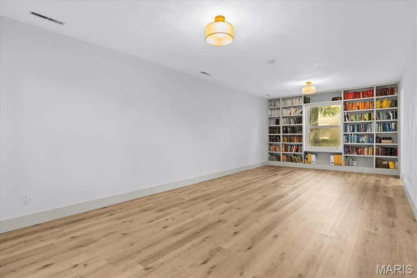
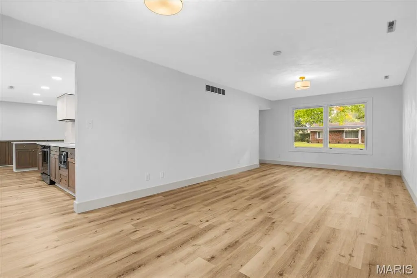
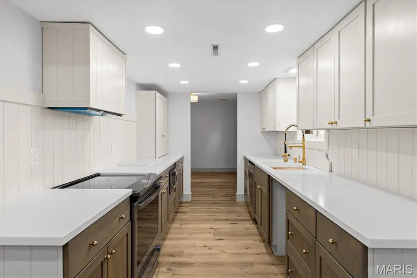
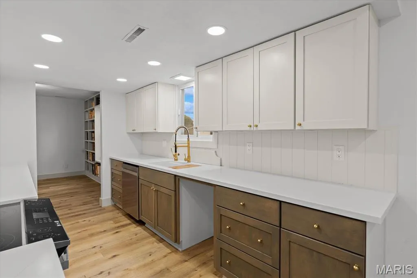
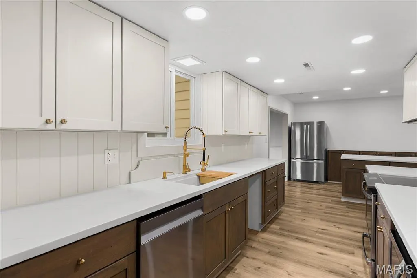
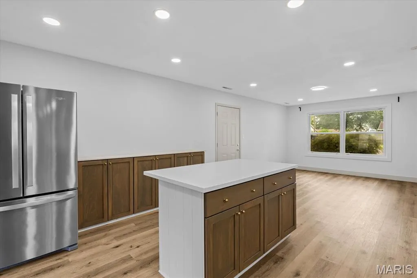
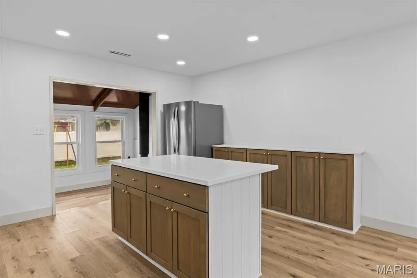
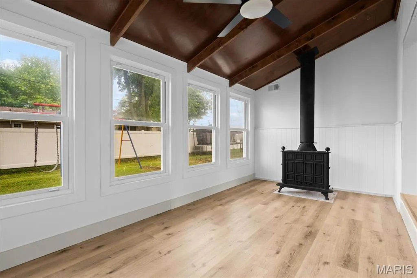
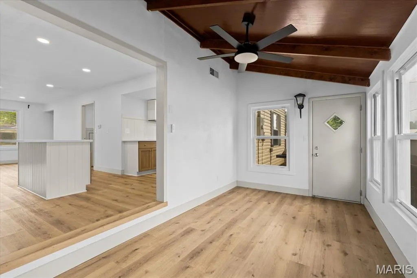
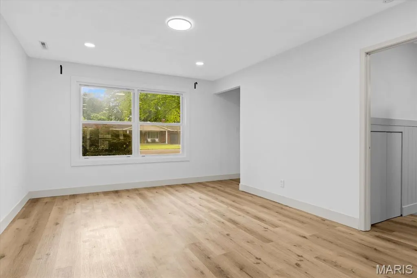
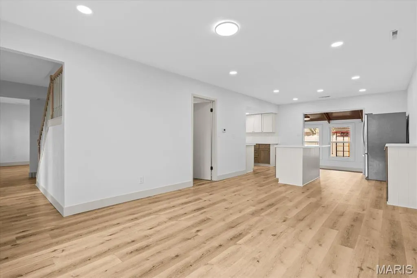
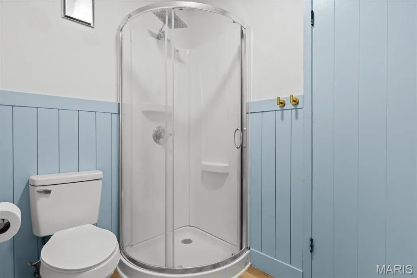
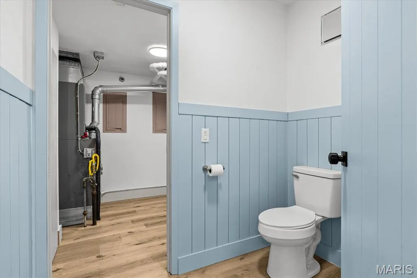
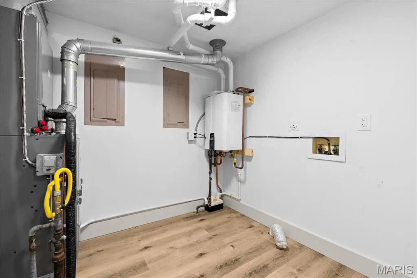
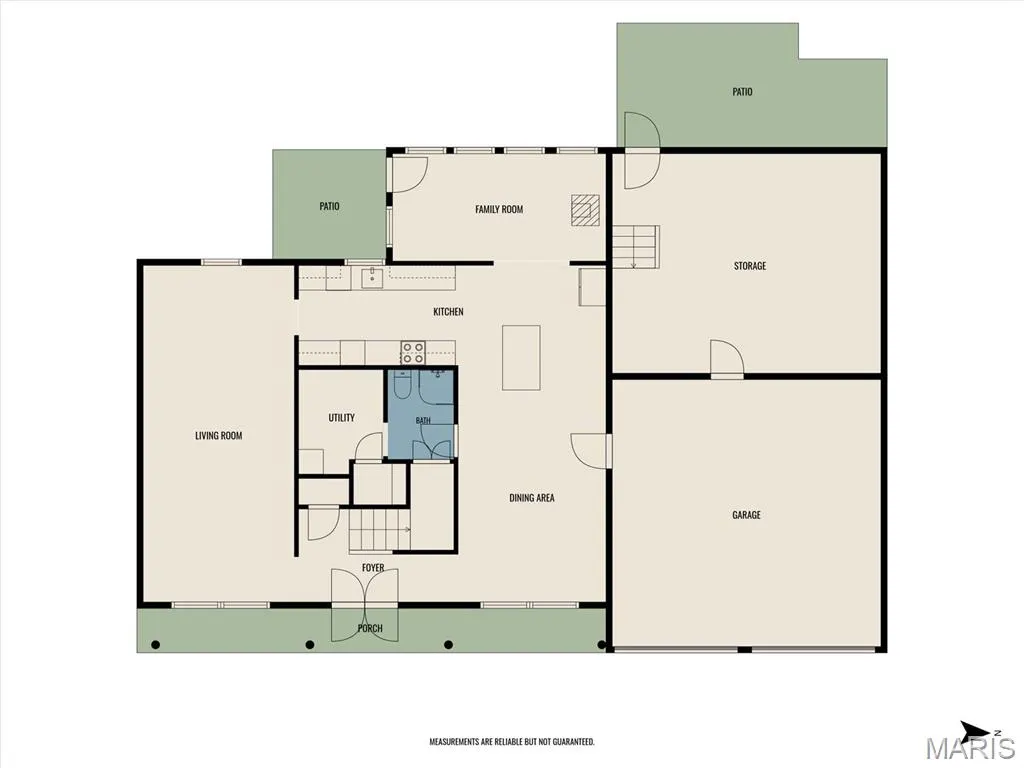
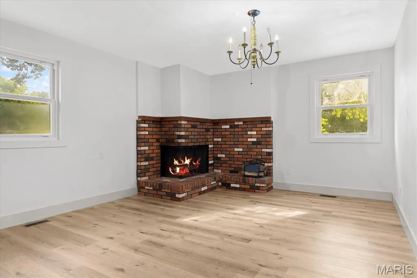
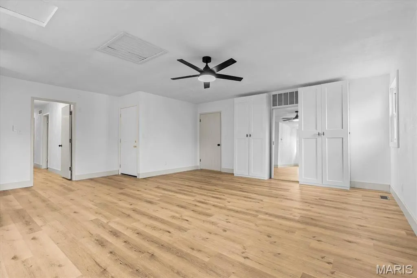
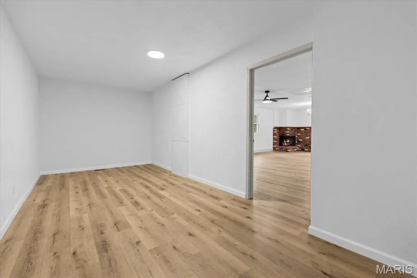
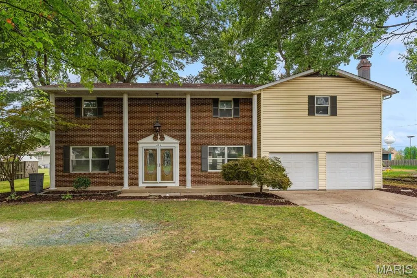
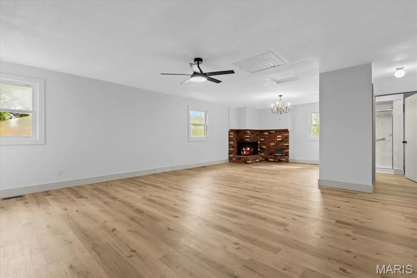
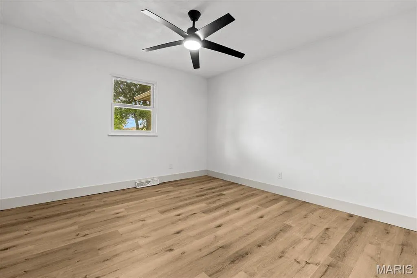
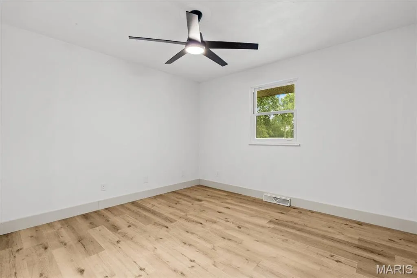
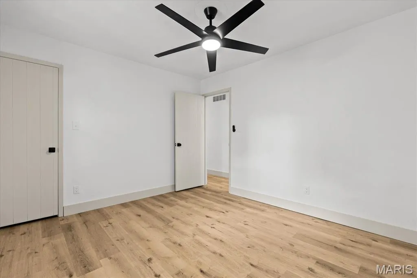
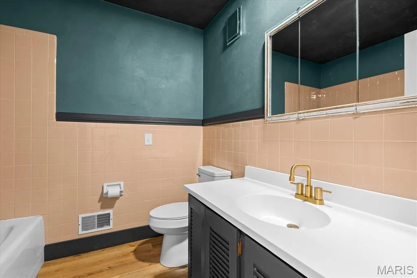
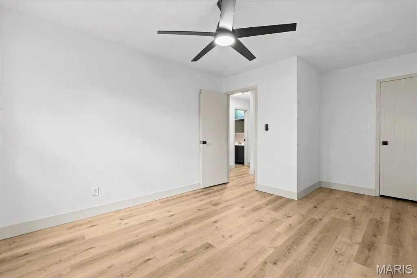
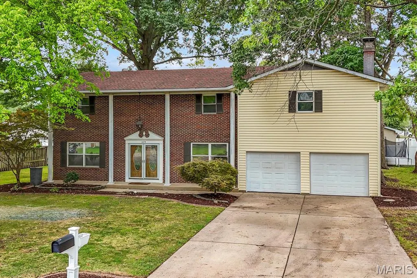
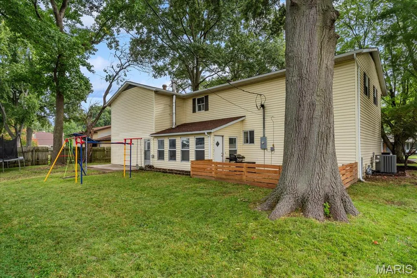
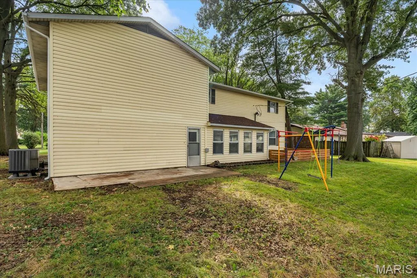
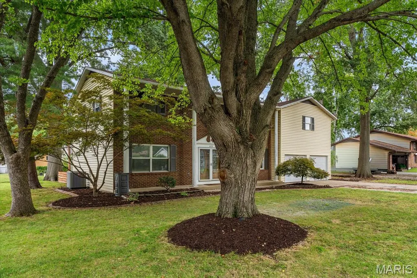
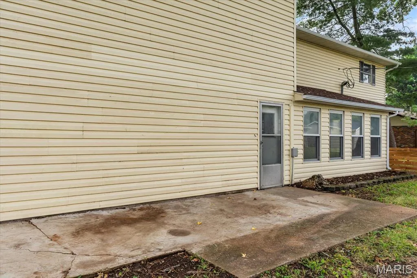
Nestled in the heart of Mascoutah and within a short distance of everything this community has to offer, 629 Knipp Avenue delivers an impressive combination of space, style, and thoughtful updates. With over 3,000+ finished square feet, this home offers the kind of room and flexibility that is hard to find in such a convenient setting. Luxury vinyl plank flooring flows throughout the entire home, complemented by fresh paint and an abundance of newly added recessed lighting that brings a bright, clean feel to the main level. A sizeable living room sits just off the foyer, anchored by built-ins and flows seamlessly into the kitchen and adjoining eat-in area. The completely reimagined kitchen is a standout, featuring two-tone custom cabinetry, new stainless-steel appliances, solid-surface countertops, island, and a striking vertical shiplap backsplash. Just off the eat-in kitchen, an exceptional sunroom/family room creates an inviting extension of the living space and is conducive to everyday living, entertaining, or simply enjoying the natural light. Laundry and additional full bath complete the main level. Upstairs, five generously proportioned bedrooms provide exceptional flexibility, highlighted by a massive primary suite with its own separate sitting area and a well-appointed walk-in closet. The additional bedrooms offer plenty of space for family, guests, an office, or whatever your lifestyle requires. And the functionality continues beyond the main living spaces. The front-load two-car garage is backed by an impressive 21x17 bonus area, offering a versatile space for hobbies, storage, a workshop, or even the potential for future living space. It’s an uncommon feature that adds another layer of flexibility and usability to an already generously sized home. And last but certainly not least, the home has been thoughtfully updated with zoned HVAC systems and a tankless water heater, both installed within the last few years providing a large degree of peace of mind. With room to live, space to create, and walkability to Mascoutah’s finest, this home offers a lifestyle that is as functional as it is convenient – schedule today as these properties are fewer and further between!
| Elementary School | Middle School | High School |
|---|---|---|
| Mascoutah Dist 19 Elementary School | Mascoutah Dist 19 Middle School | Mascoutah High School |
| Price History | |
|---|---|
| 9/14/2026 | Listed $348,800 |
General Features
| Sewer | Public Sewer |
|---|---|
| Heating | Forced Air,Natural Gas |
| Cooling | Central Air,Electric |
| Utilities | Electricity Connected,Natural Gas Connected,Sewer Connected,Water Connected |
| Possession | Close Of Escrow |
| Appliances | Gas Water Heater |
| Garage Spaces | 2 |
| Architectural Style | Other |
| Construction Materials | Brick,Vinyl Siding |
| Year Built | 1974 |
| Electric | Other |
| Levels | Two |
| Property Subtype | Single Family Residence |
| Tax Year | 2023 |
| County | St. Clair |
| New Construction | No |
| Property Type | Residential |
| HOA | No |
| Attached Garage | Yes |
| Subdivision Name | Yeagers 6th Add |
| Garage Y/N | Yes |
| Total Rooms | 10 |
| Full Baths | 2 |
| Status | Active |
| High School | Mascoutah |
| City | Mascoutah |
| Disclosures | Seller Property Disclosure |
| High School District | Mascoutah DIST 19 |
| Lot Size Square Feet | 9583.2 |
| Carport Y/N | No |
| Elementary School | MASCOUTAH DIST 19 |
| Tax Annual Amount | 6149 |
| Home Warranty Y/N | No |
| Middle/Junior High School | MASCOUTAH DIST 19 |
| Virtual Tour | https://1drv.ms/v/c/d839607970dc3d31/IQC3NHGqcUeMT7Hwc0qo2SmGAfGPUBpUTQ9ysuxtL1Kz4k8?e=vbejdN |
| Standard Status | Active |
| Legal Description | YEAGERS 6TH ADD LOT/SEC-15 A02771139 |
Interior Features
| Interior Amenities | Built-in Features,Custom Cabinetry,Kitchen Island,Separate Dining,Shower,Solid Surface Countertop(s),Storage,Sunken Living Room,Walk-In Closet(s),Workshop/Hobby Area |
|---|---|
| Basement | Crawl Space |
| Total Fireplaces | 1 |
| Fireplace Features | Wood Burning |
| Basement (Y/N) | Yes |
| Fireplace Y/N | Yes |
| Above Grade Finished Area | 3114 |
| Half Baths | 1 |
| Laundry Features | Main Level |
| Total Bedrooms | 5 |
| LivingAreaSource | Estimated |
| Above Grade Finished Area Source | Estimated |
| Total Baths | 3 |
Exterior Features
| Parking Features | Attached,Garage |
|---|---|
| Lot Features | Back Yard |
| Water Source | Public |
| Total Parking | 2 |
| Lot Dimensions | irreg |
| Lot Size Acres | 0.22 |
| Lot Size Source | Public Records |
| Waterfront Y/N | No |
Amenities
- Foreclosure
- Views
- Short Sale
- New Construction
- Adult 55+
- Lease To Own
- No HOA Fees
- Furnished
- Primary On Main
- Air Conditioning
- Seller Finance
- Green
- Fixer Upper
- Horse
- Golf
- Fireplace
- Deck
- Garage
- Basement
- Pool
Property vs Single Family Average in 62258
Price
Taxes
Year Built
Visits
 Listings displaying the MARIS logo are courtesy of the participants of Mid America Regional Information Systems Internet Data Exchange. IDX information is provided exclusively for consumers' personal, non-commercial use and may not be used for any purpose other than to identify prospective properties consumers may be interested in purchasing.
Information is deemed reliable but is not guaranteed.
Listings displaying the MARIS logo are courtesy of the participants of Mid America Regional Information Systems Internet Data Exchange. IDX information is provided exclusively for consumers' personal, non-commercial use and may not be used for any purpose other than to identify prospective properties consumers may be interested in purchasing.
Information is deemed reliable but is not guaranteed.
