










Address
71 Shady Oaks Drive, Eureka, MO
Price
$ 149,900
Property Attributes
- MLS#26045044
- TypeSingle Family
- Listing Status Active
- CountyJEFFERSON
- CityEureka
- AreaNorthwest
- NeighborhoodShady Oaks 02
- Zip63025
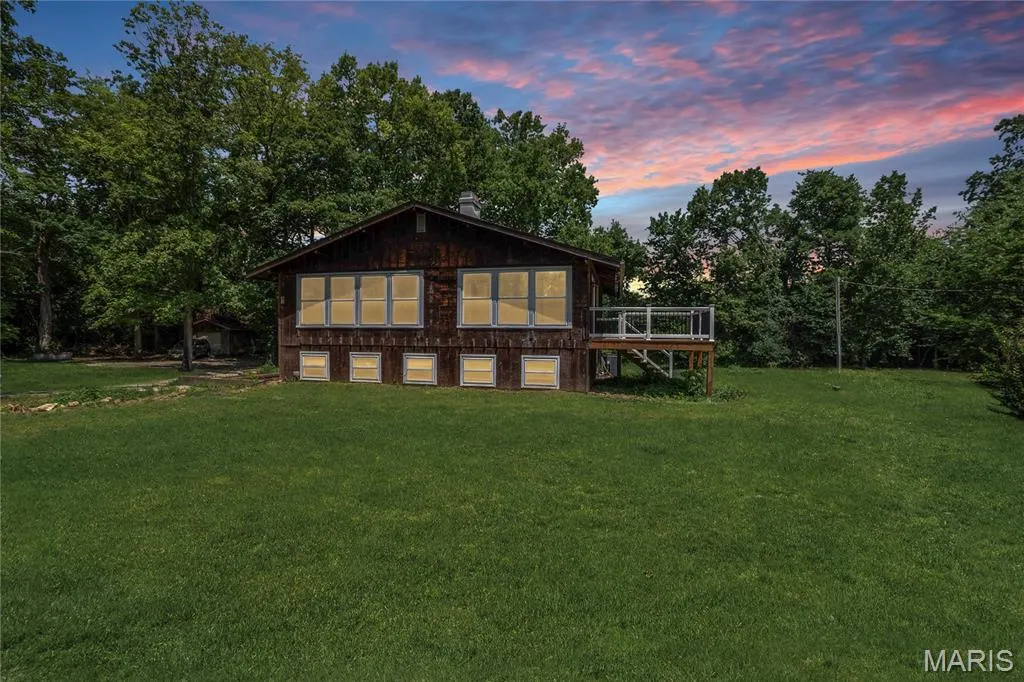
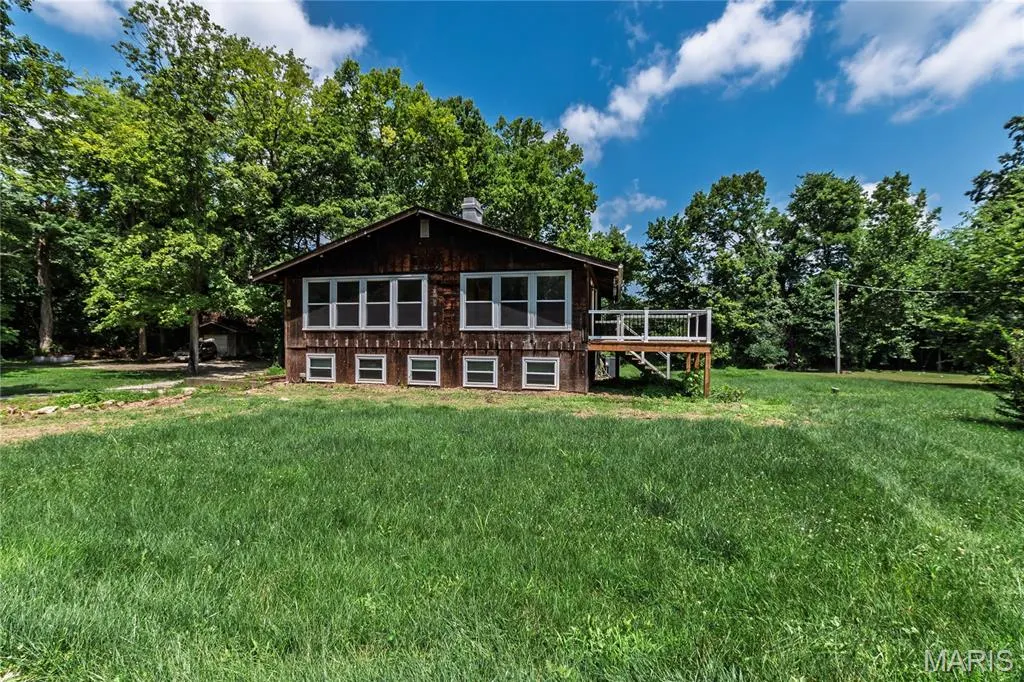
- StyleRaised Ranch
- Year Built1973
- Taxes$ 1458
- Price$ 149,900
- Bedrooms3
- Full Bathrooms2
- Half Bathrooms0
- Sqr Footage1934
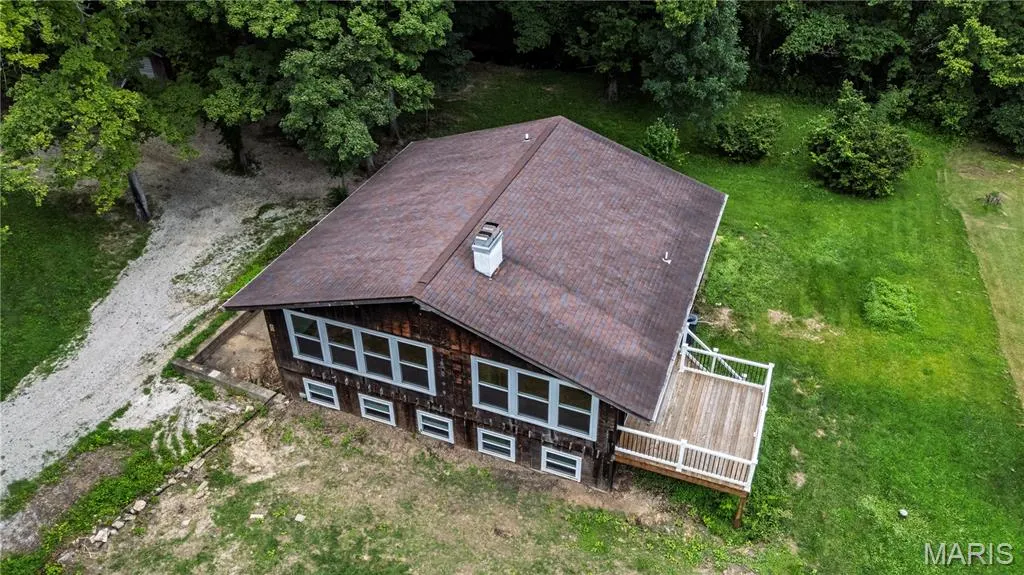
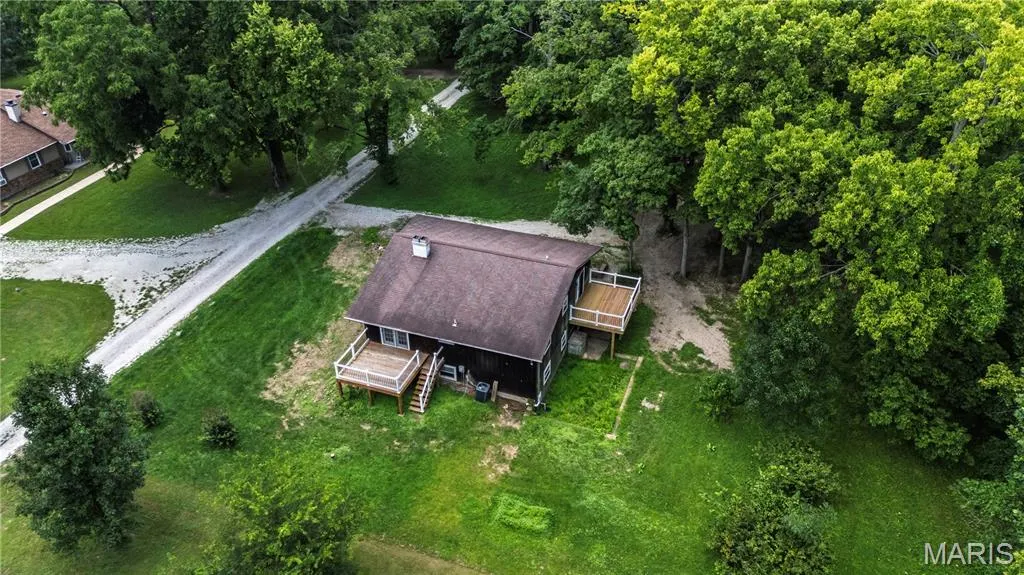
- Lot Size0.98 Acres
Data Source:
Mid America Regional Information Systems (MARIS)
Property Description
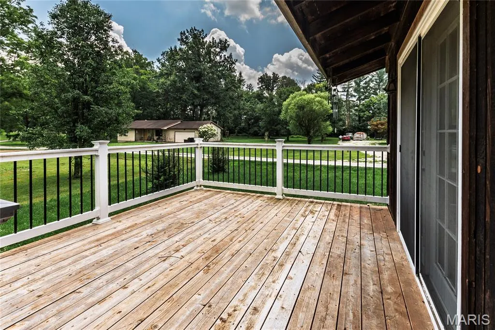
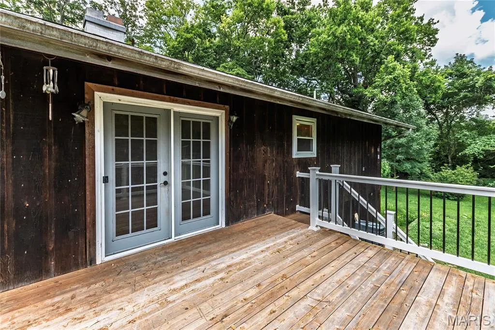
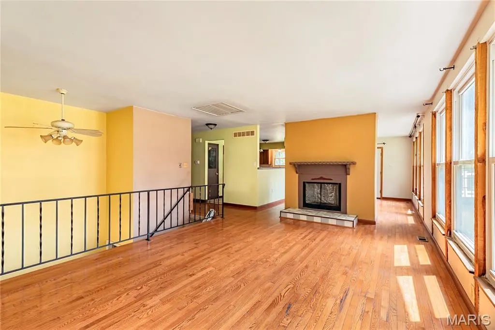
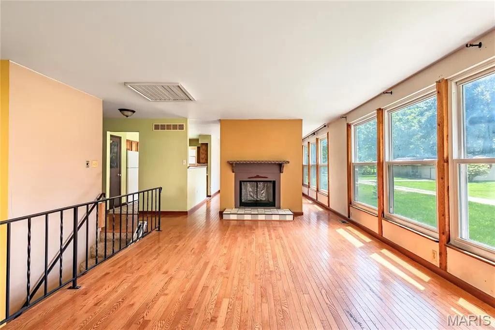
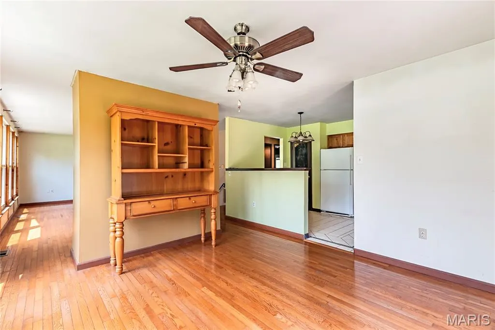
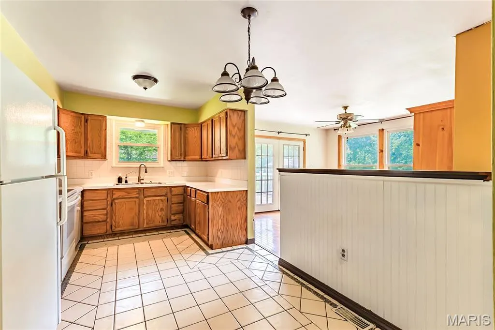
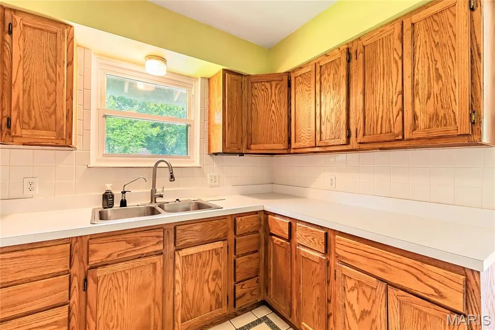
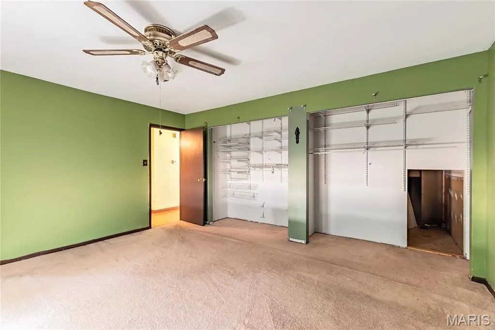
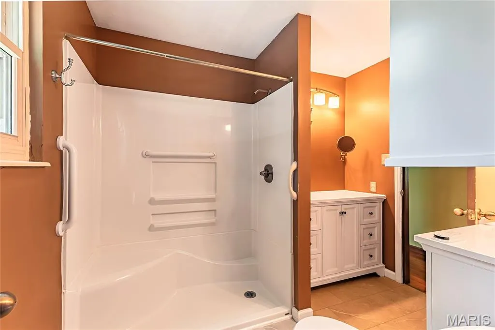
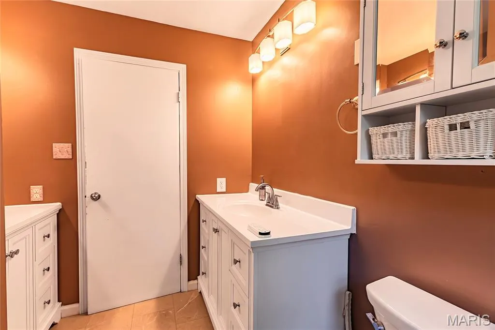
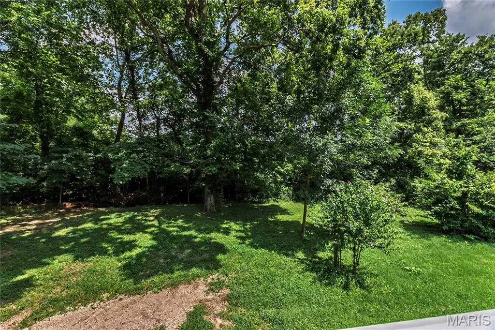
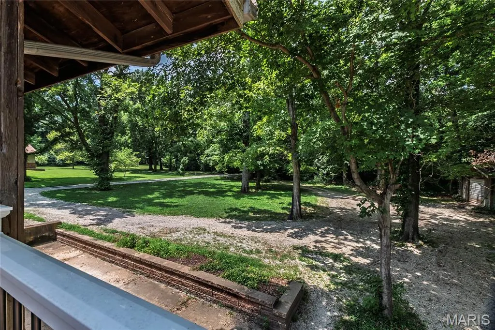
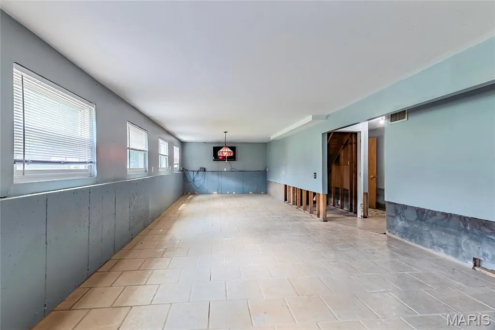
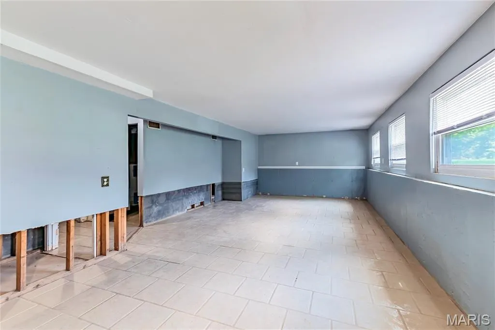
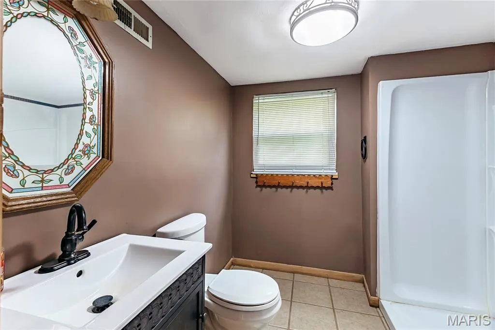
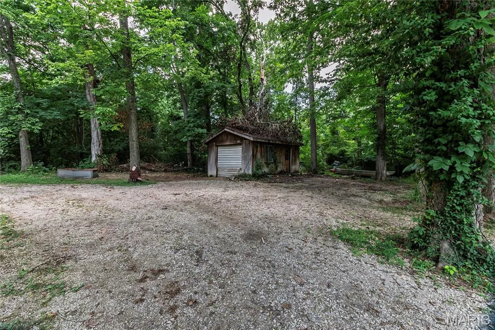
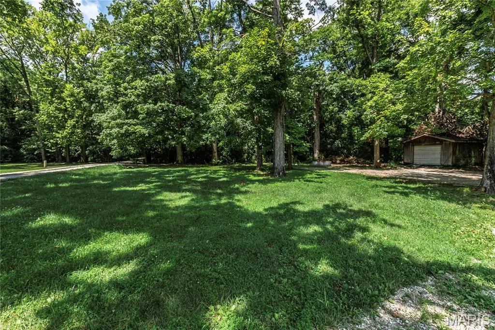
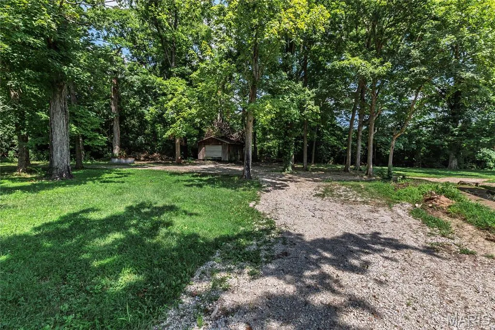
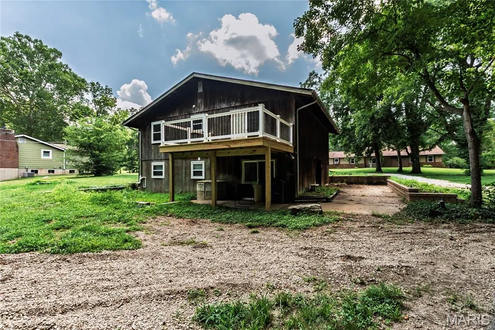
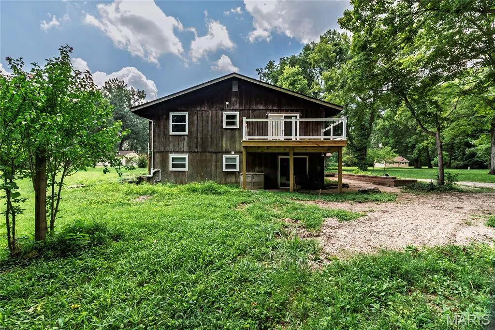
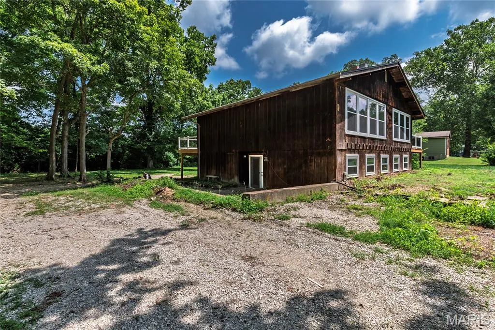
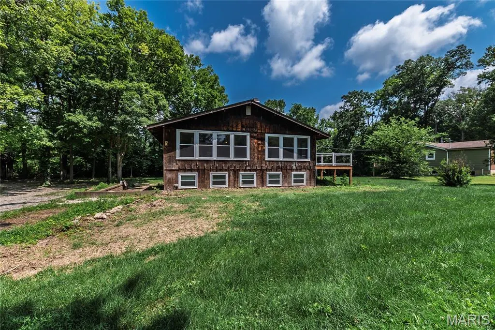
Almost 2000 Square Feet of Living Area on 1 Acre, 3 Bedroom, 2 Full Bath Raised Ranch Floor Plan. Has Newer Windows and Doors Throughout, Bathrooms are Updated, Newer Hardwood Floors in Upstairs Living Room and Dining Room. Both the Master Bedroom Deck and the Deck off the Dining Room are Newer with White Vinyl Railing. Newer HVAC has 200amp Electrical Service. Spacious Concrete Patio, Flat Level Yard, Circle Gravel Driveway. The Damaged Tree at the Garage will be Removed Prior to Closing. This Home is being sold "As Is", Seller to Make No Repairs or Provide Remedies. Please do Inspections for Informational Purposes Only. Note: This Home is in a Flood Plain. Home back on market no fault of seller.
| Elementary School | Middle School | High School |
|---|---|---|
| Cedar Springs Elem. | Northwest Valley School Middle School | Northwest High |
| Price History | |
|---|---|
| 7/21/2026 | Listed $169,900 |
| 7/31/2026 | 6$159,900 |
| 8/10/2026 | 7$149,900 |
General Features
| Sewer | Septic Tank |
|---|---|
| Heating | Electric,Forced Air |
| Cooling | Attic Fan,Ceiling Fan(s),Central Air,Electric |
| Utilities | Cable Available |
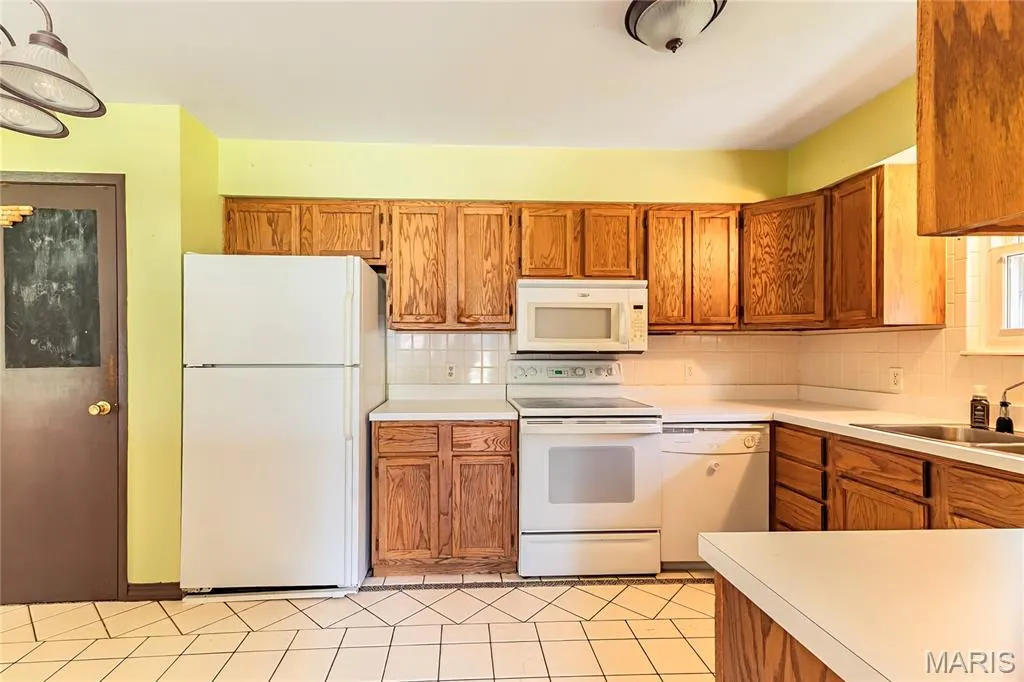
| Appliances | Dishwasher,Freezer,Microwave,Electric Range,Refrigerator,Electric Water Heater |
| HOA Fee | 150 |
| Garage Spaces | 1 |
| Association Fee Includes | Maintenance Parking/Roads |
| Architectural Style | Raised Ranch |
| Construction Materials | Cedar,Concrete,Frame |
| Year Built | 1973 |
| Electric | 220 Volts |
| Levels | Two |
| Property Subtype | Single Family Residence |
| Tax Year | 2025 |
| Assoc Fee Paid Per | Annually |
| County | Jefferson |
| New Construction | No |
| Property Type | Residential |
| Association Amenities | None |
| HOA | Yes |
| Attached Garage | No |
| Subdivision Name | Shady Oaks 02 |
| Garage Y/N | Yes |
| Total Rooms | 9 |
| Full Baths | 2 |
| Status | Active |
| High School | Northwest High |
| City | Eureka |
| Disclosures | Flood Plain Yes,Lead Paint,Seller Property Disclosure,Septic Disclosure |
| High School District | Northwest R-I |
| MLS Area | 392 - Northwest |
| Lot Size Square Feet | 42688.8 |
| Carport Y/N | No |
| Elementary School | Cedar Springs Elem. |
| Tax Annual Amount | 1458 |
| Home Warranty Y/N | No |
| Middle/Junior High School | Northwest Valley School |
| Standard Status | Active |
| Ownership Type | Private |
Interior Features
| Basement | Bathroom,Concrete,Partially Finished,Full,Walk-Out Access |
|---|---|
| Flooring | Ceramic Tile,Hardwood |
| Total Fireplaces | 1 |
| Fireplace Features | Living Room |
| Basement (Y/N) | Yes |
| Window Features | Double Pane Windows,Tilt-In Windows |
| Fireplace Y/N | Yes |
| Above Grade Finished Area | 1296 |
| Total Bedrooms | 3 |
| Main Level Bedrooms | 2 |
| LivingAreaSource | Public Records |
| Above Grade Finished Area Source | Public Records |
| Total Baths | 2 |
Exterior Features
| Parking Features | Circular Driveway,Gravel |
|---|---|
| Lot Features | Back Yard,Level,Near Golf Course,Open Lot,Some Trees |
| Water Source | Well |
| Lot Dimensions | 210 x 205 |
| Lot Size Acres | 0.98 |
| Road Surface Type | Gravel |
| Door Features | French Door(s),Sliding Door(s) |
| Road Frontage Type | Private Road |
Amenities
- Foreclosure
- Views
- Short Sale
- New Construction
- Adult 55+
- Lease To Own
- No HOA Fees
- Furnished
- Primary On Main
- Air Conditioning
- Seller Finance
- Green
- Fixer Upper
- Horse
- Golf
- Fireplace
- Deck
- Garage
- Basement
- Pool
Property vs Single Family Average in 63025
Price
Taxes
Year Built
Visits
 Listings displaying the MARIS logo are courtesy of the participants of Mid America Regional Information Systems Internet Data Exchange. IDX information is provided exclusively for consumers' personal, non-commercial use and may not be used for any purpose other than to identify prospective properties consumers may be interested in purchasing.
Information is deemed reliable but is not guaranteed.
Listings displaying the MARIS logo are courtesy of the participants of Mid America Regional Information Systems Internet Data Exchange. IDX information is provided exclusively for consumers' personal, non-commercial use and may not be used for any purpose other than to identify prospective properties consumers may be interested in purchasing.
Information is deemed reliable but is not guaranteed.
