
Price Reduction - Views
















Address
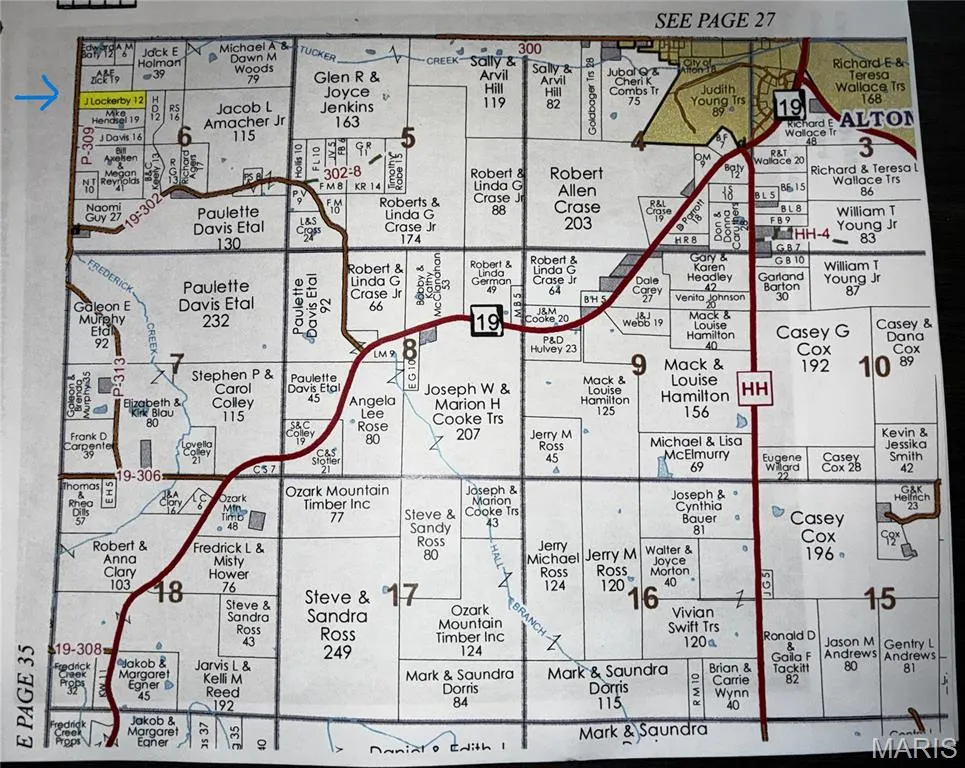
404 County Road 309, Alton, MO
Price
$ 464,000
Property Attributes
- MLS#26043265
- TypeSingle Family
- Listing Status Active
- CountyOREGON
- CityAlton
- AreaSoutheast Missouri
- Zip65606
- StyleRanch
- Year Built2015
- Taxes$ 1187
- Price$ 464,000
- Bedrooms5
- Full Bathrooms3
- Half Bathrooms0
- Sqr Footage3018
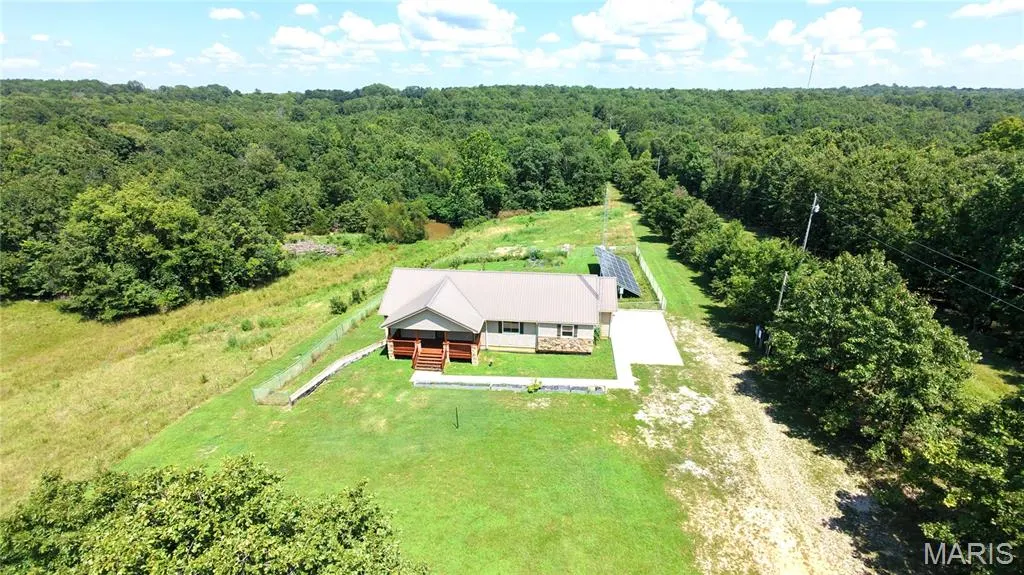
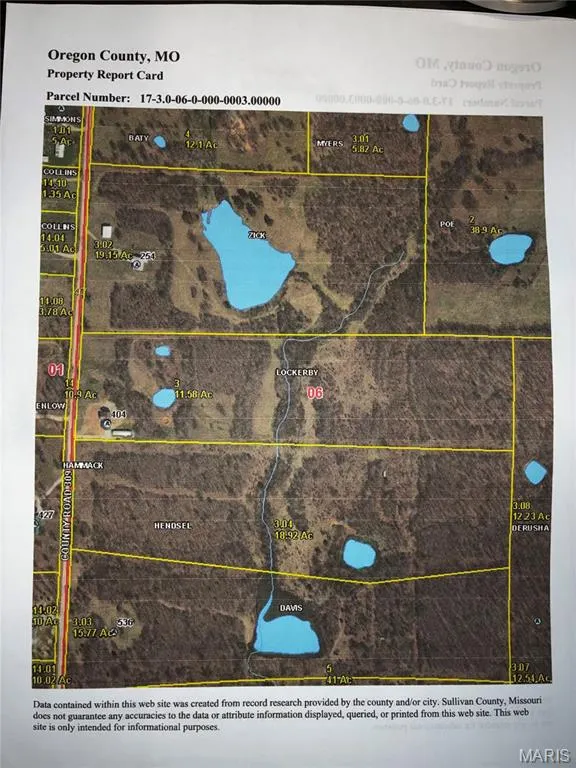
- Lot Size11.58 Acres
Data Source:
Mid America Regional Information Systems (MARIS)
Property Description
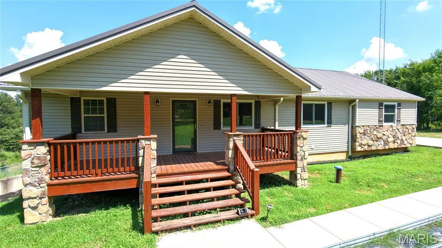
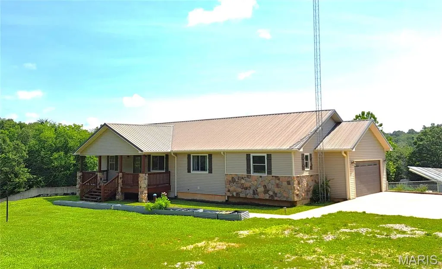
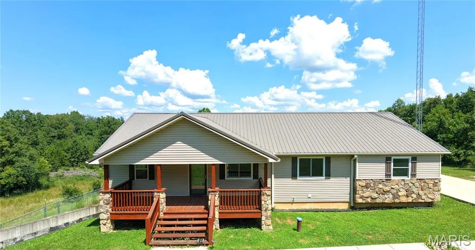
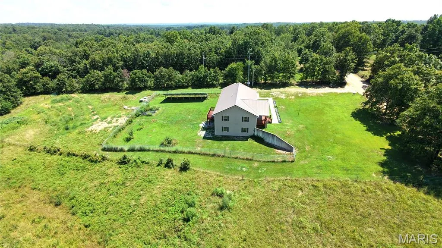
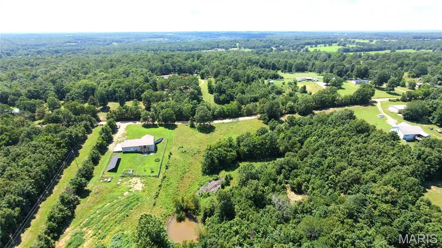
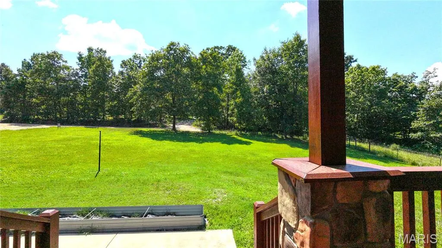
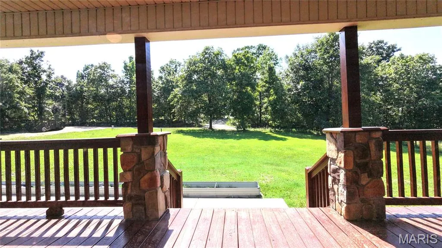
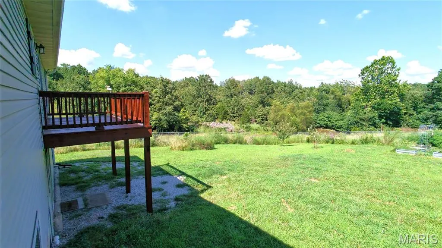
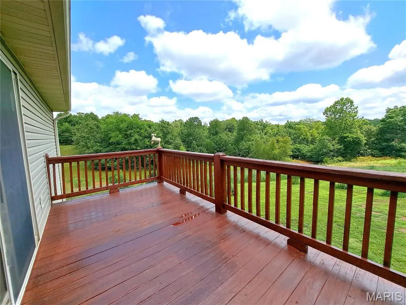
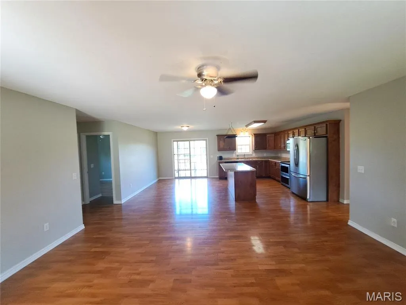
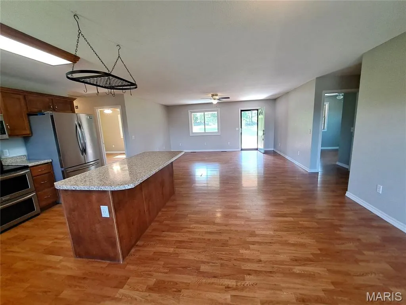
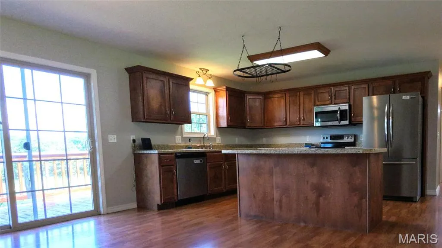
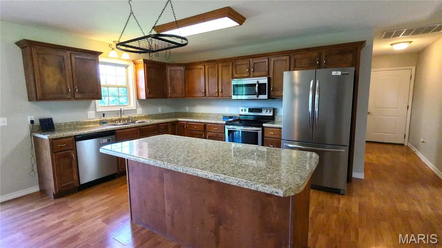
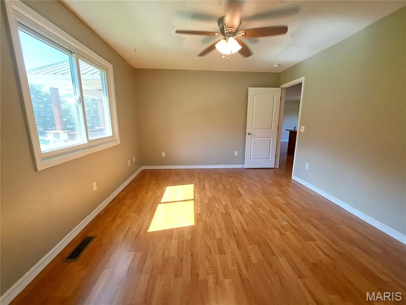
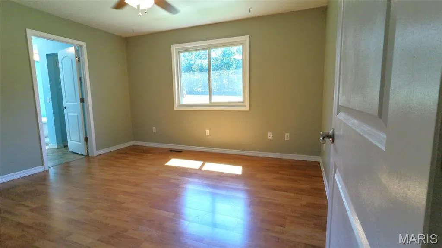
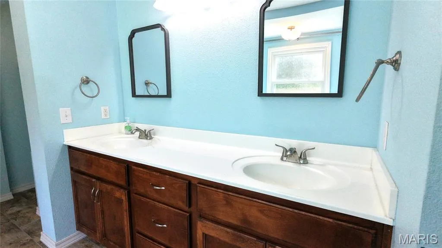
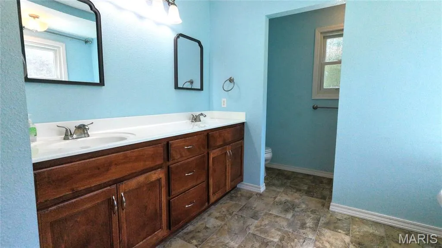
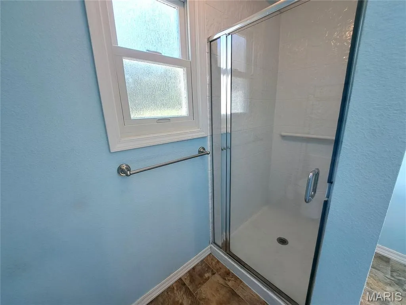
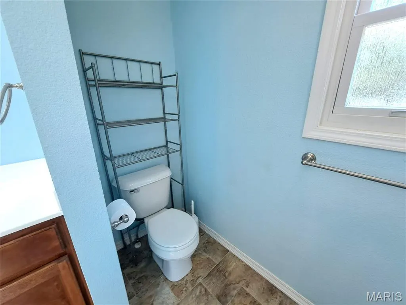
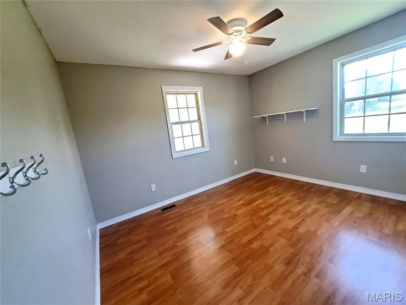
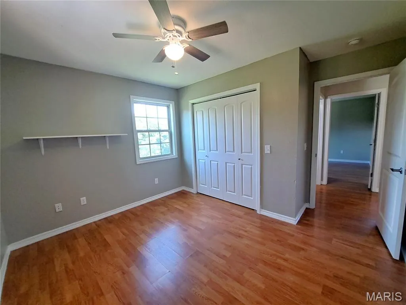
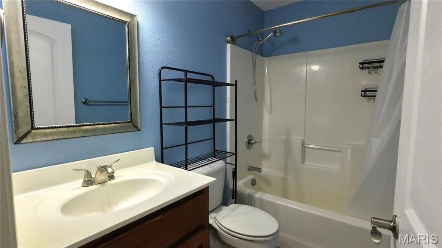
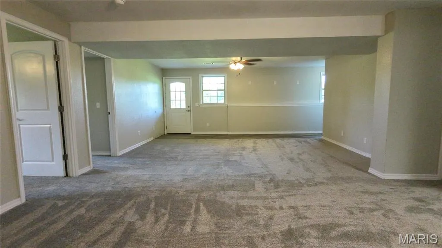
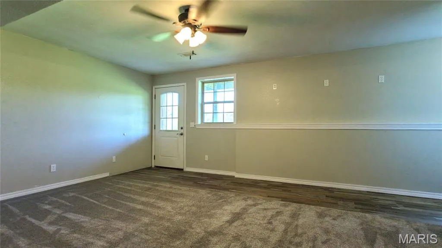
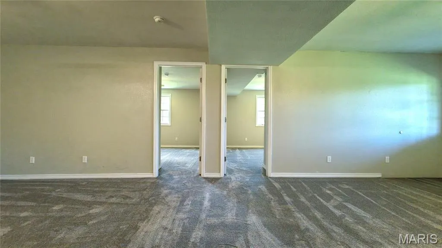
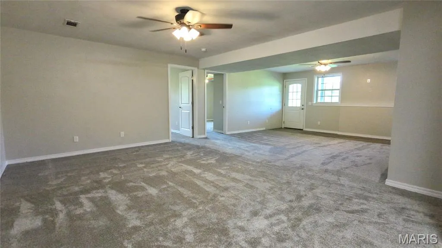
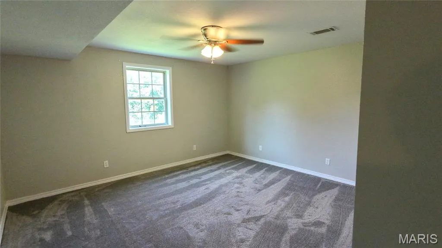
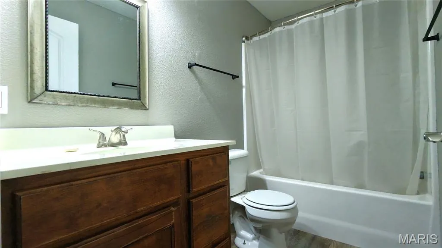
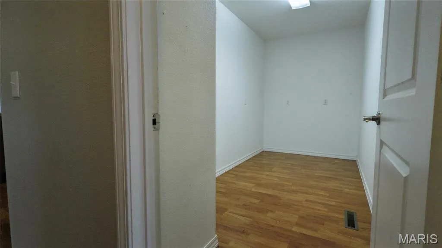
For Sale - 404 County Road 309, Alton, MO 65606. Escape to the beauty of the Missouri Ozarks with this spacious 5-bedroom, 3-bathroom ranch home on 11.5 private acres in scenic Oregon County. Built in 2015, this home offers an open-concept floor plan with over 3,000 square feet of living space, beautiful panoramic views, and the perfect blend of comfort, privacy, and outdoor recreation. The main level features a bright living, dining, and kitchen area with a center island, stainless steel appliances, pantry, and access to the rear deck. The primary suite includes a double vanity, walk-in shower, and soaking tub. Two additional bedrooms and a full bath complete the main floor. The finished walkout lower-level offers a large family room, two additional bedrooms, a full bath, and new carpet and luxury vinyl flooring installed in 2026. No electric bill with the owned Tesla 10.125 kW solar array with two Powerwall 3 battery backup systems. New septic system installed in 2026. Additional features include a metal roof, an attached two-car garage, central heat and air, high-speed internet availability, a fenced backyard, a gardening area, wooded acreage, and open fields. Located just minutes from the Eleven Point National Scenic River, this property is an outdoor enthusiast's dream with outstanding opportunities for floating, fishing, hiking, hunting, and exploring the Ozarks. Duplicate Listing # 26047159 (Farm)
| Elementary School | Middle School | High School |
|---|---|---|
| Alton Elementary | Alton High | Alton High |
| Price History | |
|---|---|
| 7/7/2026 | Listed $489,000 |
| 8/26/2026 | 6$464,000 |
General Features
| Sewer | Septic Tank |
|---|---|
| Heating | Electric,Forced Air |
| Cooling | Ceiling Fan(s),Central Air |
| Utilities | Cable Connected,Electricity Connected,Phone Connected |
| Possession | Close Of Escrow |
| Roof | Metal |
| Appliances | Stainless Steel Appliance(s),Dishwasher,Disposal,Microwave,Free-Standing Electric Range,Refrigerator,Electric Water Heater,Water Softener |
| Garage Spaces | 2 |
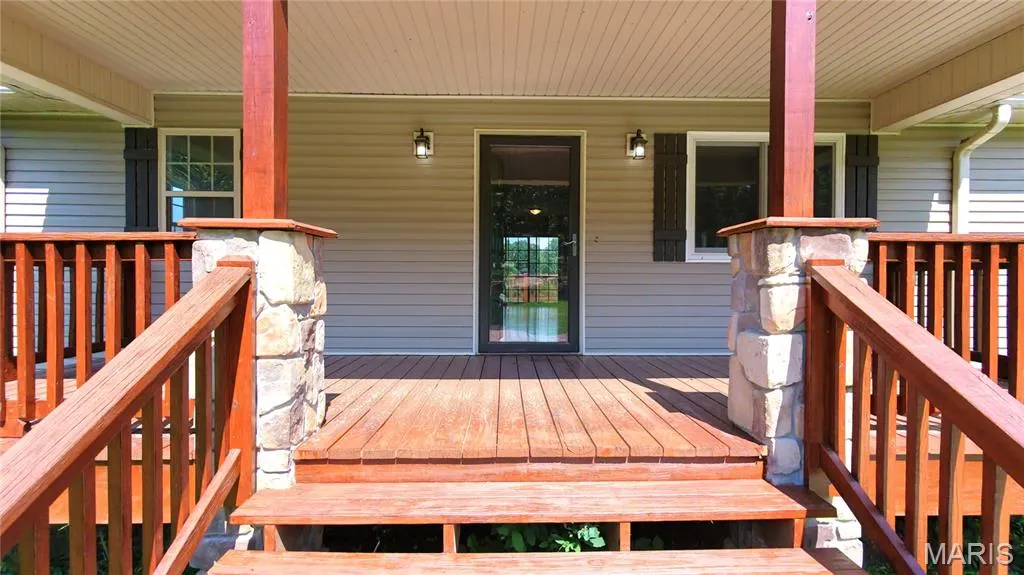
| Patio/Porch Features | Covered,Deck,Front Porch |
| Architectural Style | Ranch |
| Construction Materials | Vinyl Siding |
| Year Built | 2015 |
| Electric | Single Phase,220 Volts |
| View | Panoramic,Pasture,Rural,Trees/Woods |
| Township | Alton |
| Levels | One |
| Property Subtype | Single Family Residence |
| Tax Year | 2025 |
| County | Oregon |
| New Construction | No |
| Property Type | Residential |
| HOA | No |
| Attached Garage | Yes |
| Energy Efficient | Solar |
| Subdivision Name | NONE |
| Garage Y/N | Yes |
| Building Features | Basement,Bathrooms,Kitchen Facilities,Lighting |
| Other Structures | None |
| Total Rooms | 7 |
| Full Baths | 3 |
| Status | Active |
| Directions | From Alton,take Highway P to County Road 309. Home on the left side of the road. |
| High School | Alton High |
| City | Alton |
| Disclosures | Flood Plain No,See Seller's Disclosure |
| High School District | Alton R-IV |
| MLS Area | 685 - Southeast Missouri |
| Lot Size Square Feet | 504424.8 |
| Carport Y/N | No |
| Elementary School | Alton Elementary |
| Property Attached Y/N | No |
| Tax Annual Amount | 1187 |
| Home Warranty Y/N | No |
| Middle/Junior High School | Alton High |
| Lease Considered Y/N | No |
| Virtual Tour | https://youtu.be/cHi87dGoRs4 |
| Structure Type | House |
| Standard Status | Active |
| Ownership Type | Private |
| Legal Description | B 554 P 248PT L1 NW 1/4 & W 1/2 L 2 NW 1/4 EXC ALL THE N 630 AL SO ALL E 950 OF N 1/2 L 1 SW1/4 LYING N OF CO RD ET |
Interior Features
| Interior Amenities | Ceiling Fan(s),Dining/Living Room Combo,Eat-in Kitchen,High Speed Internet,Kitchen Island,Kitchen/Dining Room Combo,Open Floorplan,Pantry,Separate Shower,Shower,Soaking Tub |
|---|---|
| Basement | 8 ft + Pour,Bathroom,Concrete,Daylight,Egress Window,Exterior Entry,Finished,Full,Interior Entry,Sleeping Area,Walk-Out Access |
| Basement (Y/N) | Yes |
| Window Features | Double Pane Windows |
| Fireplace Y/N | No |
| Above Grade Finished Area | 1971 |
| Laundry Features | Lower Level |
| Total Bedrooms | 5 |
| Below Grade Finished Area | 1509 |
| Main Level Bedrooms | 3 |
| LivingAreaSource | Builder |
| Below Grade Finished Area Source | Owner |
| Above Grade Finished Area Source | Public Records |
| Total Baths | 3 |
Exterior Features
| Fencing | Back Yard,Chain Link,Fenced,Partial,Perimeter |
|---|---|
| Lot Features | Agricultural,Back Yard,Front Yard,Gently Rolling,Heavy Woods,Many Trees,Pasture,Private,Rectangular Lot,Secluded,Views,Wooded |
| Water Source | Private,Well |
| Foundation Details | Concrete Perimeter |
| Lot Dimensions | 411 / 442 X 1663 / 1673 |
| Lot Size Acres | 11.58 |
| Road Surface Type | Gravel |
| Lot Size Source | Public Records |
| Waterfront Y/N | No |
| Road Frontage Type | County Road |
| Other Equipment | TV Antenna |
Amenities
- Foreclosure
- Views
- Short Sale
- New Construction
- Adult 55+
- Lease To Own
- No HOA Fees
- Furnished
- Primary On Main
- Air Conditioning
- Seller Finance
- Green
- Fixer Upper
- Horse
- Golf
- Fireplace
- Deck
- Garage
- Basement
- Pool
Property vs Single Family Average in 65606
Price
Taxes
Year Built
Visits
 Listings displaying the MARIS logo are courtesy of the participants of Mid America Regional Information Systems Internet Data Exchange. IDX information is provided exclusively for consumers' personal, non-commercial use and may not be used for any purpose other than to identify prospective properties consumers may be interested in purchasing.
Information is deemed reliable but is not guaranteed.
Listings displaying the MARIS logo are courtesy of the participants of Mid America Regional Information Systems Internet Data Exchange. IDX information is provided exclusively for consumers' personal, non-commercial use and may not be used for any purpose other than to identify prospective properties consumers may be interested in purchasing.
Information is deemed reliable but is not guaranteed.
