














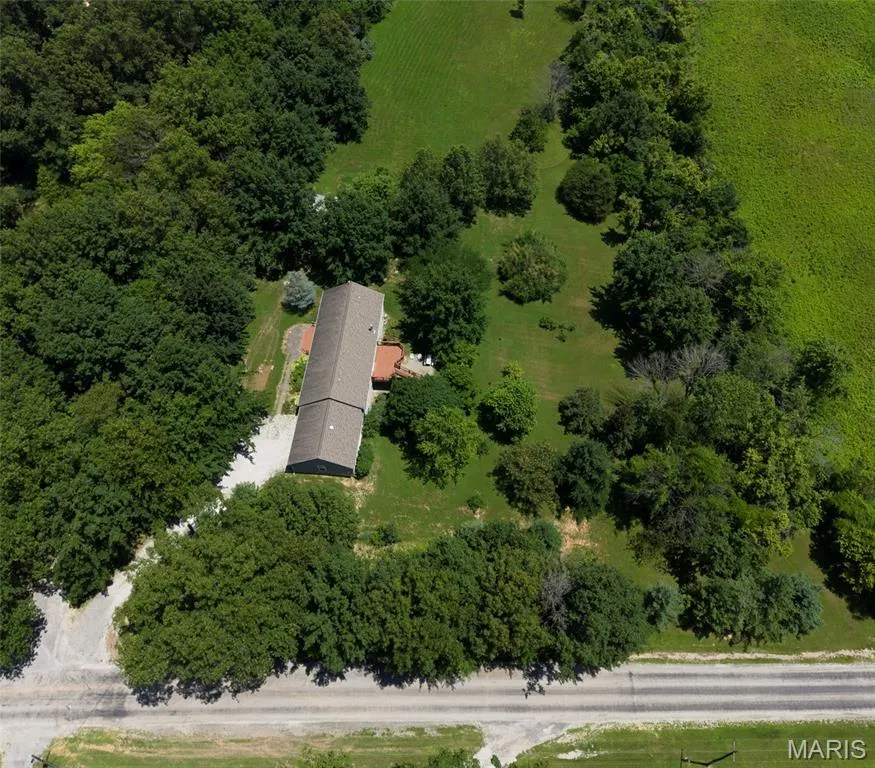

Address
6844 Quercus Grove Road, Edwardsville, IL
Price
$ 500,000
Property Attributes
- MLS#26042988
- TypeSingle Family
- Listing Status Active
- CountyMADISON
- CityEdwardsville
- NeighborhoodUnincorporated
- Zip62025
- StyleRanch
- Year Built2007
- Taxes$ 8224
- Price$ 500,000
- Bedrooms4
- Full Bathrooms3
- Half Bathrooms0
- Sqr Footage2608
- Lot Size2 Acres
Data Source:
Mid America Regional Information Systems (MARIS)
Property Description
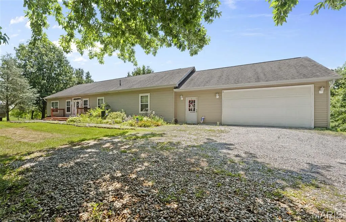
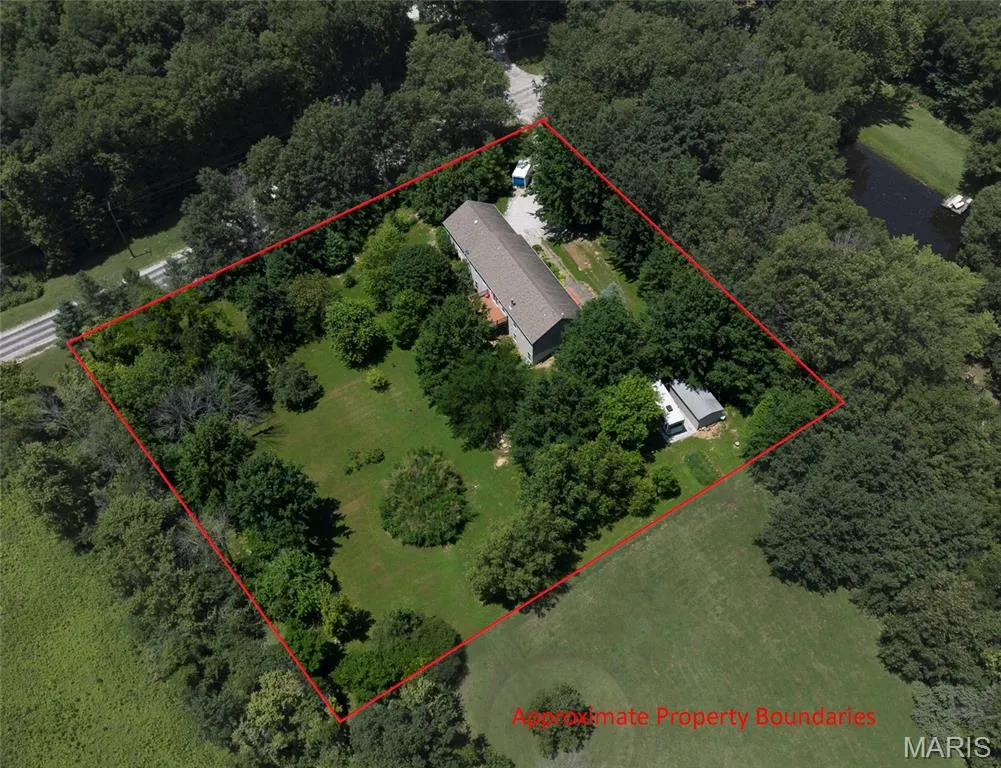
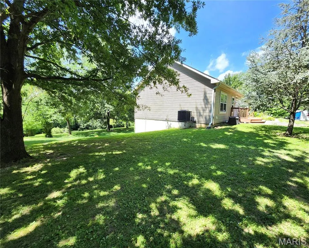
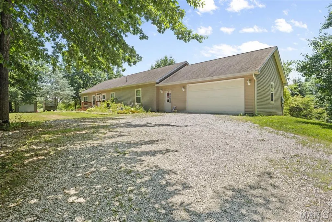
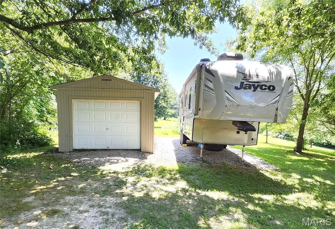
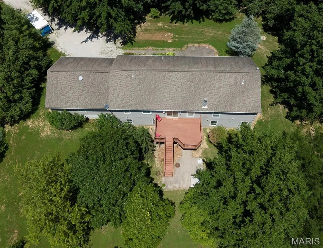
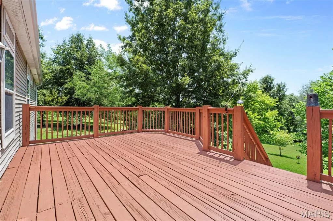
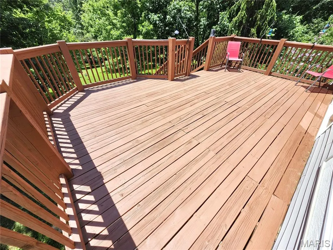
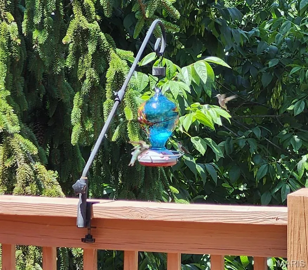
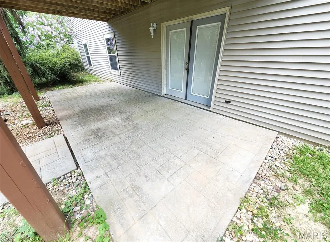
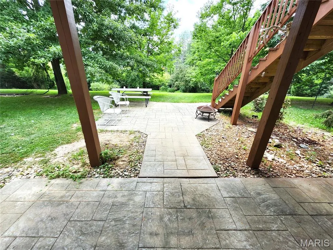
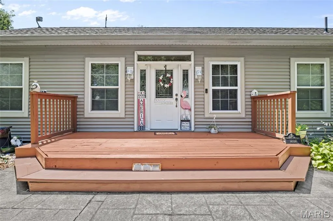
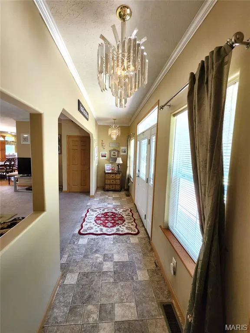
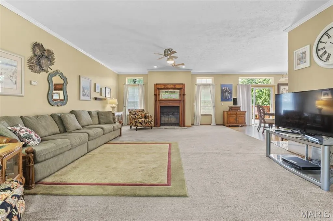
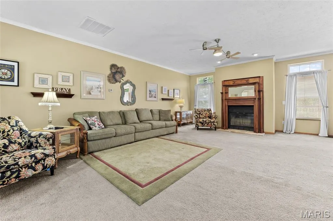
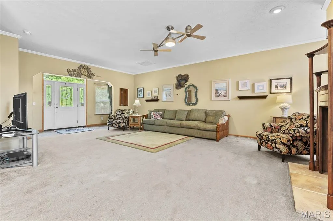
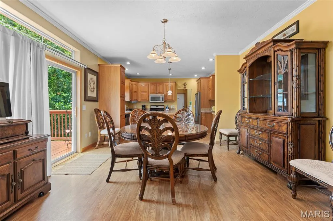
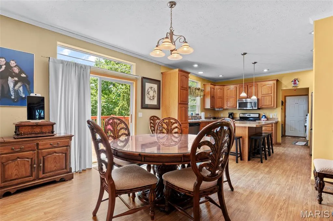
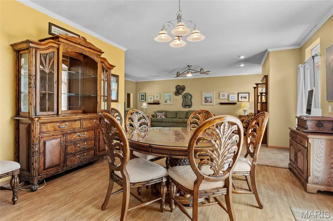
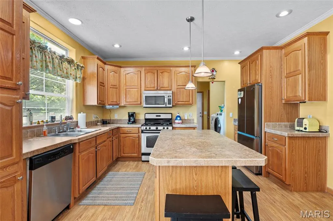
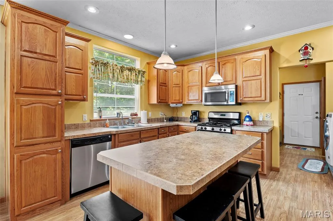
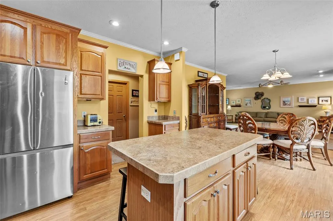
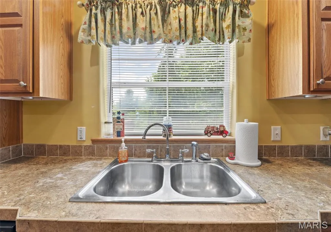
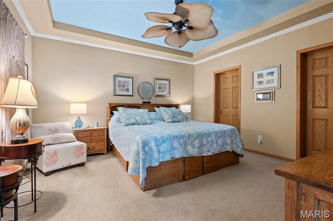
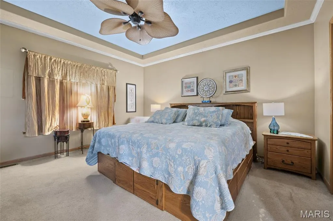
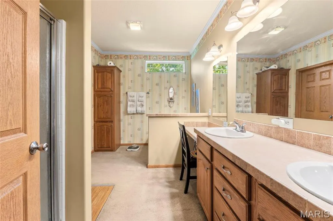
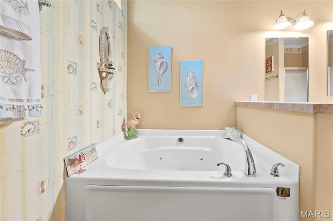
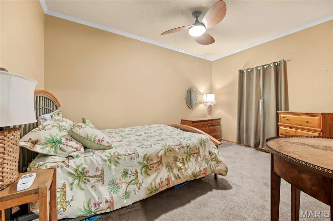
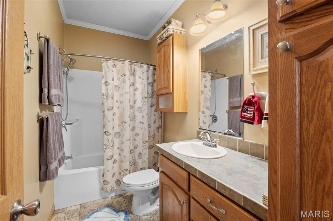
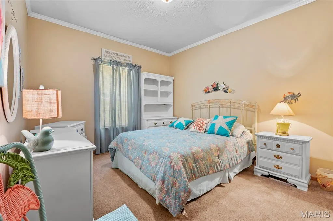
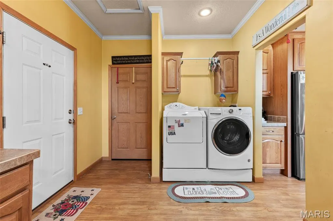
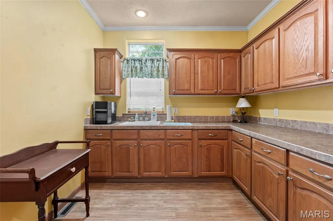
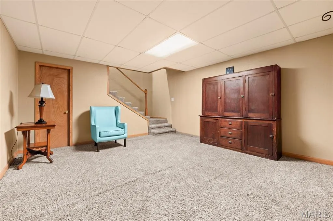
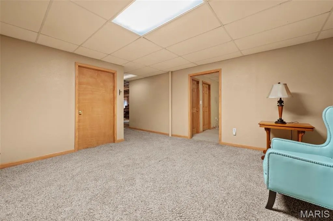
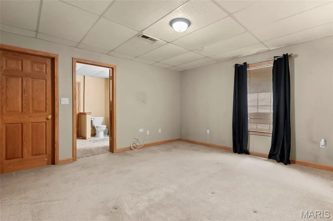
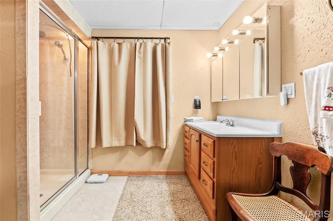
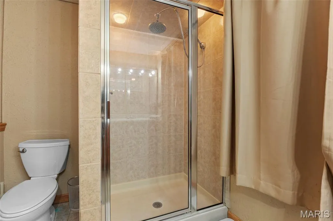
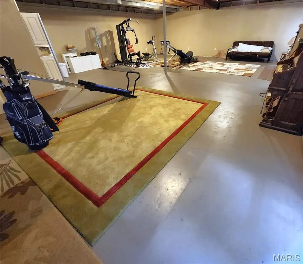
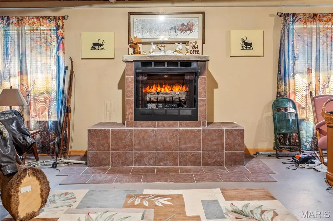
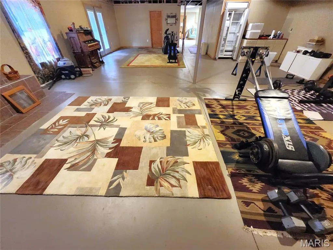
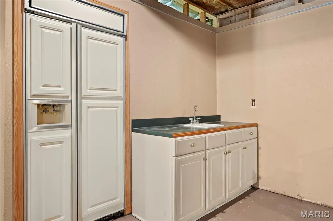
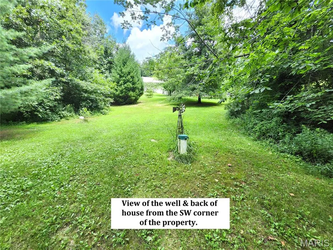
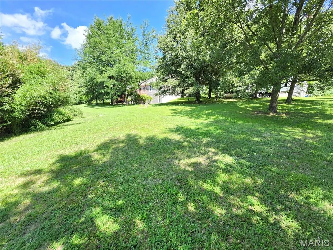
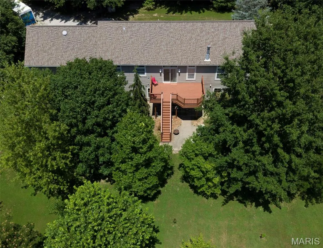
Looking for a large home in a private rural setting on a couple acres near the edge of Edwardsville ? Take a look at this 2600 sq ft, 4 bed / 3 bath, ranch with a spacious attached 2.5 car garage (30 x 27). There's also a (24 x 12) outbuilding that can be used as an extra garage or storing tools & yard maintenance equipment. The Main floor includes a quaint entry foyer that welcomes you into a Living Room with wood burning fireplace & stunning custom mantle. To the right, an open Dining Room area with sliding door access to an updated wood deck overlooking the scenic backyard acreage of various fruit trees, a bamboo garden and even an asparagus patch. The Kitchen is loaded, offering solid countertops, ample cabinetry including a pantry cabinet, a center island / breakfast bar and all stainless appliances (that are included). The Laundry Room is just off the kitchen and has a handy sink, plus more cabinets & counters. The Primary Bedroom Suite features a tray ceiling, a 14 ft walk in closet and a private bathroom with dual vanity, a deep jacuzzi tub & separate shower. 2 more bedrooms and a full hallway bath are located on the other end of the house. Dual pane windows and tall ceilings on both levels. The lower level has walk out Atrium Door to the covered patio and open outdoor entertaining area. You'll also find the 4th bedroom and a connected bathroom w/ shower, as well as a cozy finished family room. There's a generous sized utility room that also provides storage. Lastly, a vast room (41 x 29) with a gas fireplace in the corner completes the lower level. This area can easily be divided into another 2 or 3 rooms. Edwardsville School District #7. 8 minutes from the Hamel exit at Interstate 55 and 35 minutes to Scott Air Force Base.
| Elementary School | Middle School | High School |
|---|---|---|
| Edwardsville Dist 7 Elementary School | Edwardsville Dist 7 Middle School | Edwardsville High School |
| Price History | |
|---|---|
| 7/9/2026 | Listed $525,000 |
| 7/27/2026 | 5$500,000 |
General Features
| Sewer | Aerobic Septic |
|---|---|
| Heating | Forced Air |
| Cooling | Central Air |
| Utilities | Electricity Connected,Propane |
| Possession | Close Of Escrow |
| Roof | Architectural Shingle |
| Appliances | Dishwasher,Dryer,Microwave,Gas Oven,Refrigerator,Washer,Water Heater |
| Garage Spaces | 3 |
| Patio/Porch Features | Deck,Front Porch,Patio |
| Architectural Style | Ranch |
| Construction Materials | Vinyl Siding |
| Year Built | 2007 |
| Electric | Single Phase,220 Volts |
| Township | Hamel |
| Levels | One |
| Property Subtype | Single Family Residence |
| Tax Year | 2025 |
| County | Madison |
| New Construction | No |
| Property Type | Residential |
| HOA | No |
| Attached Garage | Yes |
| Subdivision Name | Unincorporated |
| Garage Y/N | Yes |
| Other Structures | Outbuilding |
| Total Rooms | 14 |
| Full Baths | 3 |
| Status | Active |
| Directions | IL Route 140 - Turn north on Quercus Grove Rd - Turn left on Green Hedge Rd,then immediate right turn to continue on Quercus Grove Rd. |
| High School | Edwardsville |
| City | Edwardsville |
| Disclosures | Seller Property Disclosure |
| High School District | Edwardsville DIST 7 |
| Lot Size Square Feet | 87120 |
| Carport Y/N | No |
| Elementary School | EDWARDSVILLE DIST 7 |
| Tax Annual Amount | 8224 |
| Home Warranty Y/N | No |
| Middle/Junior High School | EDWARDSVILLE DIST 7 |
| Virtual Tour | https://media.autoreelapp.com/renders/gzar47q91j/out.mp4 |
| Standard Status | Active |
| Ownership Type | Private |
| Legal Description | PT SW SE |
Interior Features
| Basement | Bathroom,Concrete,Partially Finished,Full,Sleeping Area,Walk-Out Access |
|---|---|
| Total Fireplaces | 2 |
| Fireplace Features | Basement,Gas,Living Room,Wood Burning |
| Basement (Y/N) | Yes |
| Window Features | Double Pane Windows |
| Fireplace Y/N | Yes |
| Above Grade Finished Area | 2040 |
| Laundry Features | Laundry Room,Main Level,Sink |
| Total Bedrooms | 4 |
| Below Grade Finished Area | 568 |
| Main Level Bedrooms | 3 |
| LivingAreaSource | Other |
| Below Grade Finished Area Source | Other |
| Above Grade Finished Area Source | Public Records |
| Total Baths | 3 |
Exterior Features
| Parking Features | Additional Parking,Attached,Detached,Driveway,Off Street,Oversized |
|---|---|
| Lot Features | Adjoins Wooded Area,Back Yard,Gentle Sloping,Landscaped,Level,Many Trees |
| Water Source | Well |
| Total Parking | 4 |
| Foundation Details | Concrete Perimeter |
| Lot Size Acres | 2 |
| Lot Size Source | Public Records |
| Door Features | Atrium Door(s),Panel Door(s),Sliding Door(s) |
Amenities
- Foreclosure
- Views
- Short Sale
- New Construction
- Adult 55+
- Lease To Own
- No HOA Fees
- Furnished
- Primary On Main
- Air Conditioning
- Seller Finance
- Green
- Fixer Upper
- Horse
- Golf
- Fireplace
- Deck
- Garage
- Basement
- Pool
Property vs Single Family Average in 62025
Price
Taxes
Year Built
Visits
 Listings displaying the MARIS logo are courtesy of the participants of Mid America Regional Information Systems Internet Data Exchange. IDX information is provided exclusively for consumers' personal, non-commercial use and may not be used for any purpose other than to identify prospective properties consumers may be interested in purchasing.
Information is deemed reliable but is not guaranteed.
Listings displaying the MARIS logo are courtesy of the participants of Mid America Regional Information Systems Internet Data Exchange. IDX information is provided exclusively for consumers' personal, non-commercial use and may not be used for any purpose other than to identify prospective properties consumers may be interested in purchasing.
Information is deemed reliable but is not guaranteed.
