
Price Reduction - New Construction - Primary on Main







Address
2514 S Larksong Drive, Grover, MO
Price
$ 409,900
Property Attributes
- MLS#26041490
- TypeSingle Family
- Listing Status Active
- CountySAINT LOUIS
- CityGrover
- AreaEureka
- NeighborhoodCambury & Cambury Two Bdy Adj
- Zip63040
- StyleTraditional
- Year Built2005
- Taxes$ 3807
- Price$ 409,900
- Bedrooms3
- Full Bathrooms2
- Half Bathrooms1
- Sqr Footage1872
- Lot Size0.051 Acres
Data Source:
Mid America Regional Information Systems (MARIS)
Property Description
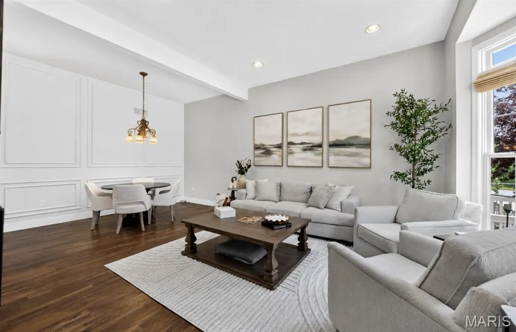
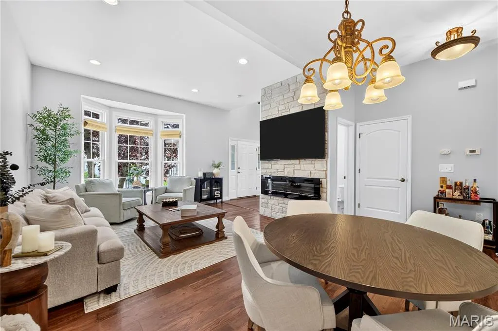
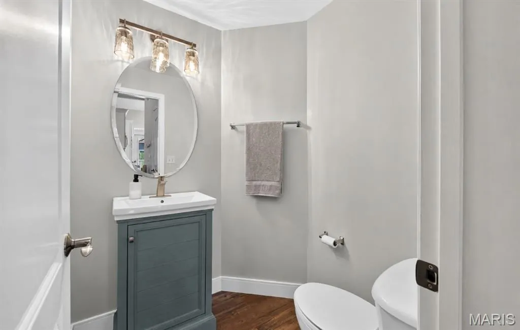
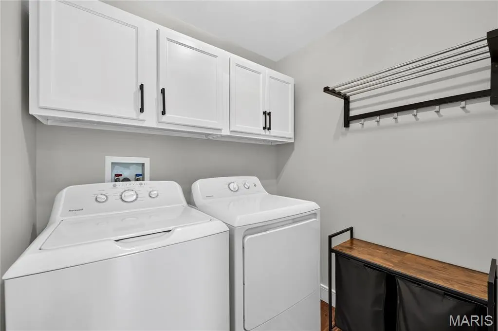
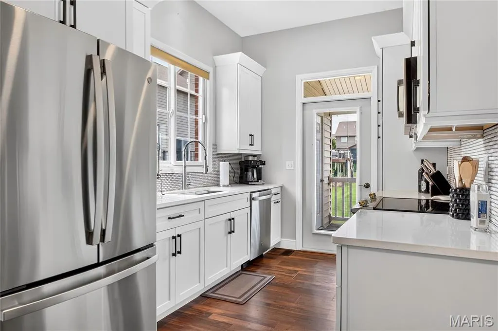
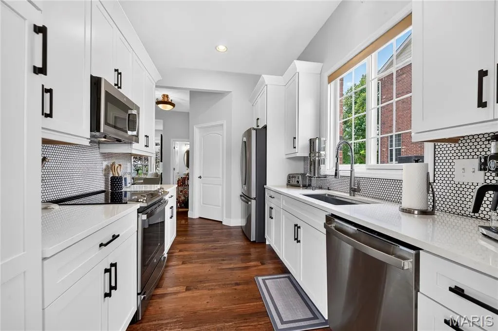
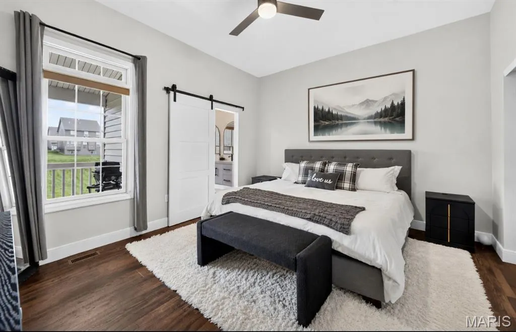
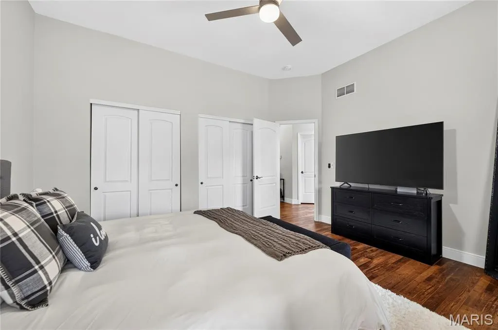
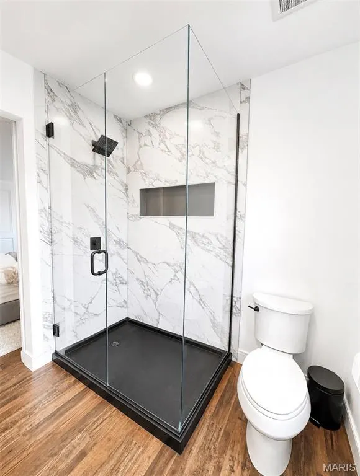
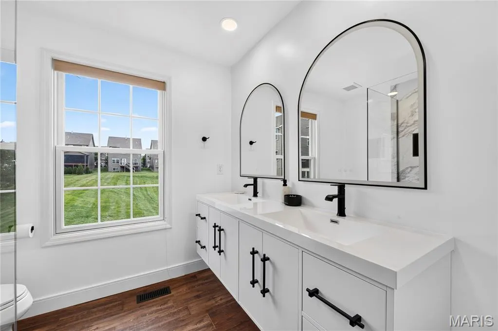
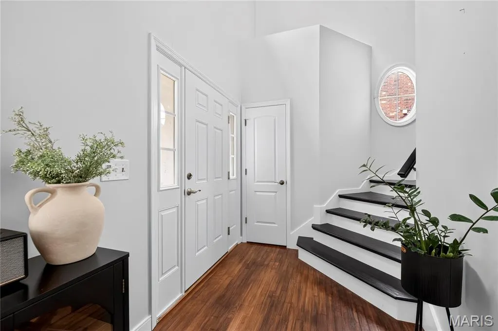
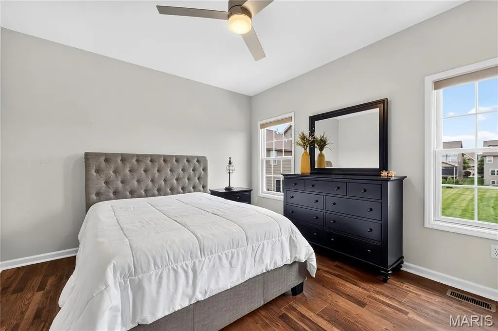
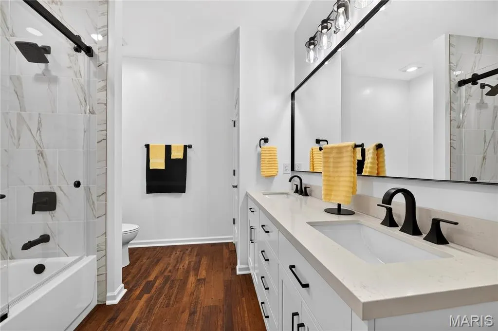
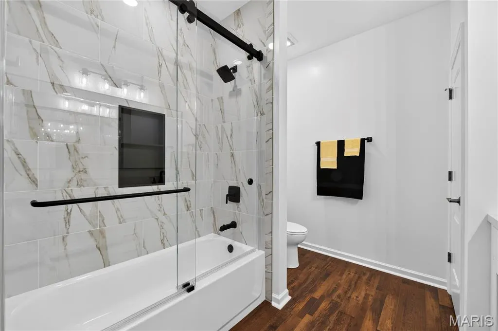
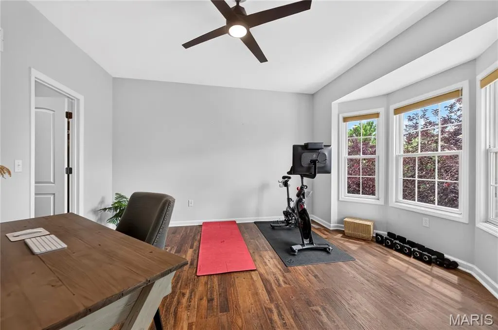
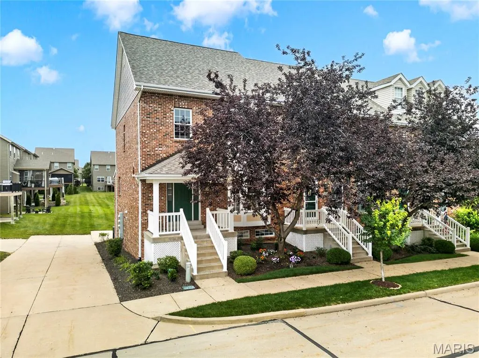
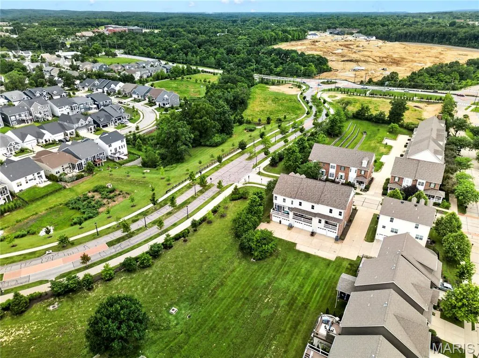
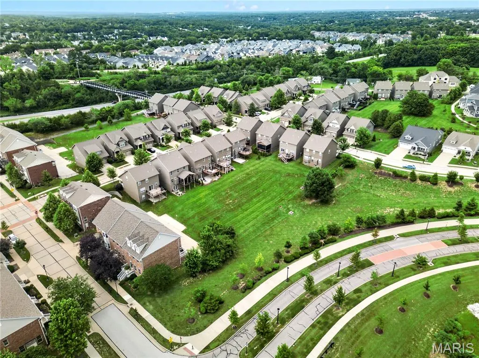
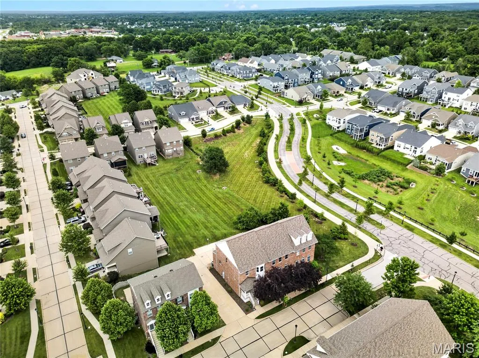
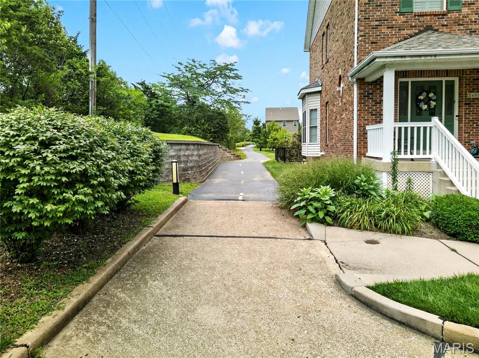
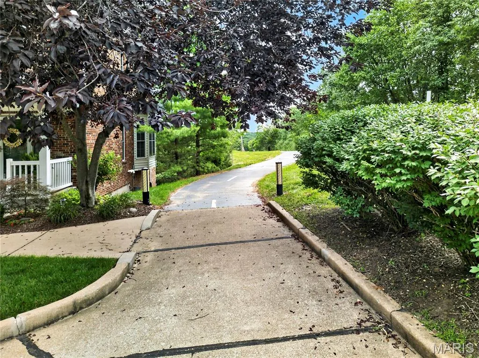
STUNNING light filled end unit townhouse including 3 BR / 2.5 BA with 10' tall ceilings, stunning new wood staircase, remodeled kitchen including high-end stainless-steel appliances, quartz countertops, tile backsplash and luxury vinyl floors. This townhouse is nestled in the Gorgeous Cambury development with a cozy front porch, two bay windows and a private back deck overlooking the common green space with large storage closet. Main level primary bedroom and laundry room. Gorgeous updated Primary Bathroom with Dual Vanity, Lighted Mirrors, Glass Shower door, and Large Shower niche. The loft space if perfect for an office, seating area or play room for the kids. Upstairs Both Bedrooms have Large walk in Closets, tons of windows and gorgeous hard wood flooring. The open floor plan is perfect for entertaining family and friends with plenty of room to expand the dining room table. Living Space is complete with Stunning Stone Wall with electric Fireplace. The unfinished basement includes a perfect place for a workshop or finish the basement for additional living space. Home is fully equipped with 220 Electric plug for electric car in garage. Electric Fireplace seen in loft area is not included in the sale of the home.
| Elementary School | Middle School | High School |
|---|---|---|
| Pond Elem. | Wildwood Middle | Eureka Sr. High |
| Price History | |
|---|---|
| 9/12/2026 | Listed $420,000 |
| 9/12/2026 | 3$409,900 |
General Features
| Sewer | Public Sewer |
|---|---|
| Heating | Forced Air,Natural Gas |
| Cooling | Ceiling Fan(s),Central Air,Electric |
| Utilities | Electricity Connected,Natural Gas Connected,Sewer Connected,Underground Utilities,Water Connected |
| Possession | Close Of Escrow |
| Appliances | Stainless Steel Appliance(s),Dishwasher,Disposal,Microwave,Electric Range |
| HOA Fee | 400 |
| Garage Spaces | 2 |
| Association Fee Includes | Maintenance Grounds,Maintenance Parking/Roads,Common Area Maintenance,Exterior Maintenance,Management,Roof,Snow Removal,Trash |
| Architectural Style | Traditional |
| Construction Materials | Brick,Vinyl Siding |
| Year Built | 2005 |
| Electric | Ameren |
| View | Neighborhood |
| Township | Wildwood |
| Levels | Two |
| Property Subtype | Single Family Residence |
| Tax Year | 2025 |
| Assoc Fee Paid Per | Monthly |
| County | St. Louis |
| New Construction | Yes |
| Property Type | Residential |
| Association Amenities | Association Management,Common Ground |
| HOA | Yes |
| Subdivision Name | Cambury & Cambury Two Bdy Adj |
| Garage Y/N | Yes |
| Full Baths | 2 |
| Status | Active |
| High School | Eureka Sr. High |
| City | Grover |
| Disclosures | Seller Property Disclosure |
| High School District | Rockwood R-VI |
| MLS Area | 346 - Eureka |
| Lot Size Square Feet | 2221.56 |
| Carport Y/N | No |
| Elementary School | Pond Elem. |
| Tax Annual Amount | 3807 |
| Home Warranty Y/N | No |
| Middle/Junior High School | Wildwood Middle |
| Standard Status | Active |
Interior Features
| Interior Amenities | Ceiling Fan(s),Chandelier,Custom Cabinetry,Dining/Living Room Combo,Double Vanity,Granite Counters,High Ceilings,Lever Faucets,Open Floorplan,Master Downstairs,Recessed Lighting,See Remarks,Walk-In C |
|---|---|
| Basement | 9 ft + Pour,Unfinished |
| Flooring | Luxury Vinyl |
| Total Fireplaces | 1 |
| Fireplace Features | Electric,Living Room |
| Basement (Y/N) | Yes |
| Fireplace Y/N | Yes |
| Above Grade Finished Area | 1872 |
| Half Baths | 1 |
| Laundry Features | Main Level |
| Total Bedrooms | 3 |
| Main Level Bedrooms | 1 |
| LivingAreaSource | Public Records |
| Above Grade Finished Area Source | Public Records |
| Total Baths | 3 |
Exterior Features
| Exterior Amenities | Balcony |
|---|---|
| Parking Features | Additional Parking |
| Lot Features | Adjoins Common Ground |
| Water Source | Public |
| Foundation Details | Concrete Perimeter |
| Lot Size Acres | 0.051 |
| Lot Size Source | Public Records |
| Waterfront Y/N | No |
Amenities
- Foreclosure
- Views
- Short Sale
- New Construction
- Adult 55+
- Lease To Own
- No HOA Fees
- Furnished
- Primary On Main
- Air Conditioning
- Seller Finance
- Green
- Fixer Upper
- Horse
- Golf
- Fireplace
- Deck
- Garage
- Basement
- Pool
Property vs Single Family Average in 63040
Price
Taxes
Year Built
Visits
 Listings displaying the MARIS logo are courtesy of the participants of Mid America Regional Information Systems Internet Data Exchange. IDX information is provided exclusively for consumers' personal, non-commercial use and may not be used for any purpose other than to identify prospective properties consumers may be interested in purchasing.
Information is deemed reliable but is not guaranteed.
Listings displaying the MARIS logo are courtesy of the participants of Mid America Regional Information Systems Internet Data Exchange. IDX information is provided exclusively for consumers' personal, non-commercial use and may not be used for any purpose other than to identify prospective properties consumers may be interested in purchasing.
Information is deemed reliable but is not guaranteed.
