
Price Reduction - New Construction







Address
11553 County Road 7070, West Plains, MO
Price
$ 799,900
Property Attributes
- MLS#26039157
- TypeSingle Family
- Listing Status Active
- CountyHOWELL
- CityWest Plains
- AreaAll Other Areas
- Zip65775
- StyleContemporary
- Year Built2024
- Taxes$ 32
- Price$ 799,900
- Bedrooms4
- Full Bathrooms2
- Half Bathrooms1
- Sqr Footage2263
- Lot Size50.78 Acres
Data Source:
Mid America Regional Information Systems (MARIS)
Property Description
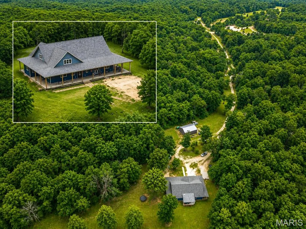
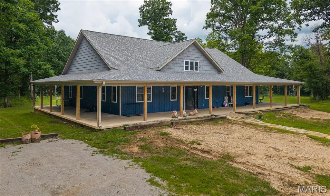
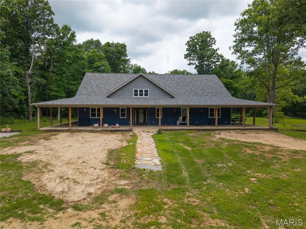
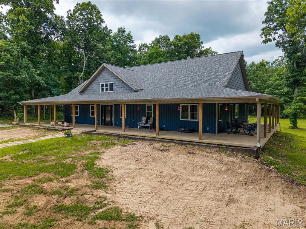
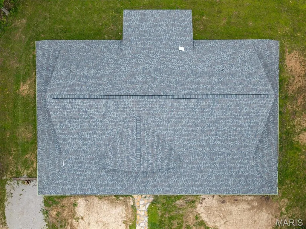
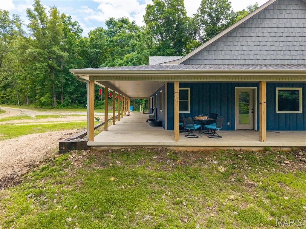
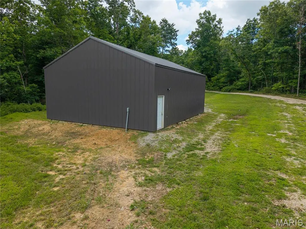
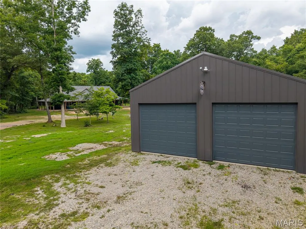
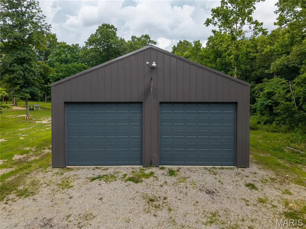
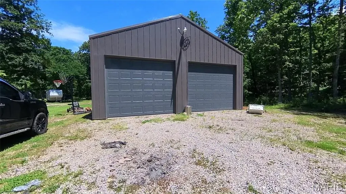
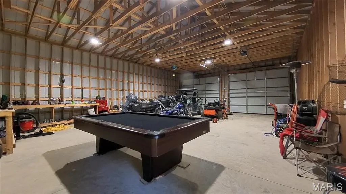
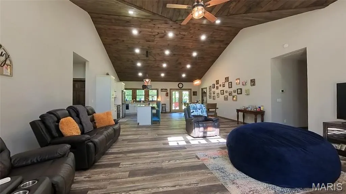
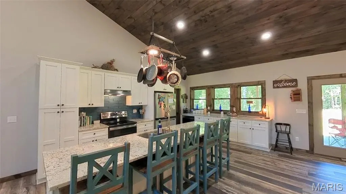
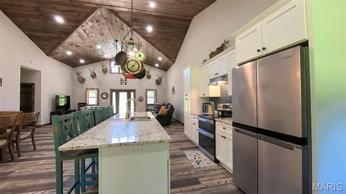
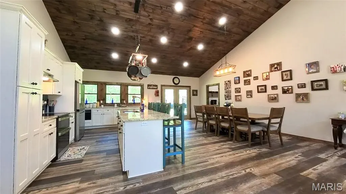
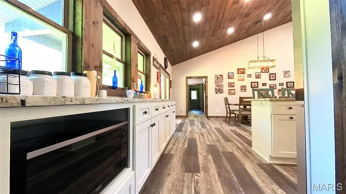
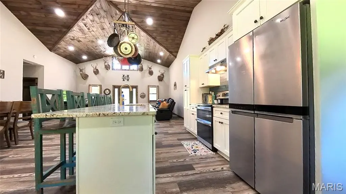
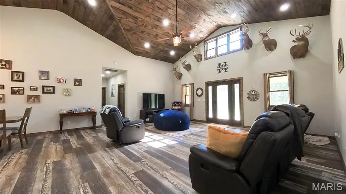
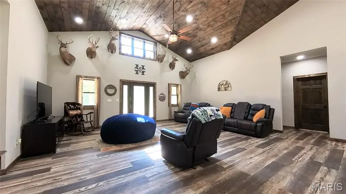
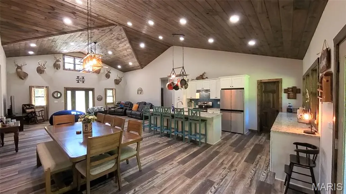
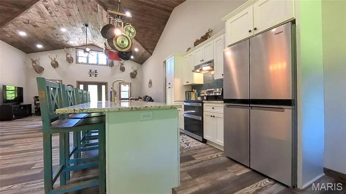
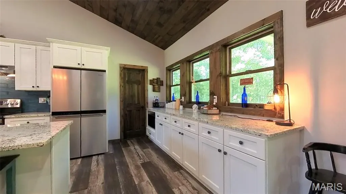
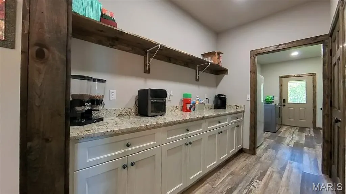
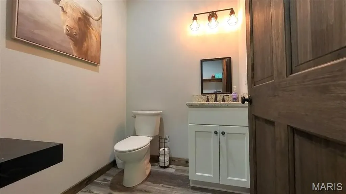
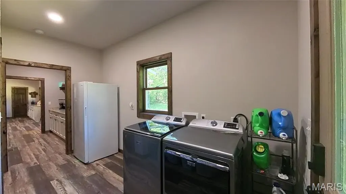
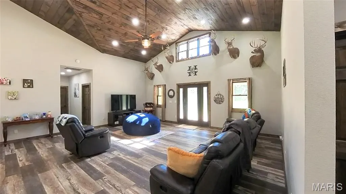
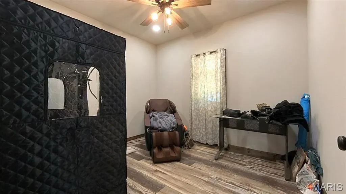
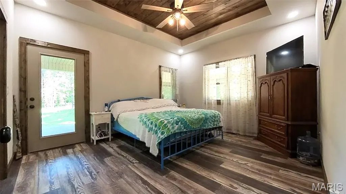
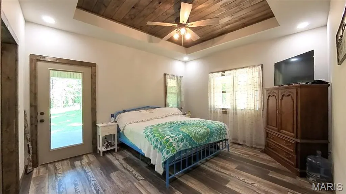
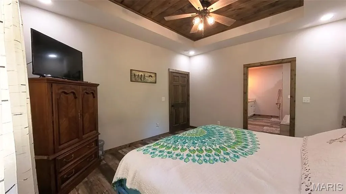
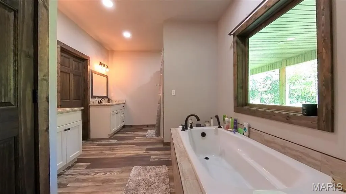
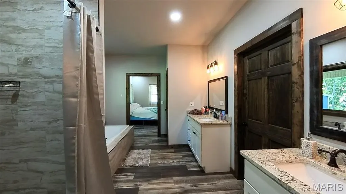
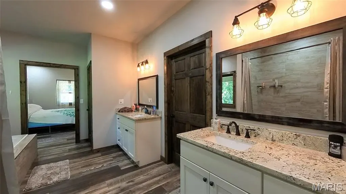
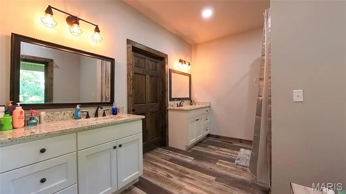
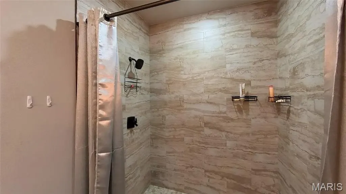
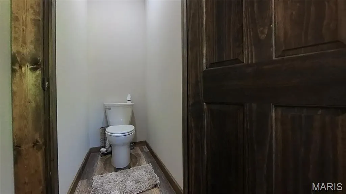
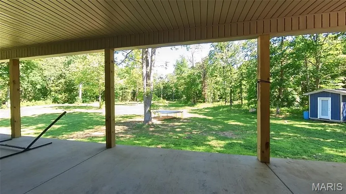
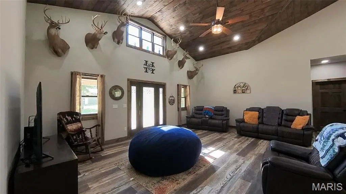
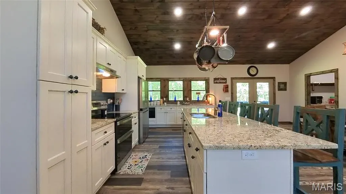
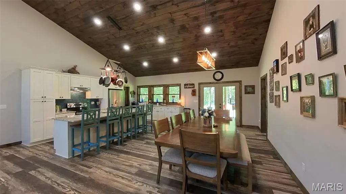
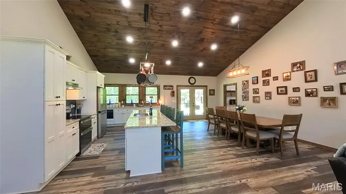
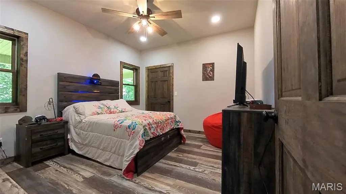
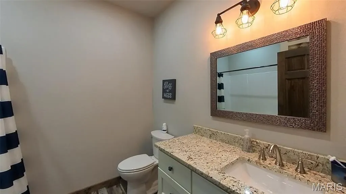
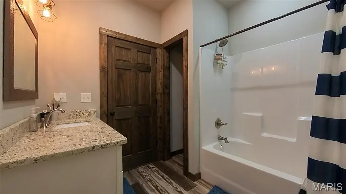
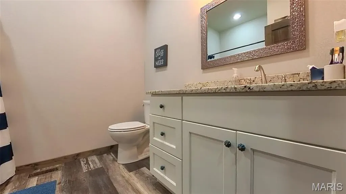
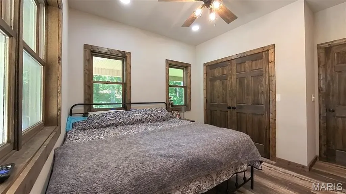
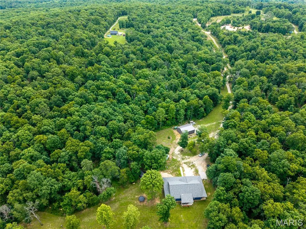
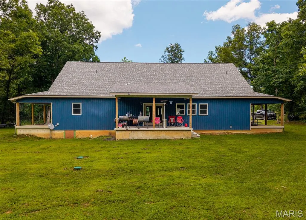
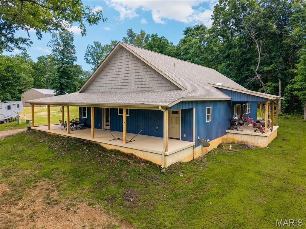
Custom Home with park-like setting on 50+ acres. Located in the heart of the Ozarks. Located between West Plains, MO and Mountain Home, AR. Approx 4-Bedroom, 2.5 bath. Geothermal heating and air. Open Concept Floor Plan with 20'+ceilings. The kitchen has stainless-steel appliances and a breakfast bar. Plus another bar for cooking, canning, lots of storage, plus a walk-in pantry and a separate butler's pantry. Storage. Laundry Room and half bath for you convenience, The primary bedroom has a large primary bath, with a soaking tub and a large walk-in tile shower. Separate sinks and a walk-in closet the size of another bedroom. Also walks out to the covered back patio, Office or 4th bedroom on this end of the home. Two bedrooms and main bath on the other end. Wrap around over 1300 sq.ft of covered concrete patios. 30x40 shop with concrete, floor and electric. 200 amp with 220 electric. Electric garage door openers. 14' high with the doors 12'. RV Hook-up. Storage shed. Surrounded by an abundance of wildlife.
| Elementary School | Middle School | High School |
|---|---|---|
| South Fork Elem. | West Plains Middle | West Plains Sr. High |
| Price History | |
|---|---|
| 6/19/2026 | Listed $879,000 |
| 8/10/2026 | 6$829,000 |
| 9/21/2026 | 4$799,900 |
General Features
| Sewer | Septic Tank |
|---|---|
| Heating | Geothermal,Heat Pump |
| Cooling | Ceiling Fan(s),Central Air,Geothermal |
| Utilities | Electricity Connected |
| Possession | Close Of Escrow |
| Roof | Architectural Shingle |
| Appliances | Dishwasher,Free-Standing Electric Oven,Refrigerator,Water Heater,Water Purifier,Water Softener |
| Patio/Porch Features | Covered,Patio,Porch,Wrap Around |
| Architectural Style | Contemporary |
| Construction Materials | Vinyl Siding |
| Year Built | 2024 |
| Electric | 220 Volts |
| View | Panoramic |
| Township | Brandsville |
| Levels | One |
| Property Subtype | Single Family Residence |
| Tax Year | 2025 |
| Accessibility | Accessible Bedroom,Accessible Central Living Area,Accessible Closets,Accessible Common Area,Accessible Doors,Accessible Full Bath,Accessible Kitchen |
| County | Howell |
| New Construction | Yes |
| Property Type | Residential |
| HOA | No |
| Attached Garage | No |
| Energy Efficient | HVAC |
| Subdivision Name | None |
| Garage Y/N | No |
| Building Features | Patio |
| Other Structures | Workshop |
| Full Baths | 2 |
| Status | Active |
| Directions | From West Plains,MO. take 160 West past South Fork to County Road 7070,T/R go 1.8 miles to the property on the left |
| High School | West Plains Sr. High |
| City | West Plains |
| Disclosures | None |
| Senior Community Y/N | No |
| High School District | West Plains R-VII |
| MLS Area | 730 - All Other Areas |
| Lot Size Square Feet | 2211976.8 |
| Carport Y/N | No |
| Elementary School | South Fork Elem. |
| Property Attached Y/N | Yes |
| Tax Annual Amount | 32 |
| Home Warranty Y/N | No |
| Middle/Junior High School | West Plains Middle |
| Property Condition | New Construction |
| Lease Considered Y/N | No |
| Virtual Tour | https://www.zillow.com/view-imx/b14b90a1-4aec-4af9-a9a7-94a107969af4?setAttribution=mls&wl=true&initialViewType=pano&utm |
| Structure Type | House |
| Standard Status | Active |
| Legal Description | Home has not been assessed |
Interior Features
| Interior Amenities | Breakfast Bar,Butler Pantry,Ceiling Fan(s),Kitchen Island,Open Floorplan,Pantry,Soaking Tub,Walk-In Closet(s),Wet Bar |
|---|---|
| Basement | Crawl Space |
| Flooring | Luxury Vinyl |
| Basement (Y/N) | No |
| Window Features | Double Pane Windows,Screens,Tilt-In Windows |
| Fireplace Y/N | No |
| Above Grade Finished Area | 2263 |
| Half Baths | 1 |
| Laundry Features | Laundry Room |
| Total Bedrooms | 4 |
| Main Level Bedrooms | 4 |
| LivingAreaSource | Public Records |
| Below Grade Finished Area Source | Public Records |
| Above Grade Finished Area Source | Public Records |
| Total Baths | 3 |
Exterior Features
| Exterior Amenities | Garden,Lighting,Other |
|---|---|
| Parking Features | Oversized,Parking Pad |
| Lot Features | Landscaped,Many Trees |
| Water Source | Well |
| Total Parking | 10 |
| Foundation Details | Concrete Perimeter,Permanent |
| Lot Dimensions | 669x3956 |
| Lot Size Acres | 50.78 |
| Road Surface Type | Gravel |
| Lot Size Source | Public Records |
| Waterfront Y/N | No |
| Road Frontage Type | County Road |
Amenities
- Foreclosure
- Views
- Short Sale
- New Construction
- Adult 55+
- Lease To Own
- No HOA Fees
- Furnished
- Primary On Main
- Air Conditioning
- Seller Finance
- Green
- Fixer Upper
- Horse
- Golf
- Fireplace
- Deck
- Garage
- Basement
- Pool
Property vs Single Family Average in 65775
Price
Taxes
Year Built
Visits
 Listings displaying the MARIS logo are courtesy of the participants of Mid America Regional Information Systems Internet Data Exchange. IDX information is provided exclusively for consumers' personal, non-commercial use and may not be used for any purpose other than to identify prospective properties consumers may be interested in purchasing.
Information is deemed reliable but is not guaranteed.
Listings displaying the MARIS logo are courtesy of the participants of Mid America Regional Information Systems Internet Data Exchange. IDX information is provided exclusively for consumers' personal, non-commercial use and may not be used for any purpose other than to identify prospective properties consumers may be interested in purchasing.
Information is deemed reliable but is not guaranteed.
