
Price Reduction











Address
801 College Street, Canton, MO
Price
$ 279,900
Property Attributes
- MLS#26035030
- TypeSingle Family
- Listing Status Active
- CountyLEWIS
- CityCanton
- AreaCanton R-5
- NeighborhoodDurkees Add
- Zip63435
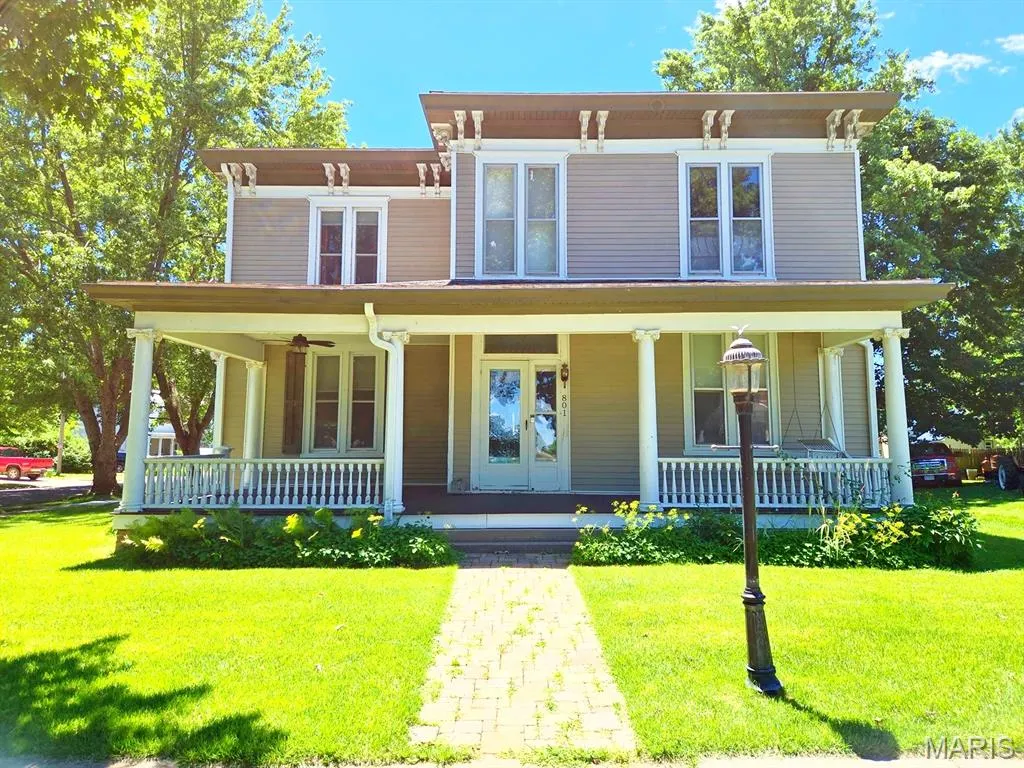
- StyleVictorian
- Year Built1864
- Taxes$ 1018
- Price$ 279,900
- Bedrooms3
- Full Bathrooms3
- Half Bathrooms0
- Sqr Footage2663
- Lot Size0.234 Acres
Data Source:
Mid America Regional Information Systems (MARIS)
Property Description
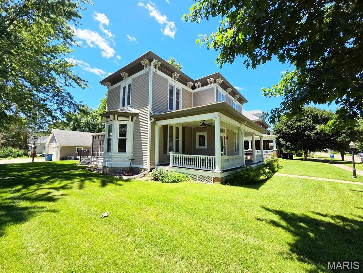
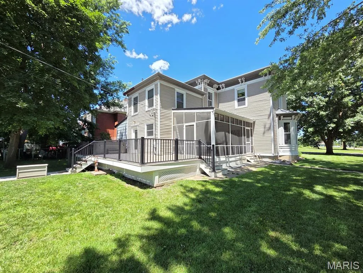
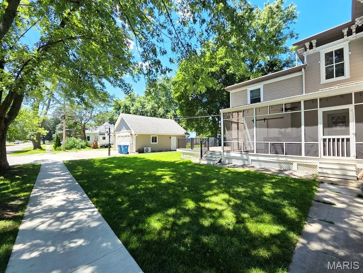
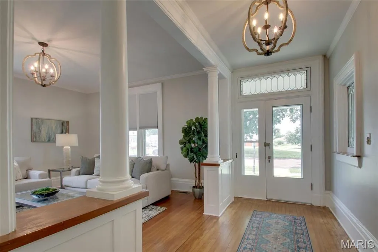
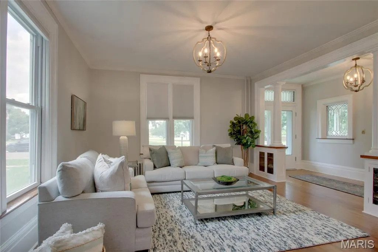
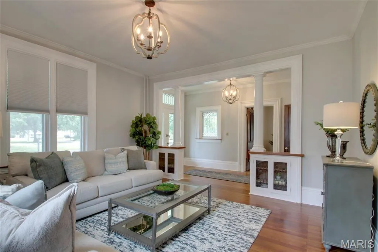
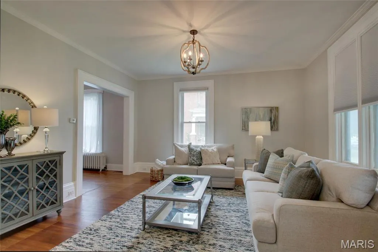
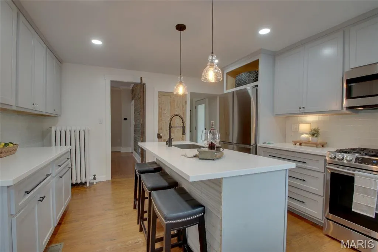
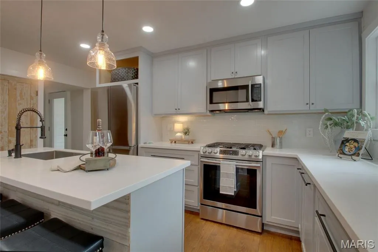
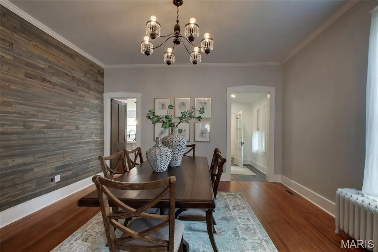
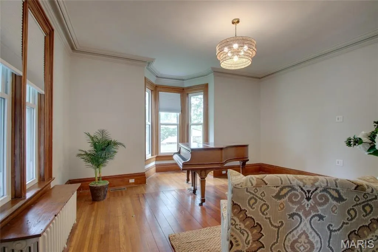
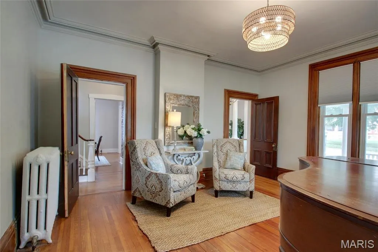
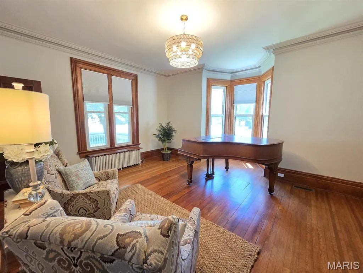
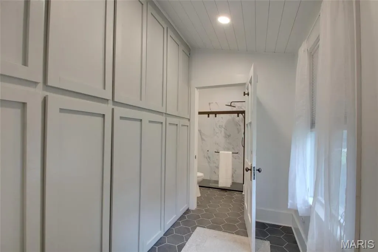
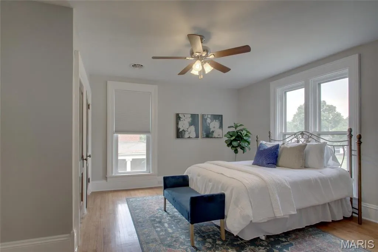
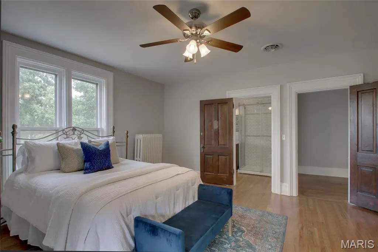
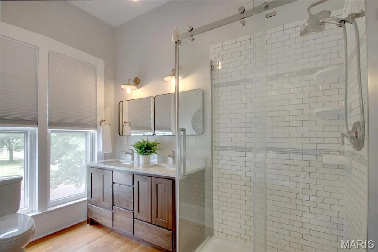
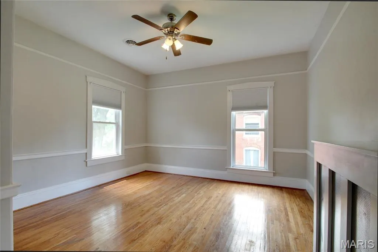
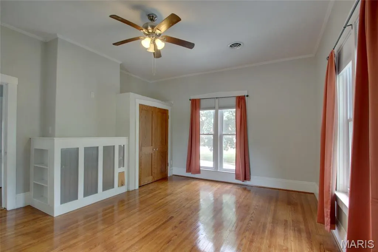
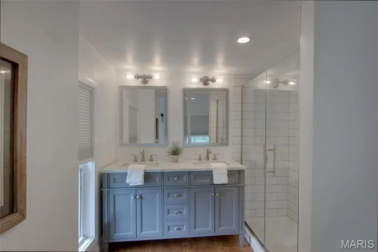
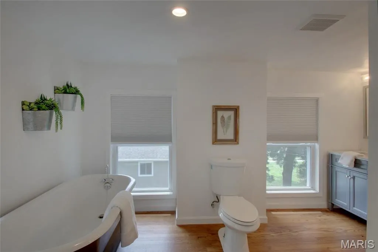
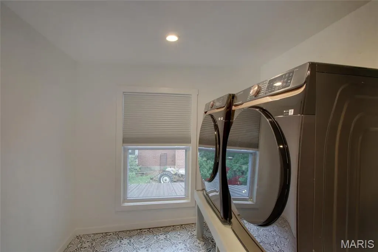
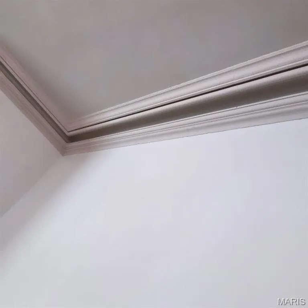
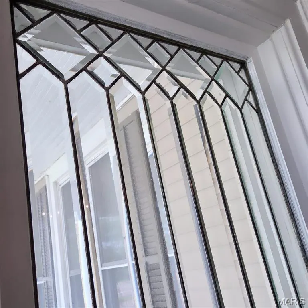
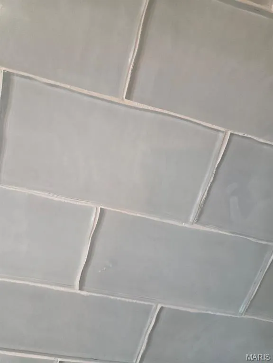
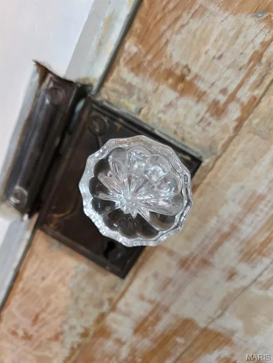
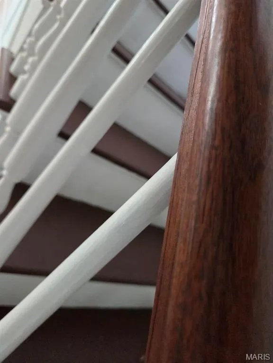
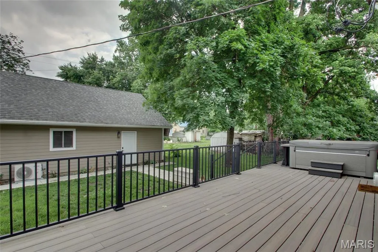
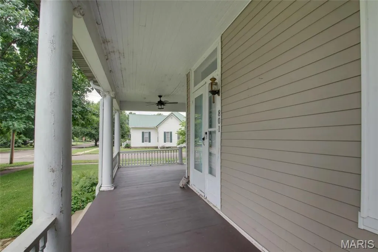
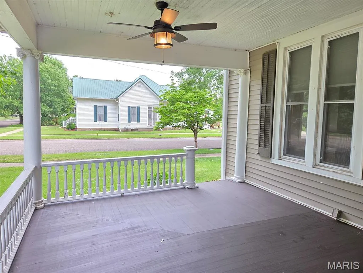
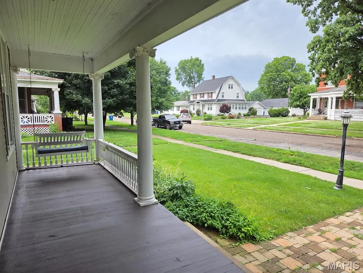
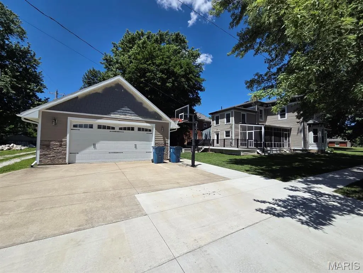
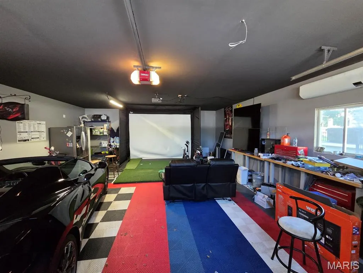
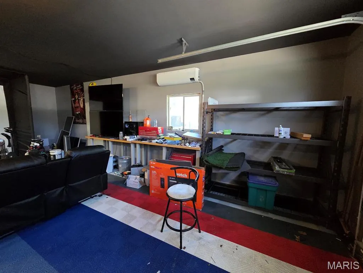
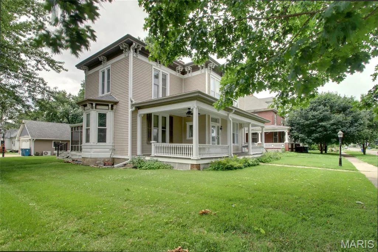
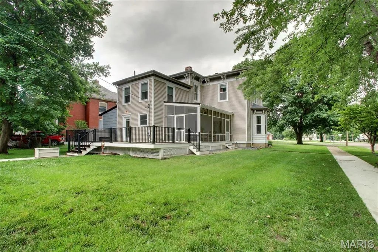
Classic features here - this beautiful Victorian offers modern updates combined with so many of the beautiful original features on an oversized corner lot on quiet College St. You'll love the hardwood floors, thick trim, leaded glass, wood doors & charm throughout, and will appreciate the zoned HVAC, big rooms, new kitchen, screened porch & composite back deck. Step inside the front door to the original entryway which leads to a spacious living room, nice dining room, and back to the updated kitchen featuring new cabinetry, a big island, tile backsplash, and all stainless steel appliances convey. A spacious sitting room/office area is certainly big enough to be a full bedroom on the main level, and you'll appreciate having a full bathroom, storage room and the screened side porch is the perfect spot for morning coffee or evening visits. Upstairs you'll find a master suite with double walk-in closets and a full renovated bathroom with walk-in shower. Two more bedrooms, a full bath and nice laundry room are also on the second level. The basement houses the utilities. Take advantage of the back deck on summer nights, which leads out to the oversized 24x30 2-car garage/workshop, which has heat & air and is the ideal mancave. All of this on tree-lined College St, just a short walk to Culver-Stockton College or downtown attractions. So many updates here make this a truly move-in-ready home: new roof in 2025, porch roof in 2022, deck/screened porch 2021, updated pex water lines, garage in 2024 and painting/trim work in 2026. Utility providers here include Ameren Electric, Liberty Gas, City of Canton water/sewer/trash, and both Rise & Brightspeed Fiber are available.
| Elementary School | Middle School | High School |
|---|---|---|
| Canton Elem. | Canton High | Canton High |
| Price History | |
|---|---|
| 6/13/2026 | Listed $289,900 |
| 7/27/2026 | 2$284,900 |
| 9/10/2026 | 2$279,900 |
General Features
| Sewer | Public Sewer |
|---|---|
| Heating | Hot Water,Radiant |
| Cooling | Central Air |
| Utilities | Electricity Connected,Natural Gas Connected,Sewer Connected,Water Connected |
| Possession | Close Of Escrow |
| Roof | Metal,Shingle |
| Appliances | Stainless Steel Appliance(s),Dishwasher,Dryer,Microwave,Gas Oven,Gas Range,Refrigerator,Washer,Water Heater |
| Garage Spaces | 2 |
| Patio/Porch Features | Deck,Front Porch,Screened |
| Architectural Style | Victorian |
| Construction Materials | Vinyl Siding |
| Year Built | 1864 |
| Electric | Ameren |
| View | Neighborhood |
| Township | Canton |
| Levels | Two |
| Property Subtype | Single Family Residence |
| Tax Year | 2025 |
| County | Lewis |
| New Construction | No |
| Property Type | Residential |
| HOA | No |
| Attached Garage | No |
| Subdivision Name | Durkee's Add |
| Garage Y/N | Yes |
| Other Structures | Garage(s) |
| Total Rooms | 13 |
| Full Baths | 3 |
| Status | Active |
| Directions | From Hwy 61,take the Canton/Hwy 16 exit,turn east onto White St,at bottom of hill turn south onto 8th St,home ahead at corner of 8th & College on west side of road. |
| High School | Canton High |
| City | Canton |
| Disclosures | Seller Property Disclosure |
| High School District | Canton R-V |
| MLS Area | 503 - Canton R-5 |
| Lot Size Square Feet | 10193.04 |
| Carport Y/N | No |
| Elementary School | Canton Elem. |
| Tax Annual Amount | 1018 |
| Home Warranty Y/N | No |
| Middle/Junior High School | Canton High |
| Standard Status | Active |
Interior Features
| Interior Amenities | Ceiling Fan(s),Crown Molding,Custom Cabinetry,Entrance Foyer,High Ceilings,High Speed Internet,Historic Millwork,Kitchen Island,Natural Woodwork,Shower,Special Millwork,Storage,Workshop/Hobby Area |
|---|---|
| Basement | Interior Entry,Partial,Storage Space,Sump Pump,Unfinished |
| Flooring | Hardwood,Tile |
| Basement (Y/N) | Yes |
| Fireplace Y/N | No |
| Above Grade Finished Area | 2663 |
| Laundry Features | Laundry Room,Upper Level |
| Total Bedrooms | 3 |
| LivingAreaSource | Assessor |
| Above Grade Finished Area Source | Assessor |
| Total Baths | 3 |
Exterior Features
| Parking Features | Detached,Driveway,Garage,Garage Door Opener,Garage Faces Side,Heated Garage,Off Street,On Site,Parking Pad,Storage,Workshop in Garage |
|---|---|
| Lot Features | Back Yard,Corner Lot,Few Trees,Front Yard,Level |
| Water Source | Public |
| Total Parking | 2 |
| Lot Dimensions | 75x136 |
| Lot Size Acres | 0.234 |
| Lot Size Source | Public Records |
Amenities
- Foreclosure
- Views
- Short Sale
- New Construction
- Adult 55+
- Lease To Own
- No HOA Fees
- Furnished
- Primary On Main
- Air Conditioning
- Seller Finance
- Green
- Fixer Upper
- Horse
- Golf
- Fireplace
- Deck
- Garage
- Basement
- Pool
Property vs Single Family Average in 63435
Price
Taxes
Year Built
Visits
 Listings displaying the MARIS logo are courtesy of the participants of Mid America Regional Information Systems Internet Data Exchange. IDX information is provided exclusively for consumers' personal, non-commercial use and may not be used for any purpose other than to identify prospective properties consumers may be interested in purchasing.
Information is deemed reliable but is not guaranteed.
Listings displaying the MARIS logo are courtesy of the participants of Mid America Regional Information Systems Internet Data Exchange. IDX information is provided exclusively for consumers' personal, non-commercial use and may not be used for any purpose other than to identify prospective properties consumers may be interested in purchasing.
Information is deemed reliable but is not guaranteed.
