
Waterfront - Fixer Upper




















Address
106 Suzanne Court, Edwardsville, IL
Price
$ 575,000
Property Attributes
- MLS#26033044
- TypeSingle Family
- Listing Status Active
- CountyMADISON
- CityEdwardsville
- NeighborhoodTimber Lake Sub
- Zip62025
- StyleRanch
- Year Built1988
- Taxes$ 14871
- Price$ 575,000
- Bedrooms4
- Full Bathrooms3
- Half Bathrooms0
- Sqr Footage4829
- Lot Size0.5 Acres
Data Source:
Mid America Regional Information Systems (MARIS)
Property Description
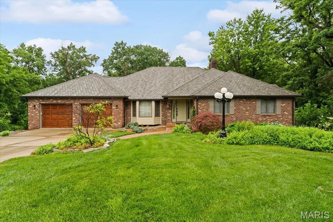
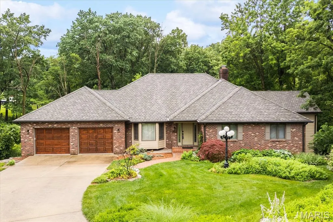
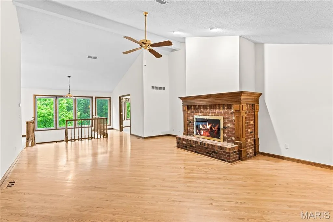
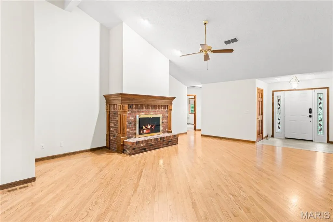
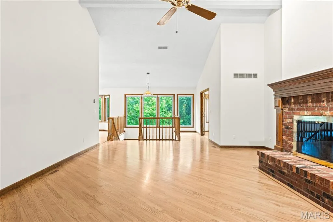
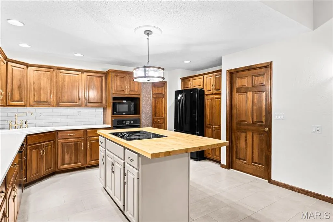
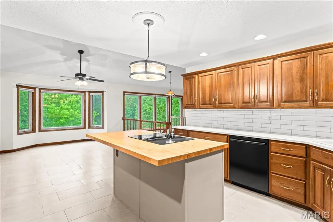
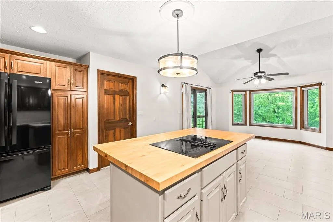
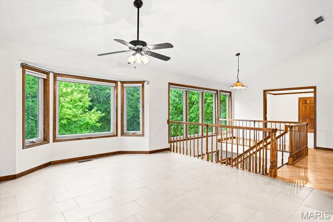
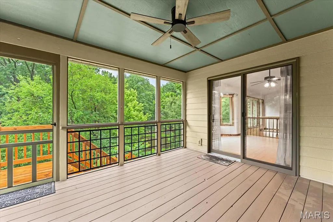
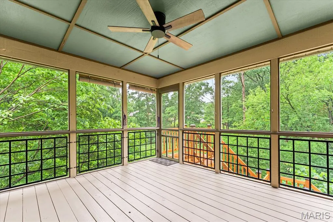
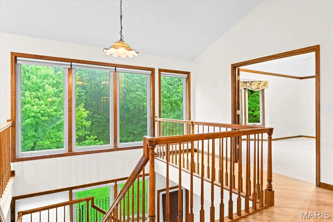
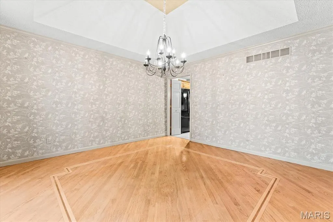
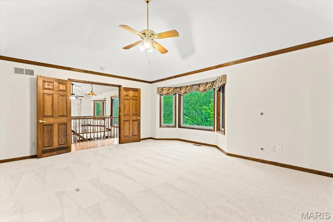
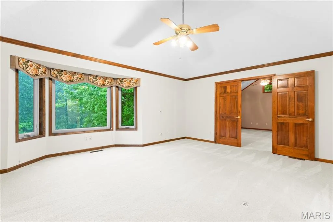
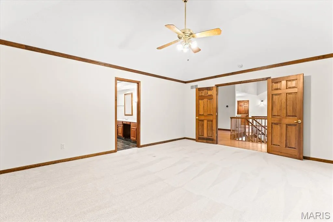
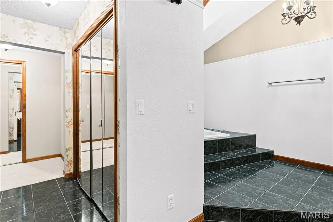
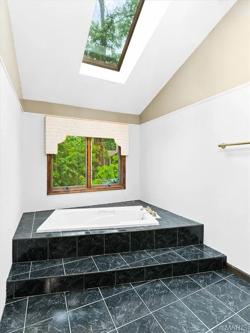
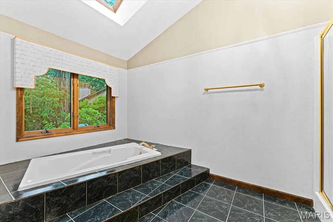
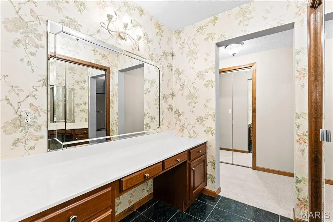
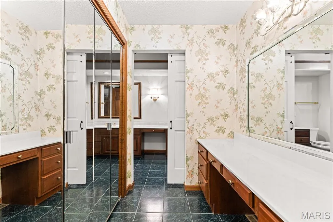
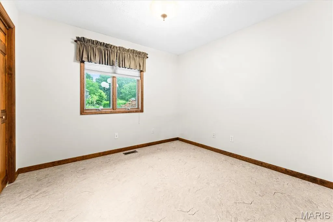
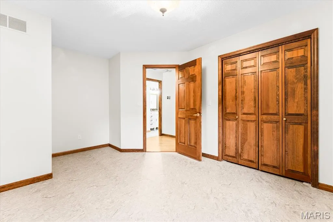
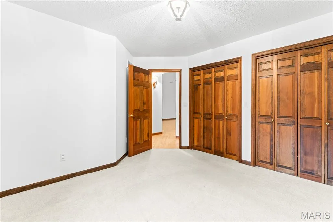
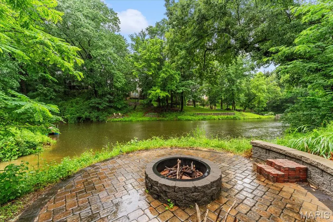
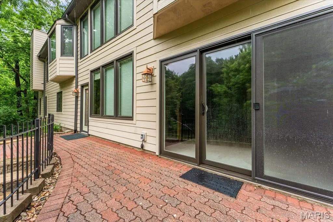
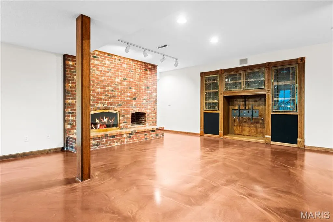
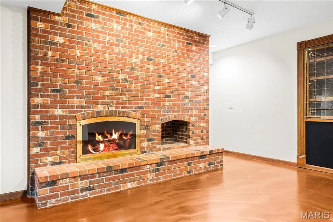
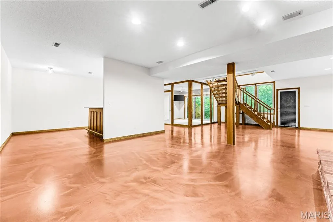
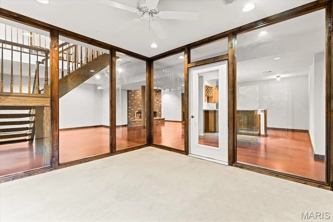
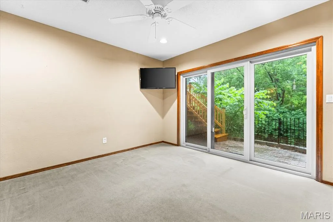
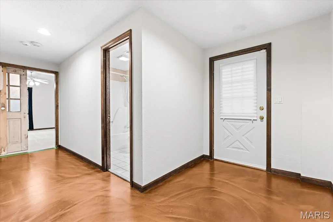
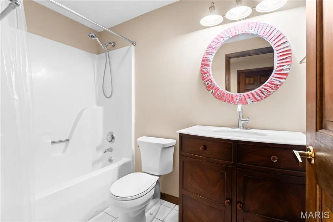
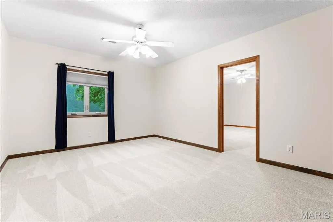
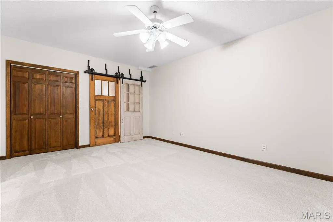
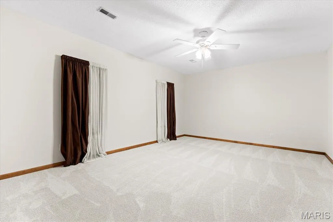
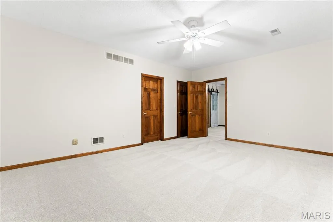
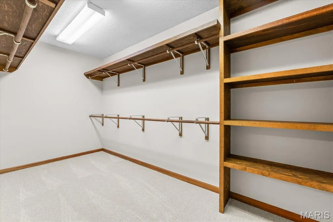
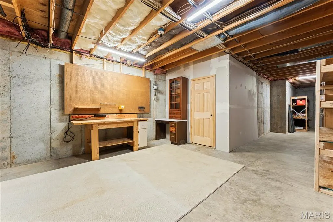
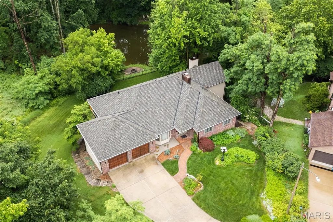
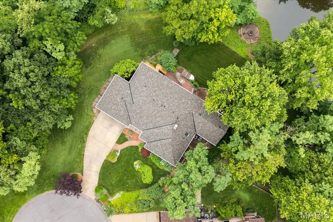
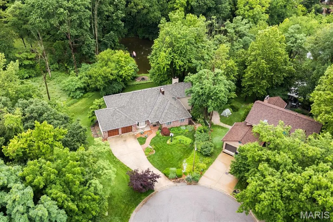
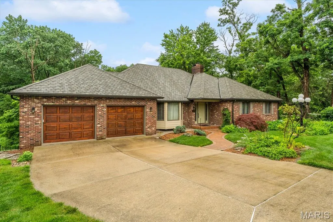
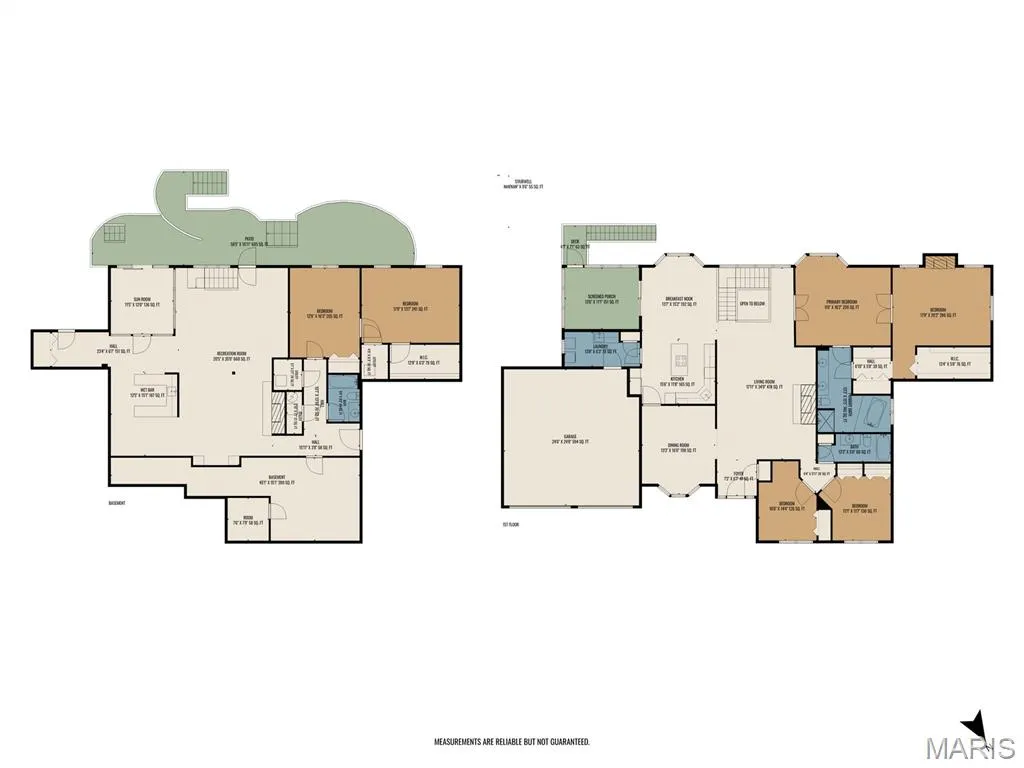
Beautiful ranch on Timberlake with walkout basement and stunning lake views. Wooded path leads to private lakeside firepit. Adjoining lot adds privacy and wildlife. Main level features vaulted living room with gas fireplace, island kitchen with breakfast area and screened porch, plus two bedrooms and full bath. Expansive primary suite includes sitting room, dressing area, luxury bath, gas fireplace, and large walk-in closet. Walkout lower level offers fireplace, wet bar, exercise room, full bath, and potential for two additional bedrooms, ideal for guest suite with private entrance and access to fenced yard and patio. Stone steps to lake, abundant storage, and special millwork throughout.
| Elementary School | Middle School | High School |
|---|---|---|
| Edwardsville Dist 7 Elementary School | Edwardsville Dist 7 Middle School | Edwardsville High School |
| Price History | |
|---|---|
| 6/12/2026 | Listed $599,000 |
| 8/7/2026 | 5$575,000 |
General Features
| Sewer | Public Sewer |
|---|---|
| Heating | Forced Air,Natural Gas |
| Cooling | Ceiling Fan(s),Central Air,Electric,Multi Units,Whole House Fan |
| Utilities | Cable Available,Electricity Connected,Natural Gas Connected,Phone Connected,Sewer Connected,Underground Utilities,Water Available |
| Possession | Close Of Escrow |
| Roof | Composition,Shingle |
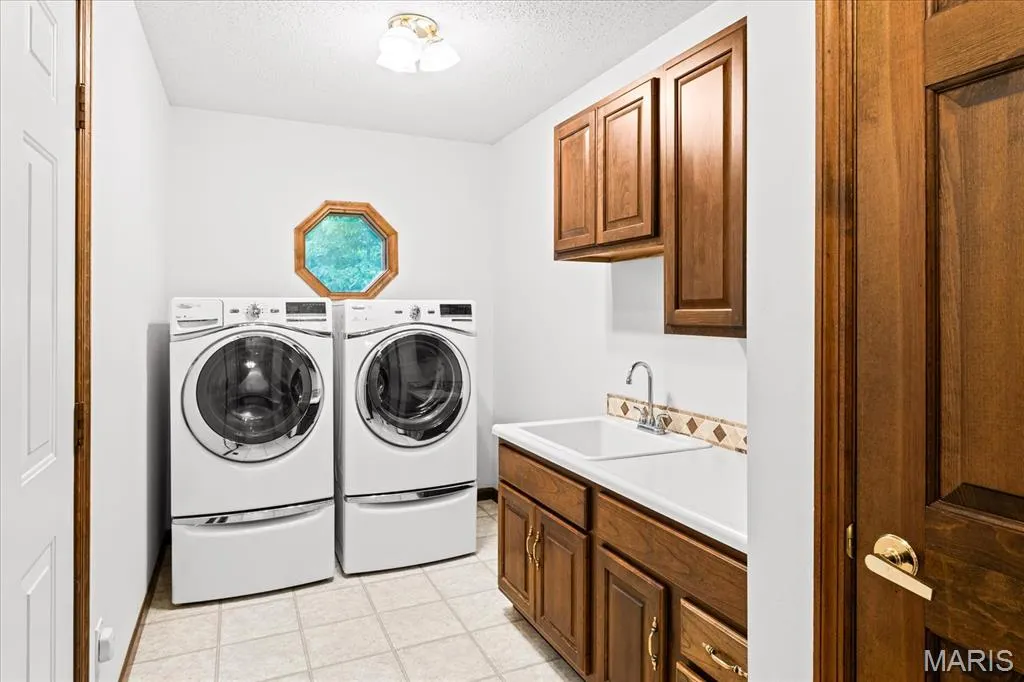
| Appliances | Electric Cooktop,Dishwasher,Disposal,Dryer,Microwave,Built-In Electric Oven,Wall Oven,Washer |
| Garage Spaces | 2 |
| Patio/Porch Features | Deck,Enclosed,Patio,Terrace |
| Architectural Style | Ranch |
| Construction Materials | Brick,Vinyl Siding |
| Year Built | 1988 |
| Electric | 220 Volts,Ameren |
| Levels | One |
| Property Subtype | Single Family Residence |
| Tax Year | 2024 |
| Waterfront Features | Lake Front |
| Accessibility | Central Living Area,Common Area |
| County | Madison |
| New Construction | No |
| Property Type | Residential |
| HOA | No |
| Attached Garage | Yes |
| Subdivision Name | Timber Lake Sub |
| Garage Y/N | Yes |
| Building Features | Basement,Bathrooms,Patio,Storage |
| Total Rooms | 11 |
| Full Baths | 3 |
| Status | Active |
| Directions | Rt 157 towards University Dr.,turn onto Lewis road,then turn right onto Webber,which becomes Timberlake Drive. Turn left onto Suzanne Ct. |
| High School | Edwardsville |
| City | Edwardsville |
| Disclosures | See Seller's Disclosure,Seller Property Disclosure |
| Senior Community Y/N | No |
| High School District | Edwardsville DIST 7 |
| Lot Size Square Feet | 21780 |
| Carport Y/N | No |
| Elementary School | EDWARDSVILLE DIST 7 |
| Tax Annual Amount | 14871 |
| Home Warranty Y/N | No |
| Middle/Junior High School | EDWARDSVILLE DIST 7 |
| Property Condition | Fixer |
| Lease Considered Y/N | No |
| Standard Status | Active |
| Ownership Type | Relocation |
| Legal Description | TIMBER LAKE SUBD LOT 24 47.57X227.34XIRR |
Interior Features
| Interior Amenities | Bar,Bookcases,Built-in Features,Ceiling Fan(s),Chandelier,Coffered Ceiling(s),Double Vanity,High Ceilings,Kitchen Island,Kitchen/Dining Room Combo,Lever Faucets,Natural Woodwork,Open Floorplan,Pantry |
|---|---|
| Basement | 8 ft + Pour,Egress Window,Exterior Entry,Partially Finished,Full,Sleeping Area,Storage Space,Sump Pump,Walk-Out Access |
| Flooring | Carpet,Concrete,Luxury Vinyl |
| Total Fireplaces | 3 |
| Fireplace Features | Basement,Gas,Living Room,Master Bedroom |
| Basement (Y/N) | Yes |
| Window Features | Double Pane Windows,Drapes,ENERGY STAR Qualified Windows,Tilt-In Windows |
| Fireplace Y/N | Yes |
| Above Grade Finished Area | 2719 |
| Laundry Features | Electric Dryer Hookup,Laundry Room,Main Level,Washer Hookup |
| Total Bedrooms | 4 |
| Below Grade Finished Area | 2110 |
| Main Level Bedrooms | 3 |
| LivingAreaSource | Public Records |
| Below Grade Finished Area Source | Public Records |
| Above Grade Finished Area Source | Public Records |
| Total Baths | 3 |
Exterior Features
| Exterior Amenities | Entry Steps/Stairs,Fire Pit,Private Entrance,Private Yard,Rain Gutters |
|---|---|
| Fencing | Back Yard,Fenced,Wrought Iron |
| Parking Features | Concrete,Driveway,Garage,Garage Faces Front,Kitchen Level |
| Lot Features | Back Yard,Cul-De-Sac,Front Yard,Gentle Sloping,Landscaped,Many Trees,Native Plants,Natural Foliage,Open Lot,Private,Scattered Woods,Sloped Down,Waterfront,Wooded |
| Water Source | Public |
| Inclusions | Land |
| Foundation Details | Brick/Mortar |
| Lot Size Acres | 0.5 |
| Road Surface Type | Asphalt |
| Lot Size Source | Public Records |
| Waterfront Y/N | Yes |
| Door Features | Panel Door(s),Sliding Door(s) |
| Road Frontage Type | City Street |
Amenities
- Foreclosure
- Views
- Short Sale
- New Construction
- Adult 55+
- Lease To Own
- No HOA Fees
- Furnished
- Primary On Main
- Air Conditioning
- Seller Finance
- Green
- Fixer Upper
- Horse
- Golf
- Fireplace
- Deck
- Garage
- Basement
- Pool
Property vs Single Family Average in 62025
Price
Taxes
Year Built
Visits
 Listings displaying the MARIS logo are courtesy of the participants of Mid America Regional Information Systems Internet Data Exchange. IDX information is provided exclusively for consumers' personal, non-commercial use and may not be used for any purpose other than to identify prospective properties consumers may be interested in purchasing.
Information is deemed reliable but is not guaranteed.
Listings displaying the MARIS logo are courtesy of the participants of Mid America Regional Information Systems Internet Data Exchange. IDX information is provided exclusively for consumers' personal, non-commercial use and may not be used for any purpose other than to identify prospective properties consumers may be interested in purchasing.
Information is deemed reliable but is not guaranteed.
