
Golf Course
Address
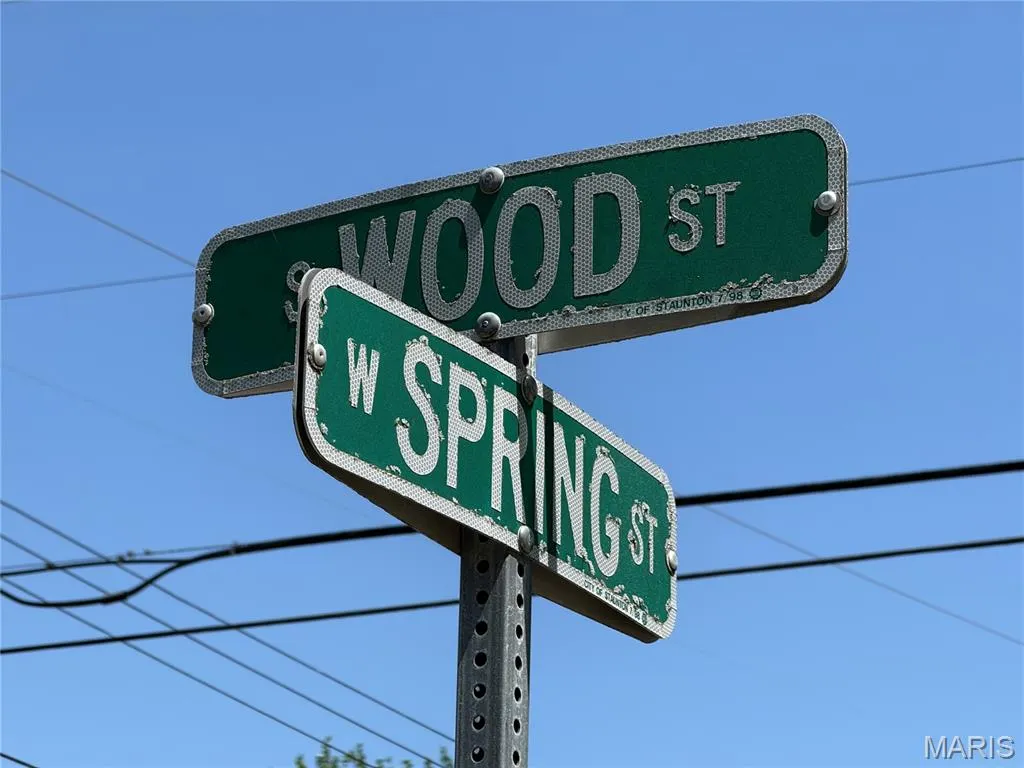
310 W Spring Street, Staunton, IL
Price
$ 185,000
Property Attributes
- MLS#26025010
- TypeSingle Family
- Listing Status Active
- CountyMACOUPIN
- CityStaunton
- NeighborhoodP J Lukers Add
- Zip62088
- StyleBungalow
- Year Built1950
- Taxes$ 1096
- Price$ 185,000
- Bedrooms2
- Full Bathrooms1
- Half Bathrooms0
- Sqr Footage1235
- Lot Size0.3107 Acres
Data Source:
Mid America Regional Information Systems (MARIS)
Property Description
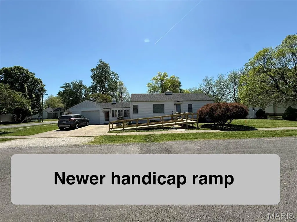
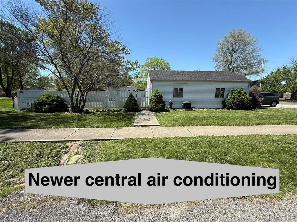
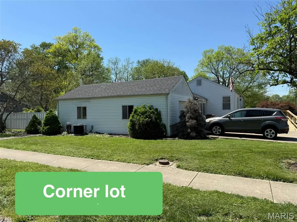
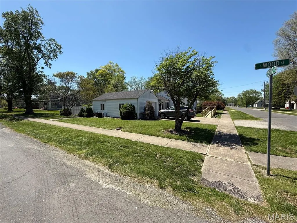
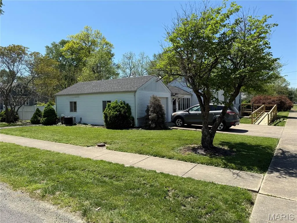
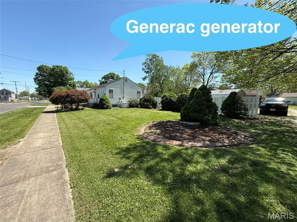
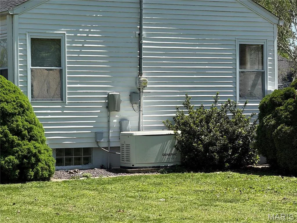
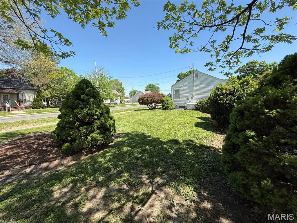
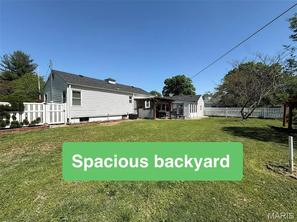
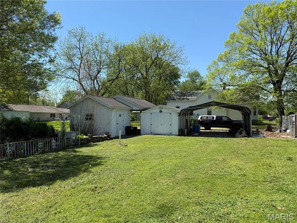
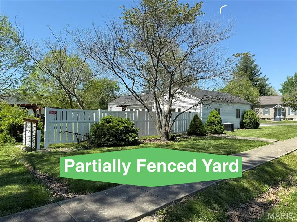
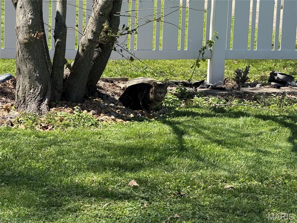
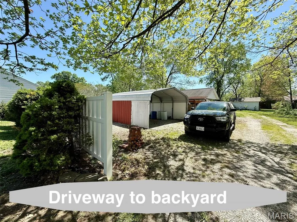
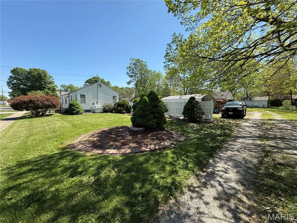
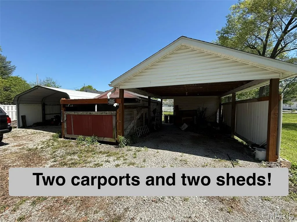
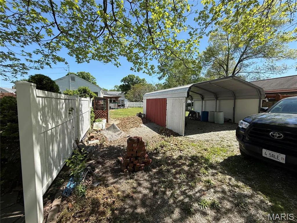
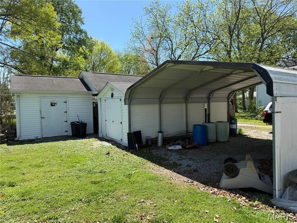
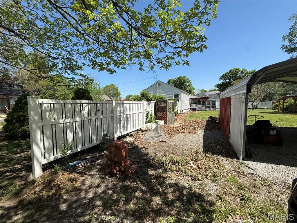
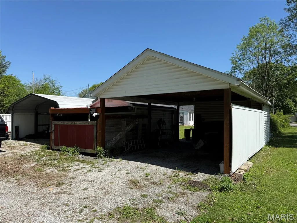
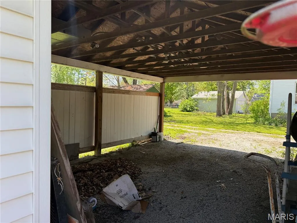
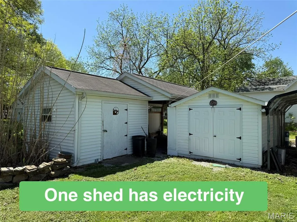
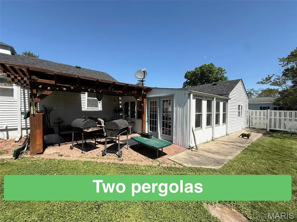
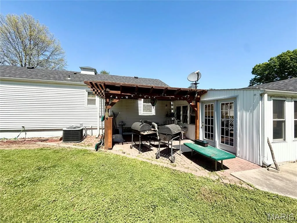
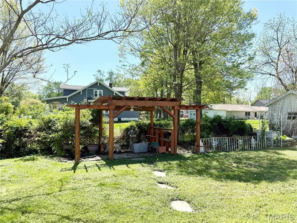
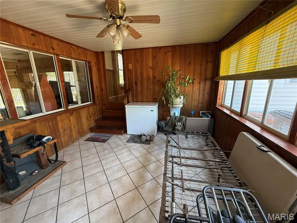
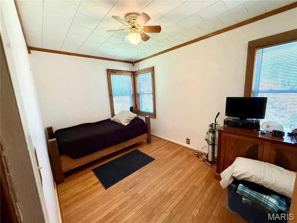
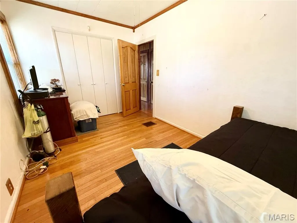
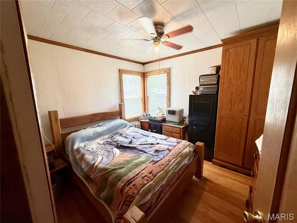
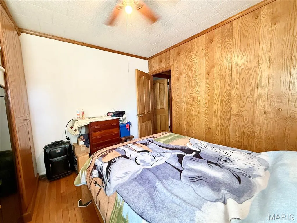
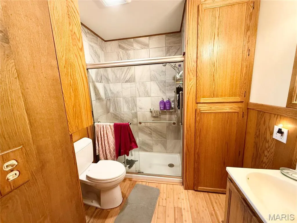
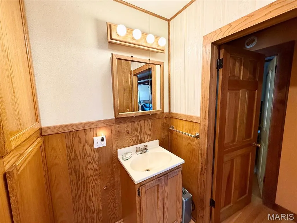
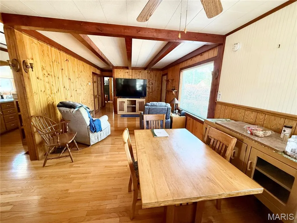
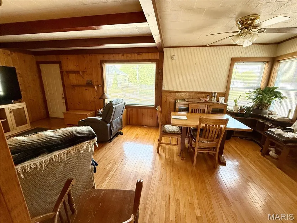
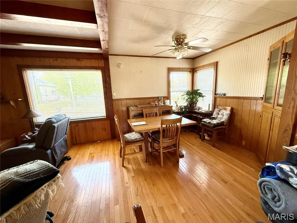
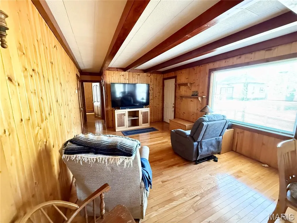
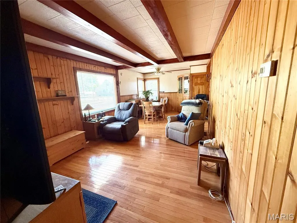
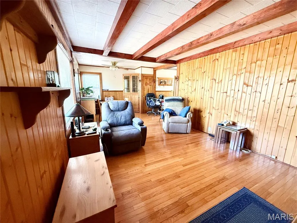
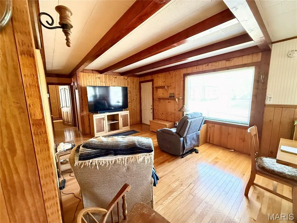
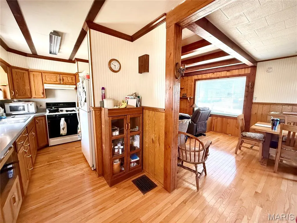
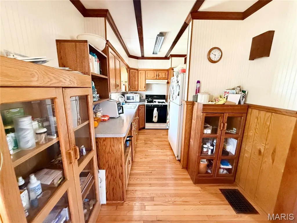
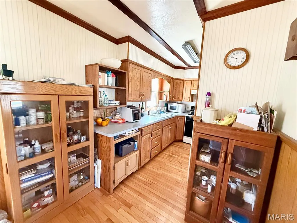
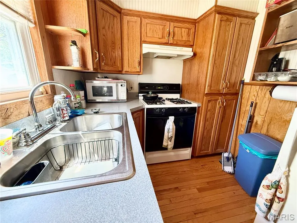
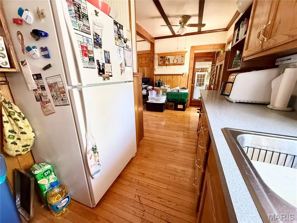
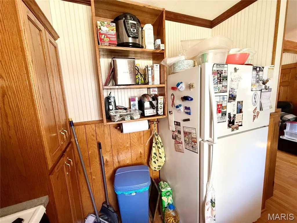
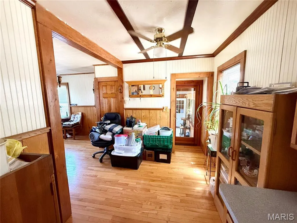
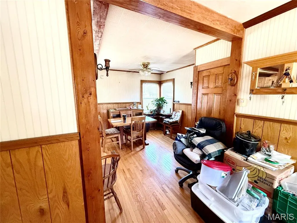
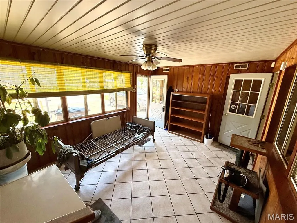
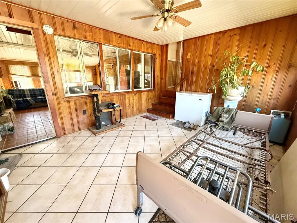
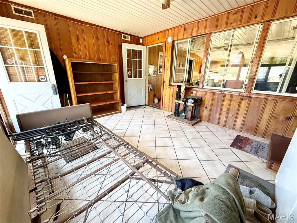
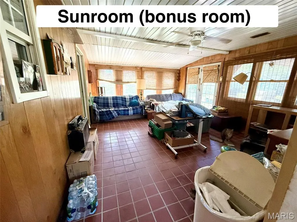
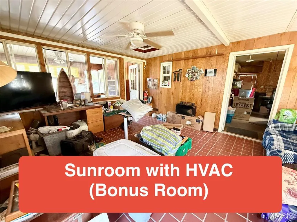
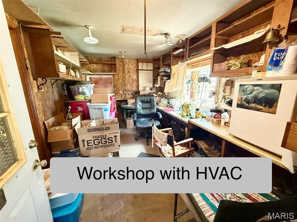
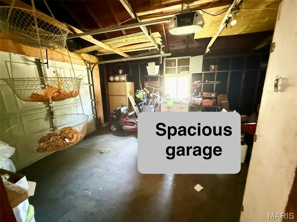
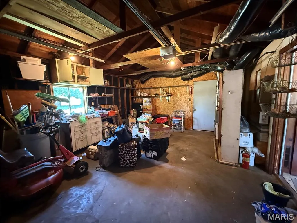
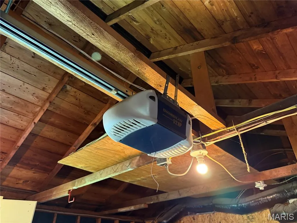
Welcome to a property that offers far more than meets the eye—full of flexibility, comfort, and spaces designed for real life. Situated on a corner lot in the heart of Staunton, conveniently located midway between St. Louis, MO and Springfield, IL, this charming home combines small-town living with an easy commute in either direction. Step inside and imagine relaxing in the open living and dining area, where hardwood floors and ceramic tile create warmth, character, and easy maintenance. The layout offers a welcoming flow for everyday living or gathering with friends and family. Picture holiday dinners, game nights, or simply enjoying a quiet evening at home. The galley-style kitchen is efficient and functional, with room for a small breakfast nook or café table—perfect for morning coffee while sunlight pours through the windows. The refrigerator and gas stove are included, making move-in that much easier. The renovated main bath features a beautifully updated ceramic tile walk-in shower, blending style with accessibility and convenience. A newer handicap-accessible ramp adds ease of entry and practical function for those seeking mobility-friendly access. Currently configured as a two-bedroom, one-bath home, this property also includes two bonus rooms that could serve as guest rooms, offices, hobby spaces, fitness rooms, or potentially additional bedrooms if needed. Whether you work from home, need storage, or want room to grow, this home gives you options. Now step outside and imagine summer evenings under one of the two pergolas, grilling dinner, entertaining guests, or enjoying a peaceful night under string lights. The partially fenced backyard offers room for pets, gardening, or outdoor fun. With two carports, parking and covered storage are abundant. Need workspace? You’ll appreciate the heated and cooled workshop, ideal for projects, crafts, tools, or year-round hobbies. The attached oversized garage (approx. 15.5’ x 19’) also features heating and cooling via furnace venting—rare and practical bonus space. Additional features include two sheds, one with electricity, offering even more utility and storage possibilities. Downstairs, the basement includes washer/dryer hookups, an additional shower, sump pump, and valuable mechanical upgrades already completed for peace of mind. Major updates include: Roof replaced in 2020 On-demand water heater new in 2023 Gas forced-air furnace new in 2023 Updated 100-amp circuit breaker electric Added insulation Water filtration system Generac generator for dependable backup power This is more than a house—it’s a home built for comfort, hobbies, gatherings, and everyday convenience. With versatile space, major improvements already done, and a location that keeps you connected, this Staunton gem is ready for its next chapter.
| Elementary School | Middle School | High School |
|---|---|---|
| Staunton Dist 6 Elementary School | Staunton Dist 6 Middle School | Staunton High School |
| Price History | |
|---|---|
| 4/25/2026 | Listed $185,000 |
General Features
| Sewer | Public Sewer |
|---|---|
| Heating | Forced Air,Natural Gas |
| Cooling | Central Air |
| Utilities | Cable Available,Electricity Connected,Natural Gas Connected |
| Roof | Architectural Shingle |
| Appliances | Gas Cooktop,Refrigerator |
| Garage Spaces | 1 |
| Architectural Style | Bungalow |
| Construction Materials | Frame,Vinyl Siding |
| Year Built | 1950 |
| Electric | Single Phase,Ameren |
| Levels | One |
| Property Subtype | Single Family Residence |
| Tax Year | 2024 |
| Community Features | Fitness Center,Golf,Park,Pickleball,Playground,Restaurant,Sidewalks,Street Lights |
| Accessibility | Accessible Approach with Ramp |
| County | Macoupin |
| New Construction | No |
| Property Type | Residential |
| HOA | No |
| Subdivision Name | P J Lukers Add |
| Garage Y/N | Yes |
| Building Features | Basement,Bathrooms,Bike Storage,Kitchen Facilities,Lighting,Patio,Storage |
| Total Rooms | 9 |
| Full Baths | 1 |
| Status | Active |
| Directions | From St Louis,take I-55 North to Exit 41 for IL-Route 4/Staunton,turn left onto IL-4 North/S Union St towards Staunton continue into town about 1.5 miles. Turn Left onto W Spring Street. Continue a |
| High School | Staunton |
| City | Staunton |
| Disclosures | See Seller's Disclosure,Seller Property Disclosure |
| Senior Community Y/N | No |
| High School District | STAUNTON DIST 6 |
| Lot Size Square Feet | 13534.09 |
| Carport Spaces | 3 |
| Carport Y/N | Yes |
| Elementary School | STAUNTON DIST 6 |
| Property Attached Y/N | No |
| Tax Annual Amount | 1096 |
| Home Warranty Y/N | No |
| Middle/Junior High School | STAUNTON DIST 6 |
| Property Condition | Updated/Remodeled |
| Lease Considered Y/N | No |
| Structure Type | House |
| Standard Status | Active |
Interior Features
| Interior Amenities | Ceiling Fan(s),Dining/Living Room Combo,Eat-in Kitchen,High Speed Internet,Workshop/Hobby Area |
|---|---|
| Basement | Block |
| Flooring | Ceramic Tile,Hardwood |
| Fireplace Features | None |
| Basement (Y/N) | Yes |
| Fireplace Y/N | No |
| Above Grade Finished Area | 1235 |
| Total Bedrooms | 2 |
| Main Level Bedrooms | 2 |
| LivingAreaSource | Other |
| Below Grade Finished Area Source | Other |
| Above Grade Finished Area Source | Other |
| Total Baths | 1 |
Exterior Features
| Exterior Amenities | Private Yard,Storage |
|---|---|
| Fencing | Back Yard |
| Parking Features | Additional Parking,Alley Access,Attached,Carport,Concrete,Detached Carport,Driveway,Garage,Garage Door Opener,Garage Faces Front,Heated Garage,Storage,Workshop in Garage |
| Lot Features | Back Yard,City Lot,Corner Lot,Front Yard,Level,Near Park,Some Trees |
| Water Source | Community |
| Total Parking | 4 |
| Inclusions | Building,Fixtures,Land |
| Lot Dimensions | 141.9 x 96 |
| Lot Size Acres | 0.3107 |
| Road Surface Type | Chip And Seal |
| Lot Size Source | Public Records |
| Other Equipment | Generator |
Amenities
- Foreclosure
- Views
- Short Sale
- New Construction
- Adult 55+
- Lease To Own
- No HOA Fees
- Furnished
- Primary On Main
- Air Conditioning
- Seller Finance
- Green
- Fixer Upper
- Horse
- Golf
- Fireplace
- Deck
- Garage
- Basement
- Pool
Property vs Single Family Average in 62088
Price
Taxes
Year Built
Visits
 Listings displaying the MARIS logo are courtesy of the participants of Mid America Regional Information Systems Internet Data Exchange. IDX information is provided exclusively for consumers' personal, non-commercial use and may not be used for any purpose other than to identify prospective properties consumers may be interested in purchasing.
Information is deemed reliable but is not guaranteed.
Listings displaying the MARIS logo are courtesy of the participants of Mid America Regional Information Systems Internet Data Exchange. IDX information is provided exclusively for consumers' personal, non-commercial use and may not be used for any purpose other than to identify prospective properties consumers may be interested in purchasing.
Information is deemed reliable but is not guaranteed.
