













Address
1009 Swanwick Street, Chester, IL
Price
$ 185,000
Property Attributes
- MLS#26016790
- TypeSingle Family
- Listing Status Active
- CountyRANDOLPH
- CityChester
- NeighborhoodSwanwicks Add
- Zip62233
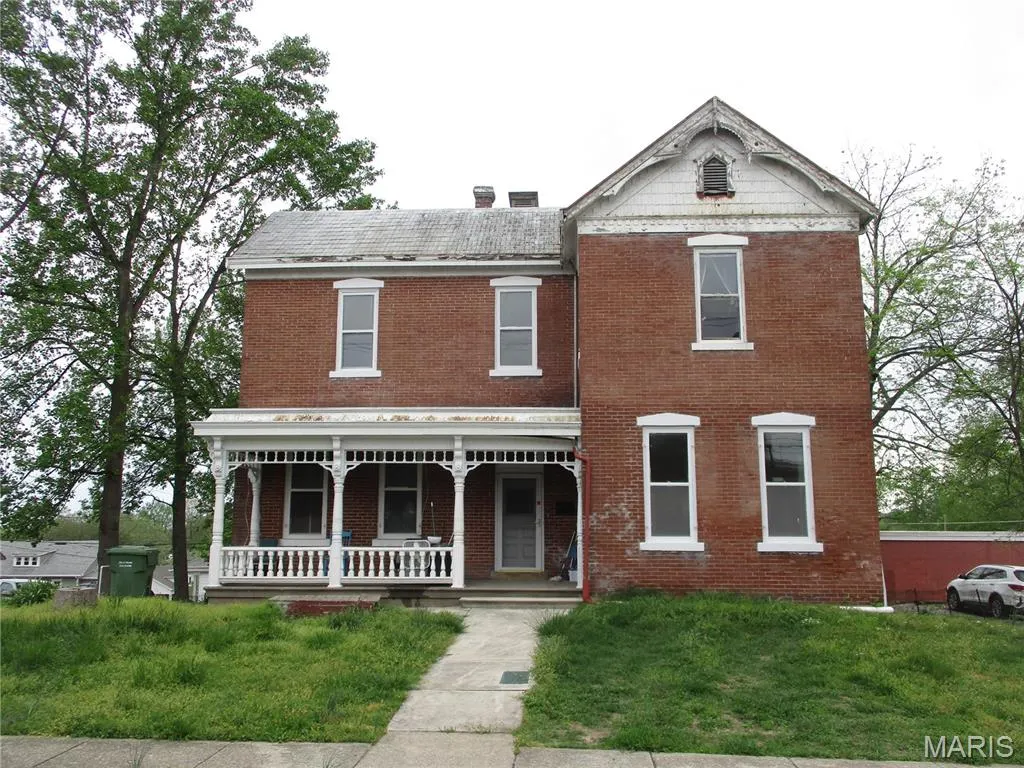
- StyleHistoric
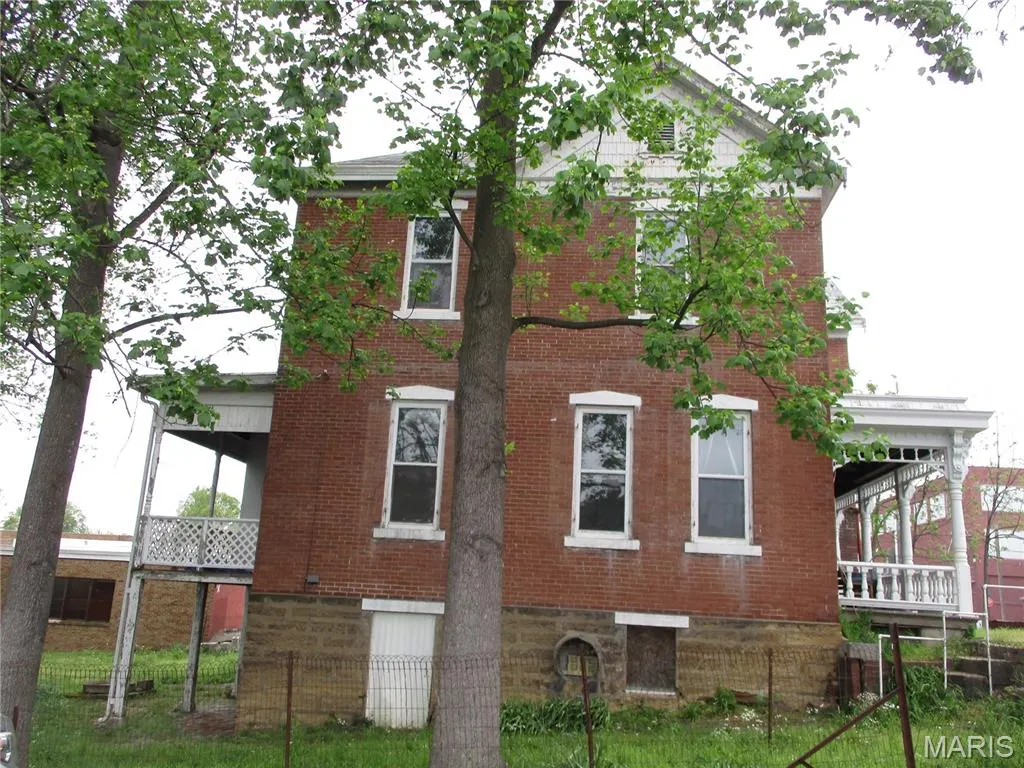
- Year Built1912
- Taxes$ 1985
- Price$ 185,000
- Bedrooms5
- Full Bathrooms2
- Half Bathrooms0
- Sqr Footage3639
- Lot Size0.29 Acres
Data Source:
Mid America Regional Information Systems (MARIS)
Property Description
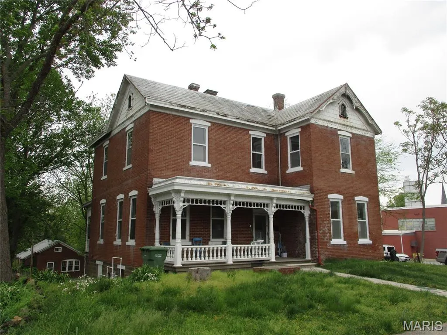
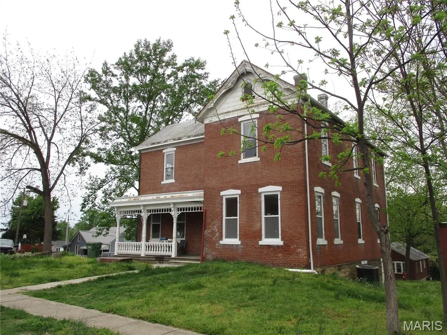
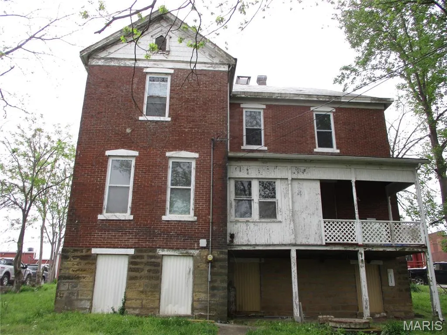
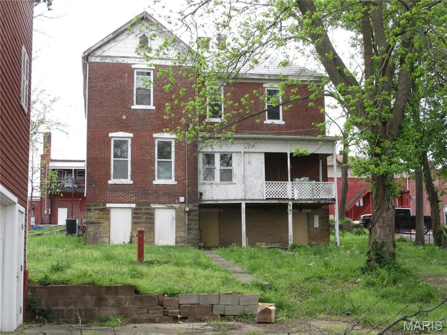
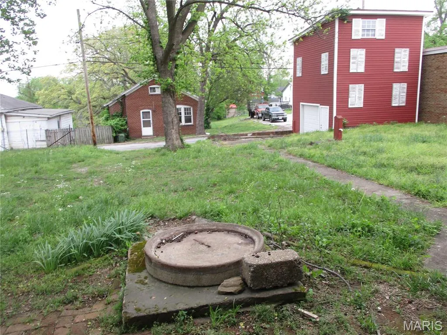
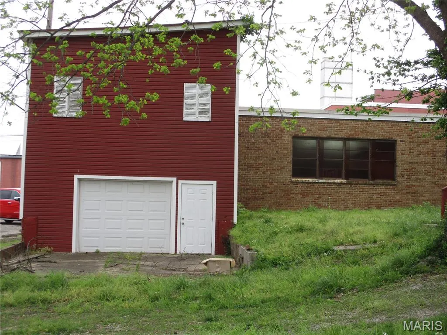
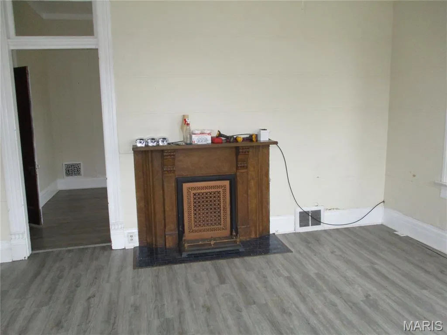
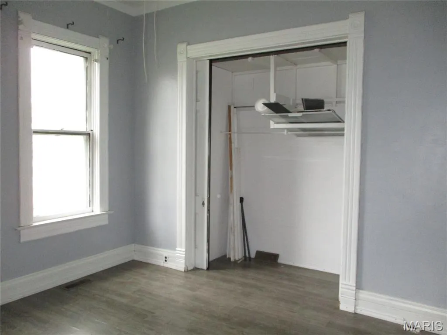
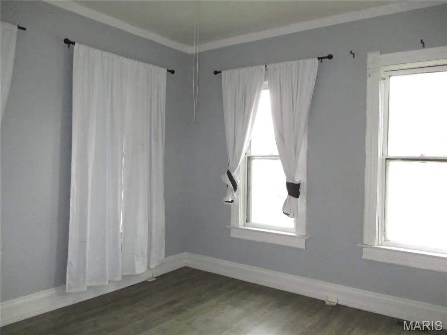
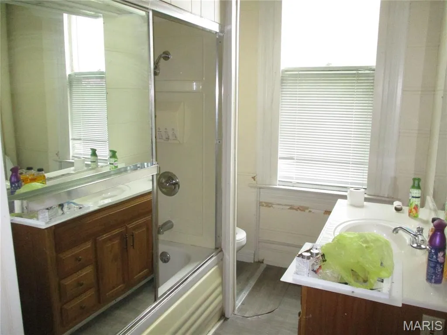
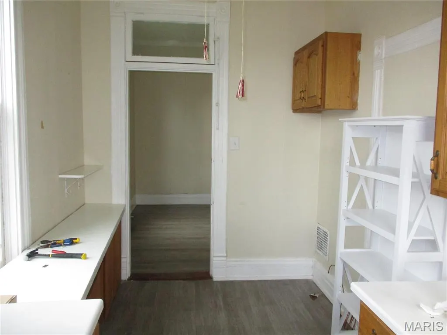
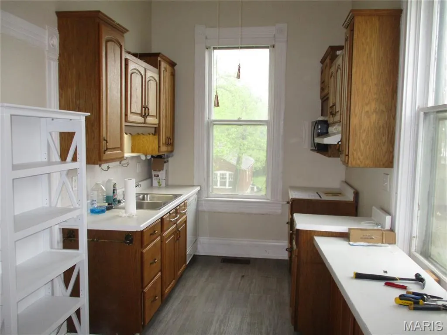
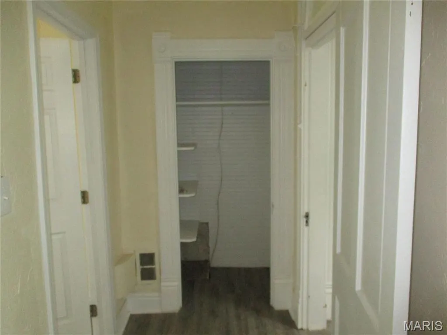
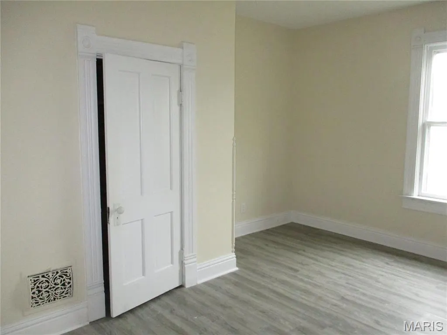
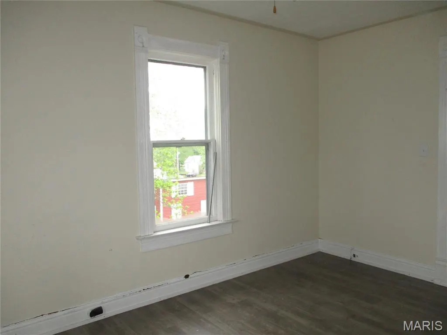
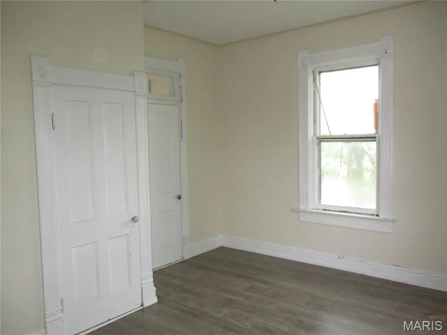
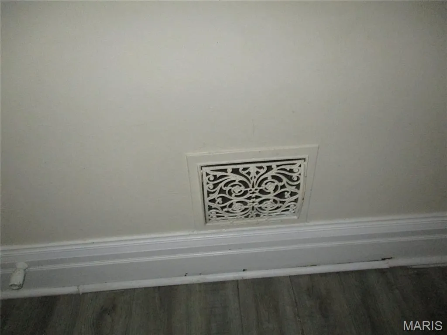
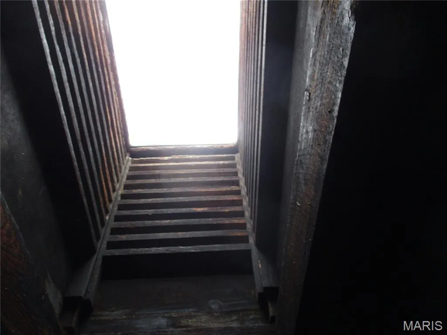
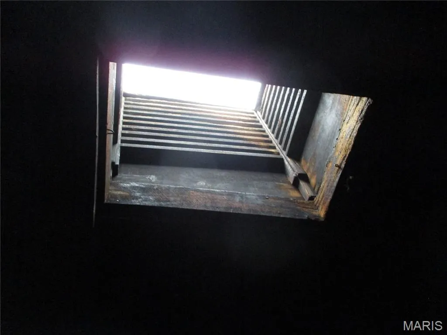
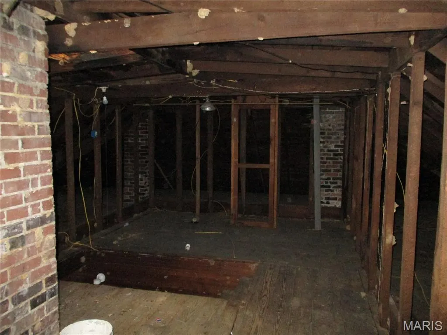
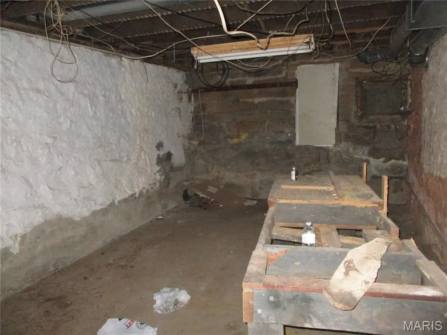
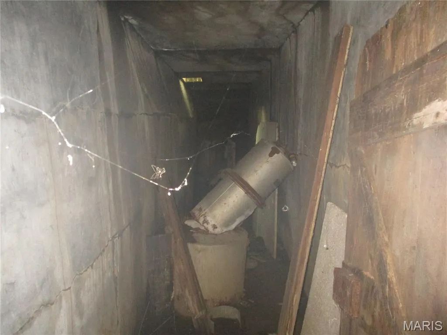
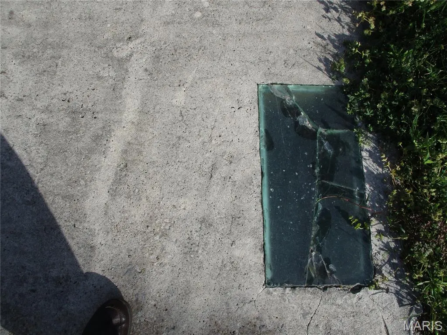
A brick antique house that has much remodeling done. It is located near the heart of Chester giving easy access to to all directions. The 3rd. floor storage room has a skylight giving it plenty of natural light. It could easily be made in to a bed and breakfast or a multi family residence with some additional changes. The garage has a upstairs floor for additional storage or could possibly be made into a small apartment. The house has many of the original features preserved such as window transits, decorative doors, the trim around the gables and front porch. There is a tunnel from the basement out to the street, it has a skylight. A very spacious house with a lot of room.
| Elementary School | Middle School | High School |
|---|---|---|
| Chester Dist 139 Elementary School | Chester Dist 139 Middle School | Chester High School |
| Price History | |
|---|---|
| 4/15/2026 | Listed $185,000 |
General Features
| Sewer | Public Sewer |
|---|---|
| Heating | Forced Air,Natural Gas |
| Cooling | Central Air |
| Utilities | Cable Available,Electricity Connected,Natural Gas Connected,Sewer Connected |
| Possession | Close Of Escrow |
| Roof | Metal |
| Garage Spaces | 1 |
| Patio/Porch Features | Covered,Front Porch |
| Architectural Style | Historic |
| Pool Features | None |
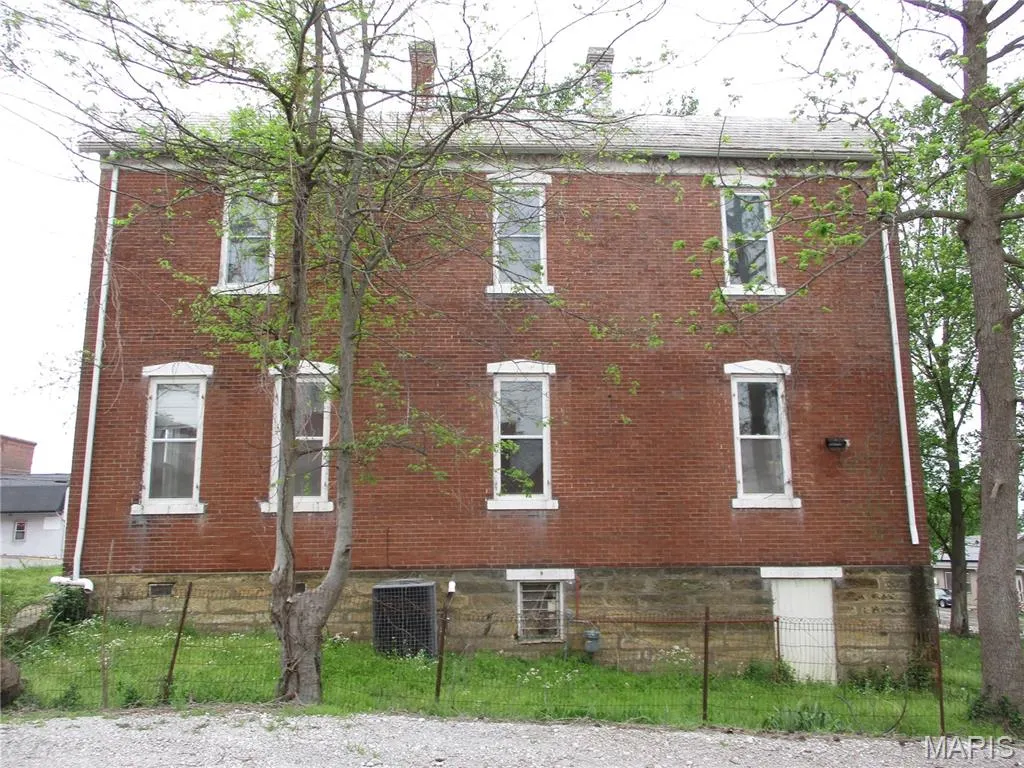
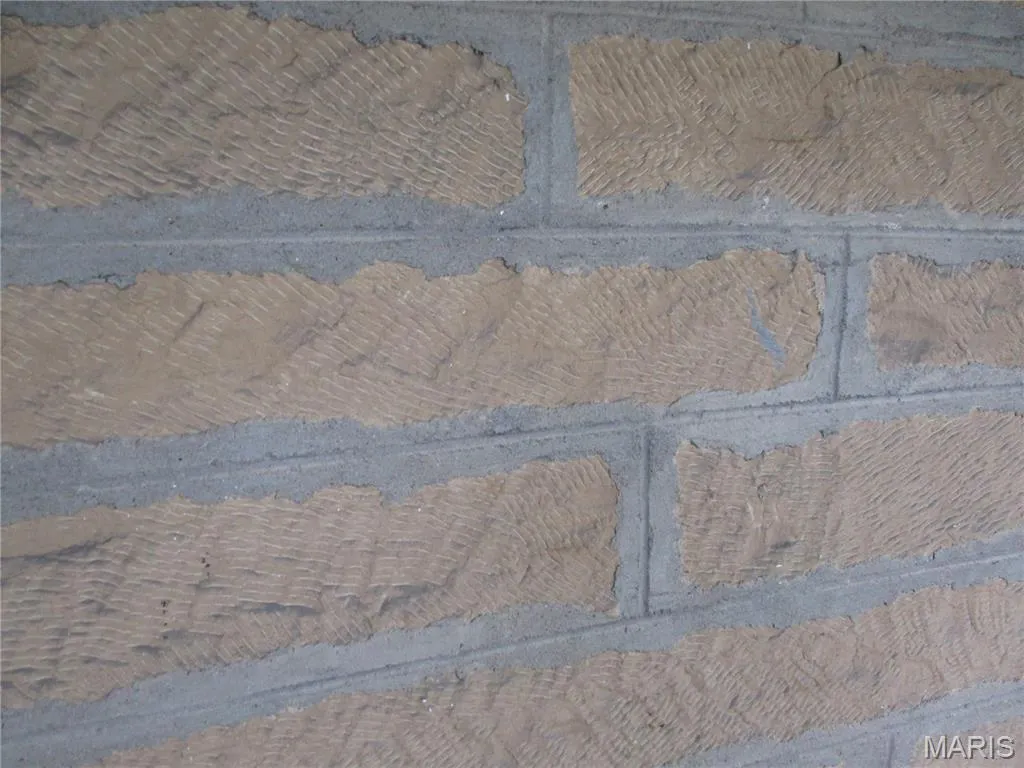
| Construction Materials | Brick |
| Year Built | 1912 |
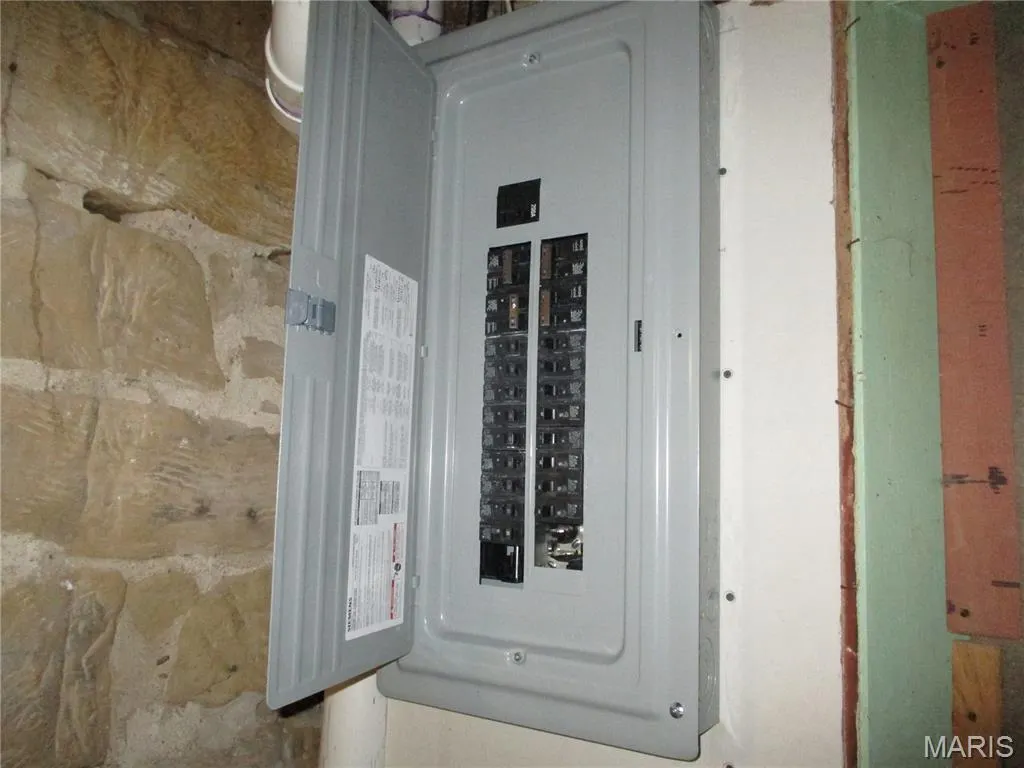
| Electric | 220 Volts,Ameren |
| View | None |
| Levels | Two |
| Property Subtype | Single Family Residence |
| Tax Year | 2024 |
| County | Randolph |
| New Construction | No |
| Property Type | Residential |
| HOA | No |
| Attached Garage | No |
| Subdivision Name | Swanwicks Add |
| Garage Y/N | Yes |
| Building Features | Basement |
| Total Rooms | 12 |
| Full Baths | 2 |
| Status | Active |
| Directions | Coming from the north,right on Swanwick St.,go thru the Gilster Mary-Lee complex Past the parking lot on the right. |
| High School | CHESTER |
| City | Chester |
| Disclosures | Flood Plain No |
| Senior Community Y/N | No |
| High School District | CHESTER DIST 139 |
| Lot Size Square Feet | 12632.4 |
| Carport Y/N | No |
| Elementary School | CHESTER DIST 139 |
| Property Attached Y/N | No |
| Tax Annual Amount | 1985 |
| Home Warranty Y/N | No |
| Middle/Junior High School | CHESTER DIST 139 |
| Property Condition | Updated/Remodeled |
| Lease Considered Y/N | No |
| Structure Type | House |
| Standard Status | Active |
| Ownership Type | Private |
| Legal Description | 162/643 624/30 484/7222010r00253 2019r01385 2022R02283 2023R03268 lots 4 5 BLK 17 SWANWICK'S ADDITION CITY OF CHESTERK |
Interior Features
| Interior Amenities | High Ceilings,Historic Millwork,Laminate Counters,Natural Woodwork |
|---|---|
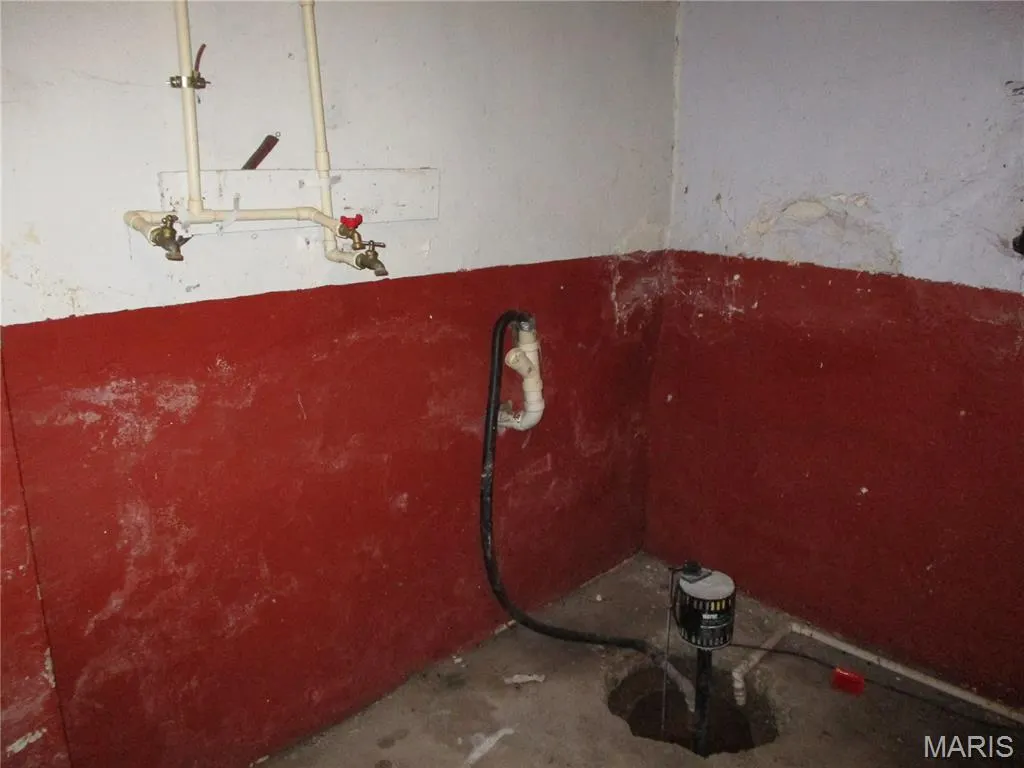
| Basement | 8 ft + Pour,Full,Sump Pump |
| Flooring | Laminate,Vinyl |
| Total Fireplaces | 1 |
| Fireplace Features | Living Room |
| Basement (Y/N) | Yes |
| Window Features | Skylight(s),Wood Frames |
| Fireplace Y/N | Yes |
| Above Grade Finished Area | 3639 |
| Laundry Features | 2nd Floor,In Basement,Main Level,Washer Hookup |
| Total Bedrooms | 5 |
| Main Level Bedrooms | 2 |
| LivingAreaSource | Public Records |
| Below Grade Finished Area Source | Public Records |
| Above Grade Finished Area Source | Public Records |
| Total Baths | 2 |
Exterior Features
| Exterior Amenities | Storage |
|---|---|
| Fencing | Back Yard,Partial |
| Parking Features | Garage,Garage Faces Side |
| Lot Features | Back Yard,City Lot,Few Trees,Front Yard,Gentle Sloping,Interior Lot |
| Water Source | Public |
| Total Parking | 1 |
| Foundation Details | Brick/Mortar,Stone |
| Lot Dimensions | 80 x 150 |
| Lot Size Acres | 0.29 |
| Road Surface Type | Asphalt |
| Lot Size Source | Public Records |
| Waterfront Y/N | No |
| Door Features | Pocket Door(s),Storm Door(s) |
| Road Frontage Type | City Street |
Amenities
- Foreclosure
- Views
- Short Sale
- New Construction
- Adult 55+
- Lease To Own
- No HOA Fees
- Furnished
- Primary On Main
- Air Conditioning
- Seller Finance
- Green
- Fixer Upper
- Horse
- Golf
- Fireplace
- Deck
- Garage
- Basement
- Pool
Property vs Single Family Average in 62233
Price
Taxes
Year Built
Visits
 Listings displaying the MARIS logo are courtesy of the participants of Mid America Regional Information Systems Internet Data Exchange. IDX information is provided exclusively for consumers' personal, non-commercial use and may not be used for any purpose other than to identify prospective properties consumers may be interested in purchasing.
Information is deemed reliable but is not guaranteed.
Listings displaying the MARIS logo are courtesy of the participants of Mid America Regional Information Systems Internet Data Exchange. IDX information is provided exclusively for consumers' personal, non-commercial use and may not be used for any purpose other than to identify prospective properties consumers may be interested in purchasing.
Information is deemed reliable but is not guaranteed.
