
Price Reduction - Views
Address
2601 Forest View, Poplar Bluff, MO
Price
$ 223,747
Property Attributes
- MLS#26004098
- TypeSingle Family
- Listing Status Active
- CountyBUTLER
- CityPoplar Bluff
- NeighborhoodHillsdale Sub
- Zip63901
- StyleTraditional
- Year Built1978
- Taxes$ 944
- Price$ 223,747
- Bedrooms4
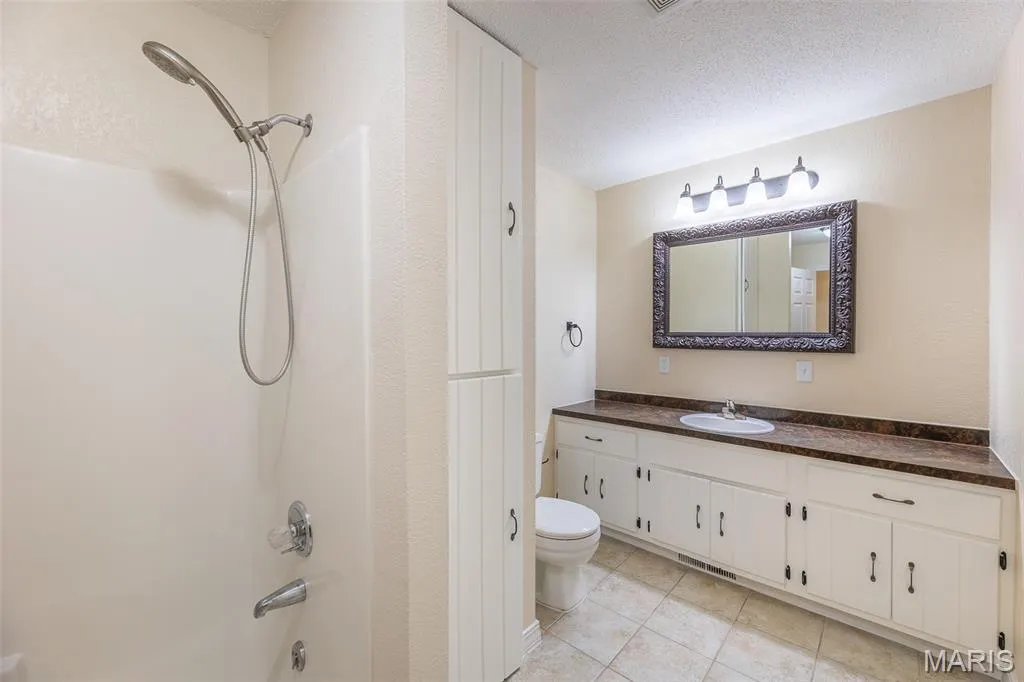
- Full Bathrooms2
- Half Bathrooms0
- Sqr Footage2152
- Lot Size0.3616 Acres
Data Source:
Mid America Regional Information Systems (MARIS)
Property Description
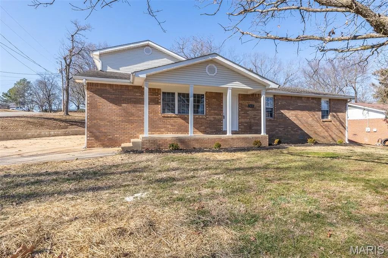
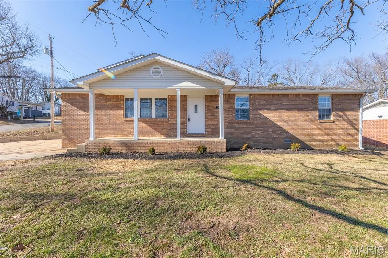
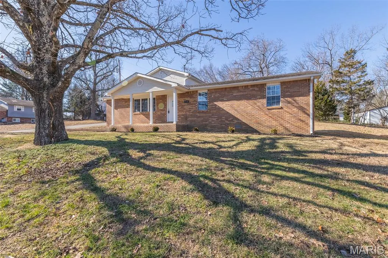
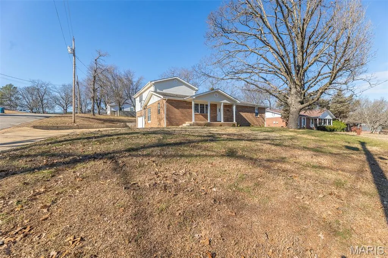
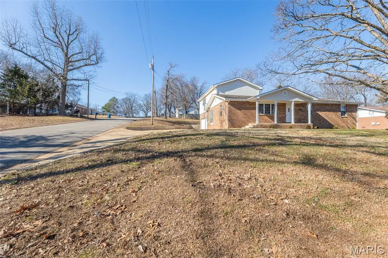
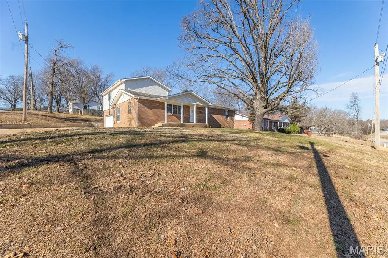
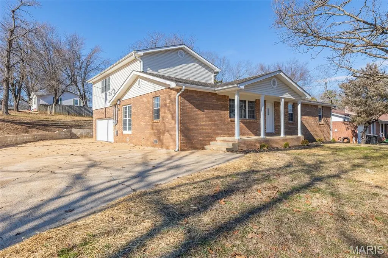
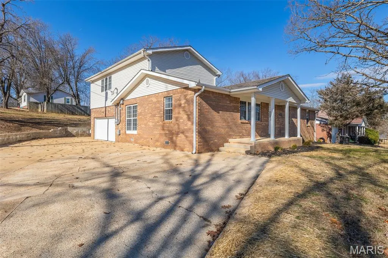
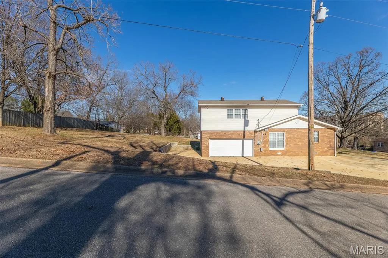
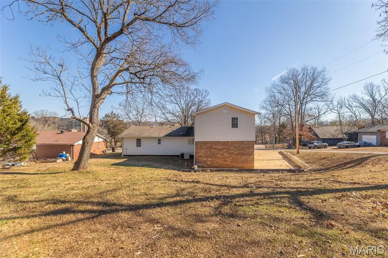
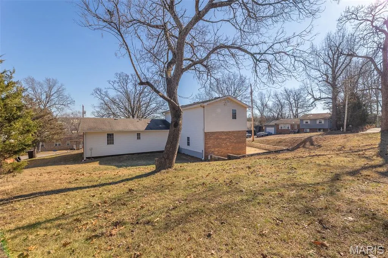
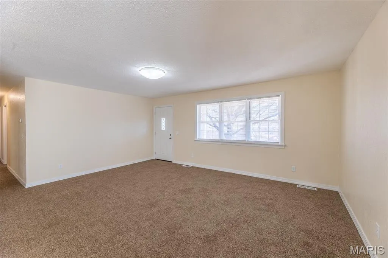
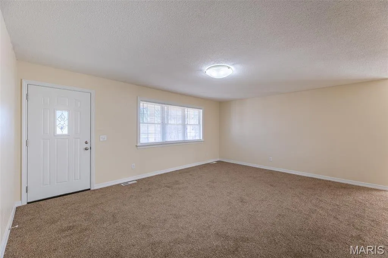
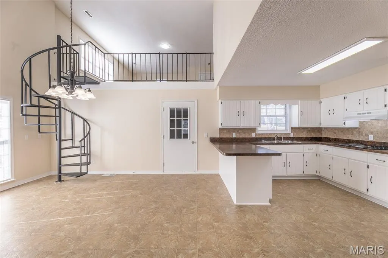
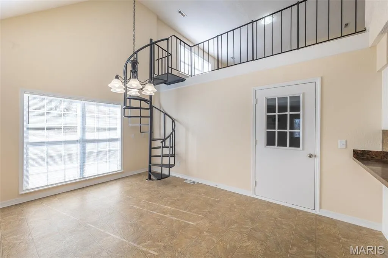
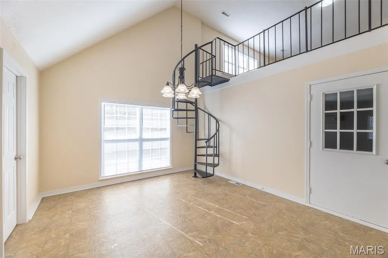
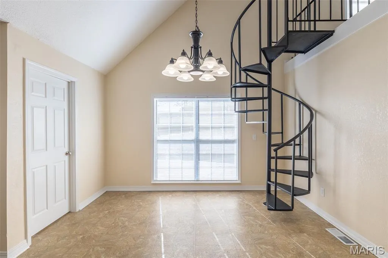
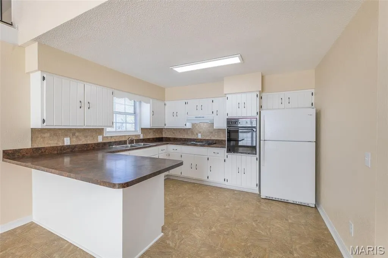
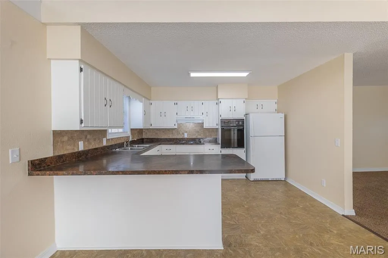
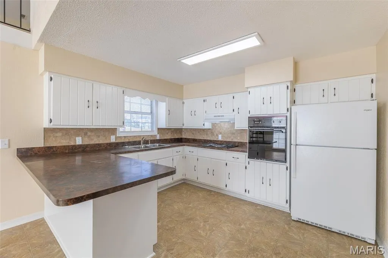
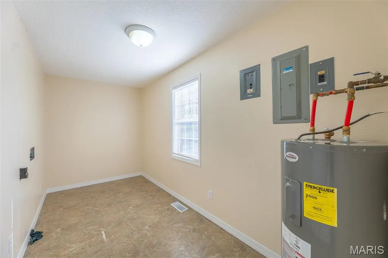
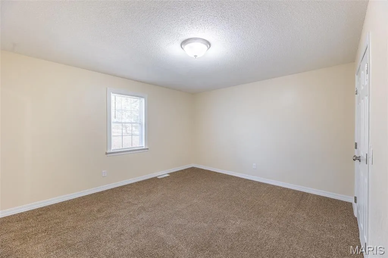
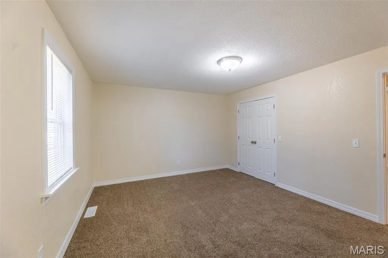
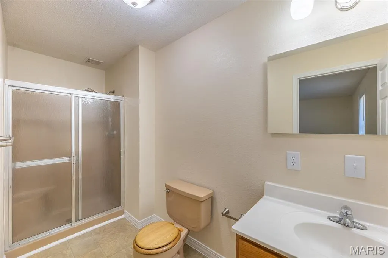
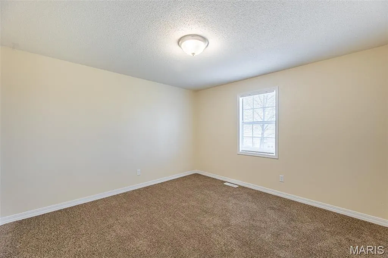
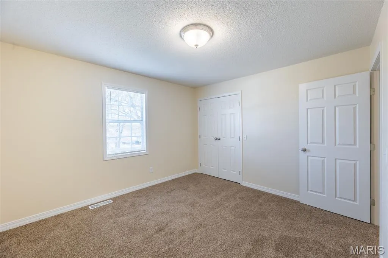
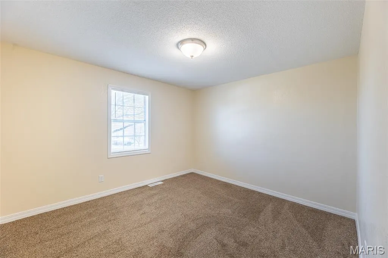
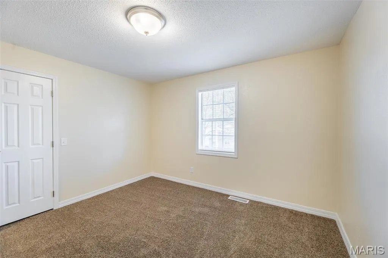
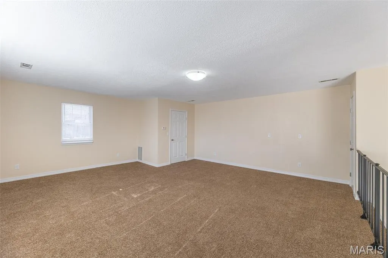
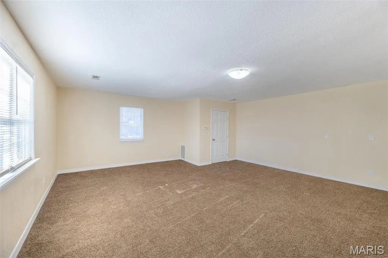
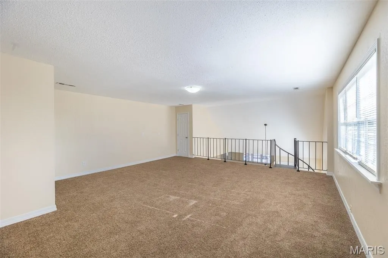
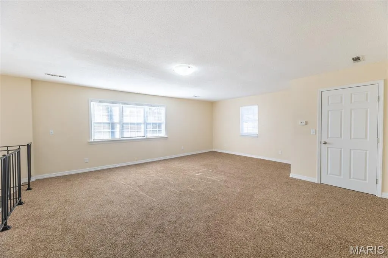
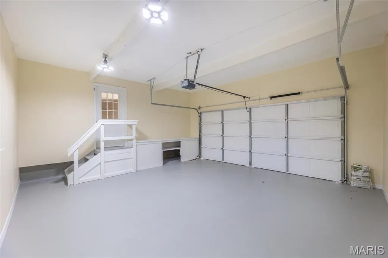
Newly updated 4 bedroom, 2 bath brick and vinyl home located at 2601 Forest View in Poplar Bluff, Mo. Situated on a corner lot and conveniently located , this location allows quick access to schools, hospital, shopping and bypass. Updates include new paint, flooring and interior doors throughout the home. Two central heat and air units provide the home with ample comfort. One unit is for the upstairs loft area, the other, larger unit controls the main level. Unique, spiral staircase for access to the loft/4th bedroom, overlooking the dining, kitchen and living room areas. The loft would also make a great area for a game room, playroom or office. 3 bedrooms and the 2 full baths are located on the main level. Off the kitchen, is a large laundry room that could double as a pantry area. The newly painted garage also has a storage area for tools, lawn items or seasonal decorations. Kitchen comes equipped with a dishwasher, built in electric cooktop, built in wall oven and refrigerator.
| Elementary School | Middle School | High School |
|---|---|---|
| Oak Grove Elem. | Poplar Bluff Jr. High | Poplar Bluff High |
| Price History | |
|---|---|
| 1/22/2026 | Listed $236,900 |
| 5/15/2026 | 3$229,900 |
| 8/3/2026 | 2$225,900 |
| 9/18/2026 | 1$223,747 |
General Features
| Sewer | Public Sewer |
|---|---|
| Heating | Electric,Forced Air |
| Cooling | Central Air |
| Utilities | Electricity Connected,Sewer Connected,Water Connected |
| Possession | Close Of Escrow |
| Roof | Shingle |
| Appliances | Electric Cooktop,Dishwasher,Disposal,Exhaust Fan,Built-In Electric Oven,Refrigerator |
| Garage Spaces | 1 |
| Architectural Style | Traditional |
| Construction Materials | Block,Blown-In Insulation,Brick,Vinyl Siding |
| Year Built | 1978 |
| Electric | 220 Volts |
| Township | Poplar Bluff |
| Levels | One and One Half |
| Property Subtype | Single Family Residence |
| Tax Year | 2024 |
| County | Butler |
| New Construction | No |
| Property Type | Residential |
| HOA | No |
| Attached Garage | Yes |
| Subdivision Name | Hillsdale Sub |
| Garage Y/N | Yes |
| Total Rooms | 9 |
| Full Baths | 2 |
| Status | Active |
| Directions | Westwood Blvd to Crestwood to left on Forest View. Last house on the right. Corner of Forest View and Valley Crest |
| High School | Poplar Bluff High |
| City | Poplar Bluff |
| Disclosures | None |
| High School District | Poplar Bluff R-I |
| Lot Size Square Feet | 15751.3 |
| Carport Y/N | No |
| Elementary School | Oak Grove Elem. |
| Tax Annual Amount | 944 |
| Home Warranty Y/N | No |
| Middle/Junior High School | Poplar Bluff Jr. High |
| Standard Status | Active |
| Ownership Type | Private |
| Legal Description | Hillsdale Sub Lot 52 (2601 Forest View) |
Interior Features
| Interior Amenities | Breakfast Bar,Ceiling Fan(s),Eat-in Kitchen,High Ceilings,Kitchen/Dining Room Combo,Open Floorplan,Pantry,Walk-In Pantry |
|---|---|
| Flooring | Carpet,Ceramic Tile,Vinyl |
| Basement (Y/N) | No |
| Window Features | Double Pane Windows |
| Fireplace Y/N | No |
| Above Grade Finished Area | 2152 |
| Laundry Features | Laundry Room,Main Level |
| Total Bedrooms | 4 |
| Main Level Bedrooms | 3 |
| LivingAreaSource | Assessor |
| Above Grade Finished Area Source | Assessor |
| Total Baths | 2 |
Exterior Features
| Lot Features | Back Yard,Corner Lot |
|---|---|
| Water Source | Public |
| Lot Dimensions | 86x170 |
| Lot Size Acres | 0.3616 |
| Lot Size Source | Public Records |
| Door Features | Panel Door(s) |
Amenities
- Foreclosure
- Views
- Short Sale
- New Construction
- Adult 55+
- Lease To Own
- No HOA Fees
- Furnished
- Primary On Main
- Air Conditioning
- Seller Finance
- Green
- Fixer Upper
- Horse
- Golf
- Fireplace
- Deck
- Garage
- Basement
- Pool
Property vs Single Family Average in 63901
Price
Taxes
Year Built
Visits
 Listings displaying the MARIS logo are courtesy of the participants of Mid America Regional Information Systems Internet Data Exchange. IDX information is provided exclusively for consumers' personal, non-commercial use and may not be used for any purpose other than to identify prospective properties consumers may be interested in purchasing.
Information is deemed reliable but is not guaranteed.
Listings displaying the MARIS logo are courtesy of the participants of Mid America Regional Information Systems Internet Data Exchange. IDX information is provided exclusively for consumers' personal, non-commercial use and may not be used for any purpose other than to identify prospective properties consumers may be interested in purchasing.
Information is deemed reliable but is not guaranteed.
