
Views - New Construction








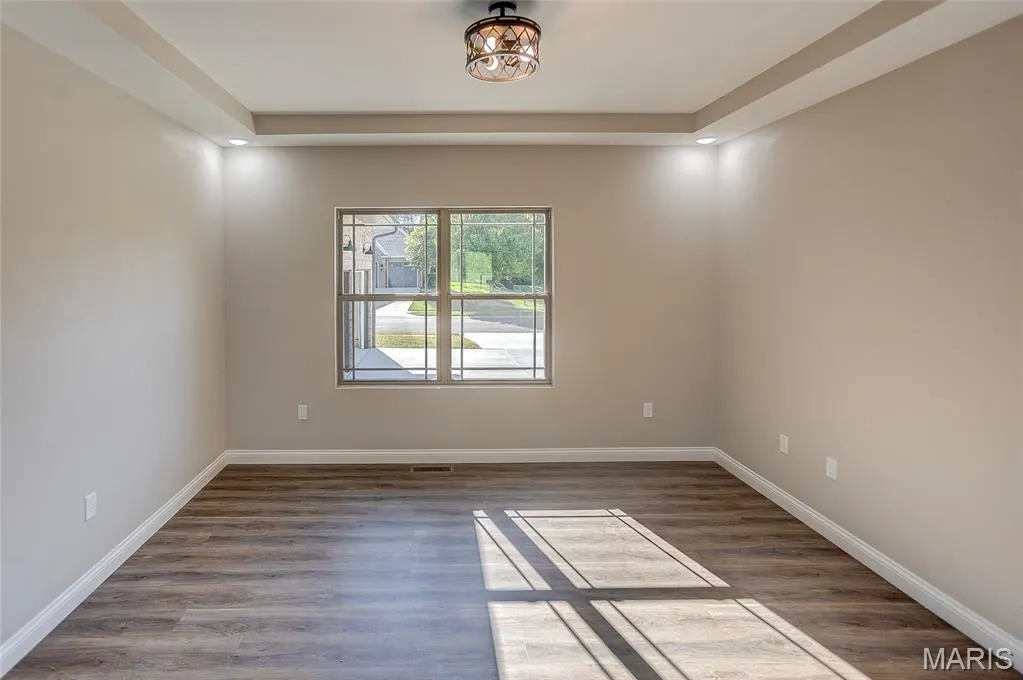

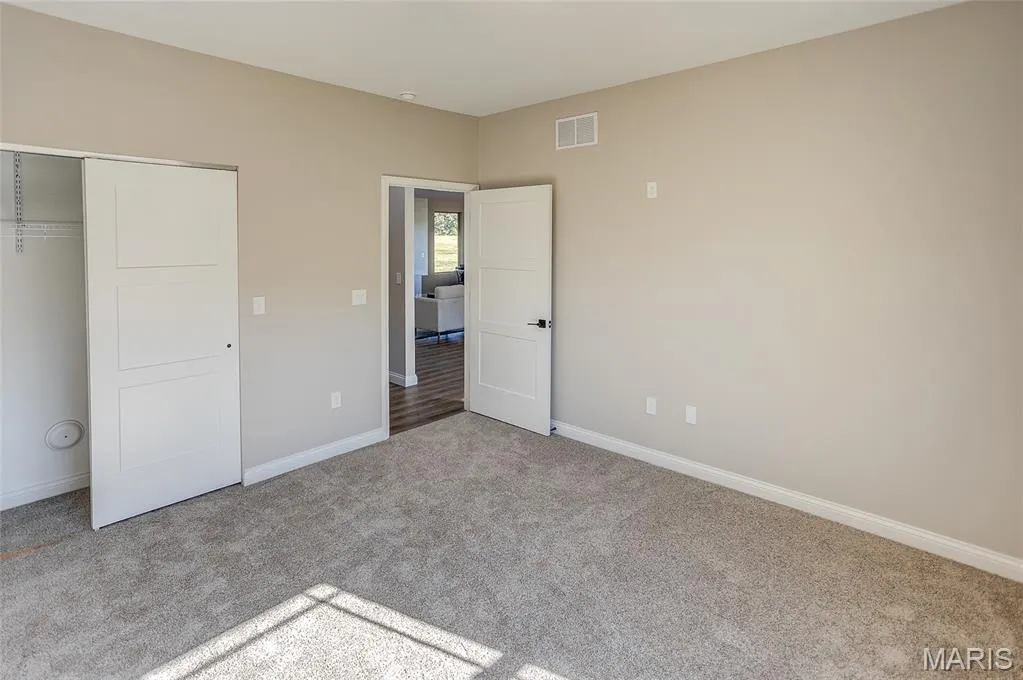
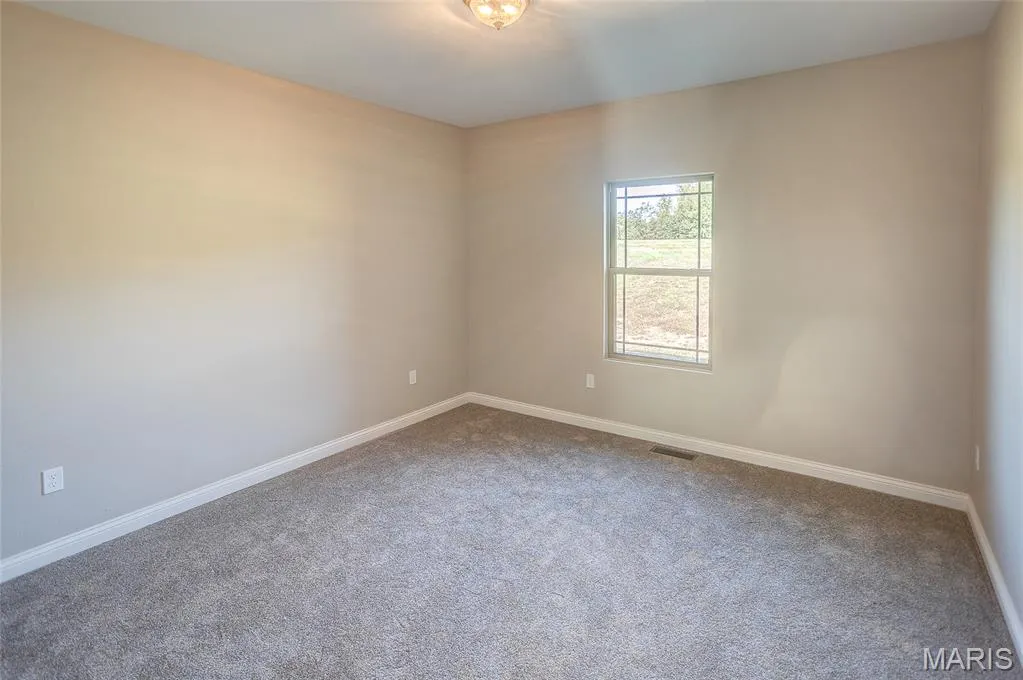
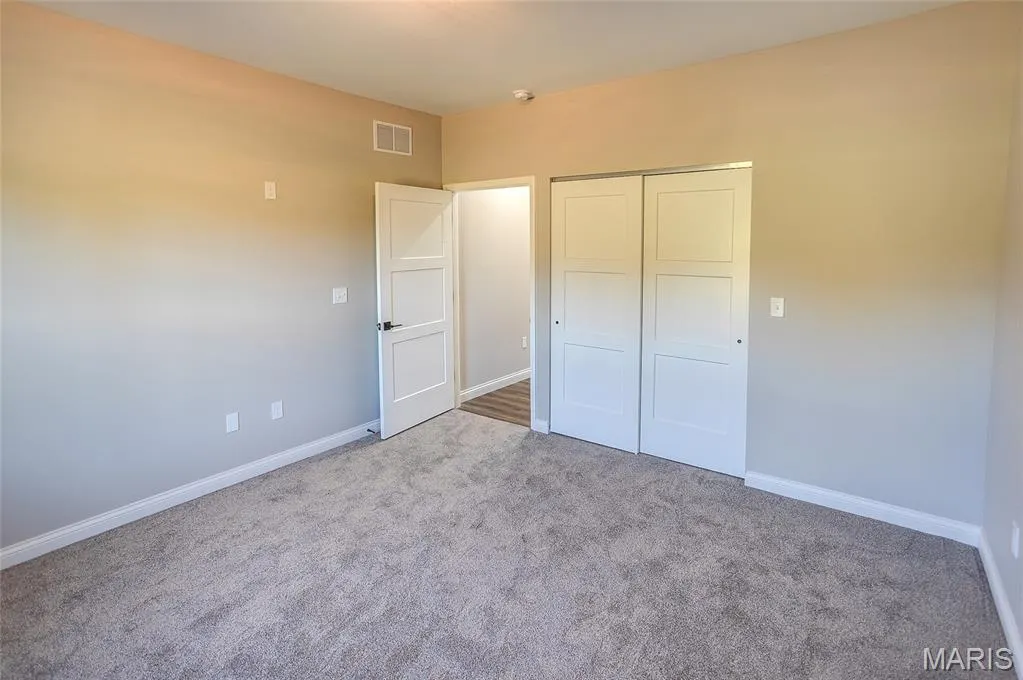




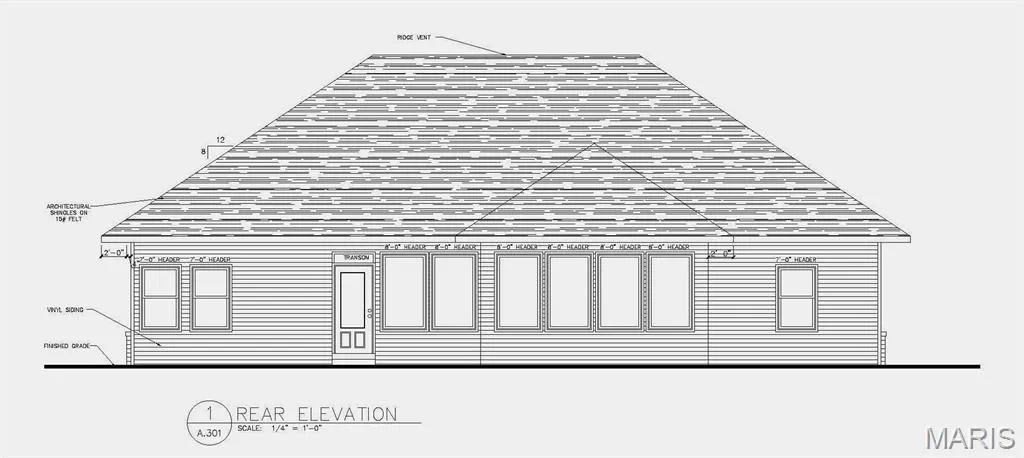
Address
8629 Savoy Lane, OFallon, IL
Price
$ 788,900
Property Attributes
- MLS#25075551
- TypeSingle Family
- Listing Status Active
- CountySAINT CLAIR
- CityOFallon
- NeighborhoodBraeswood Trails 1st Add
- Zip62269
- StyleRanch
- Year Built2026
- Taxes$ 10208
- Price$ 788,900
- Bedrooms4
- Full Bathrooms3
- Half Bathrooms0
- Sqr Footage3600
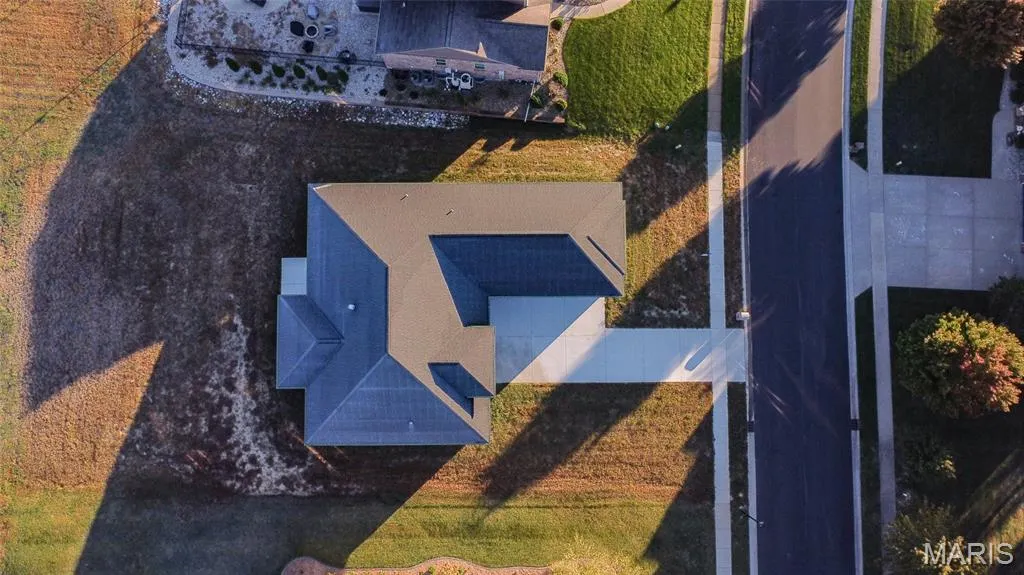
- Lot Size2.06 Acres
Data Source:
Mid America Regional Information Systems (MARIS)
Property Description
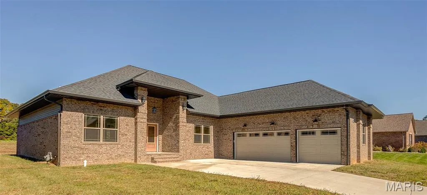
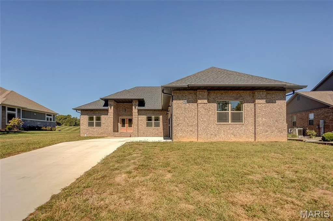
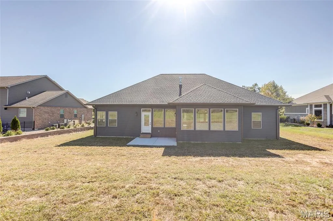
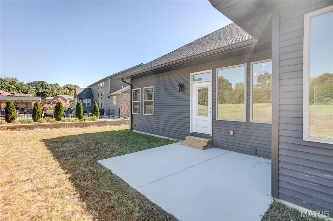
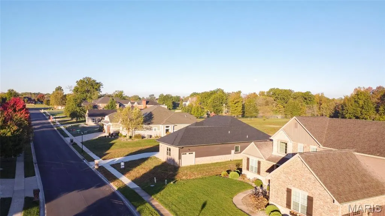
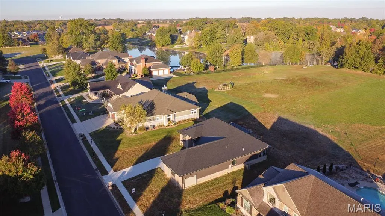
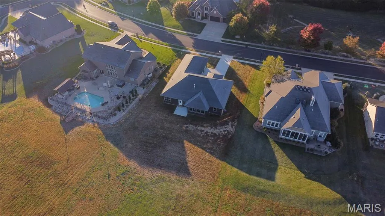
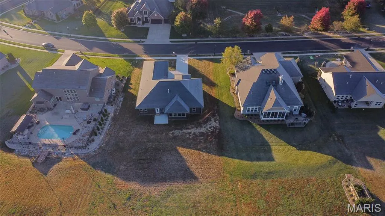
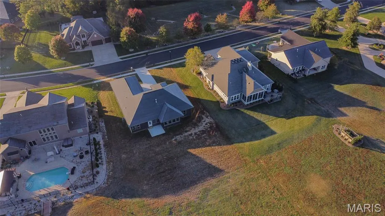
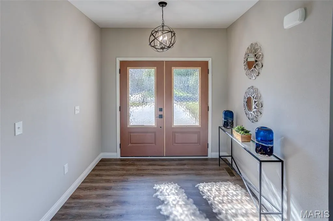
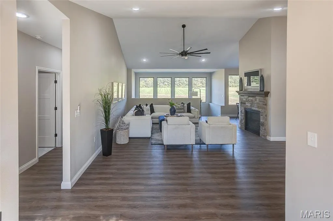
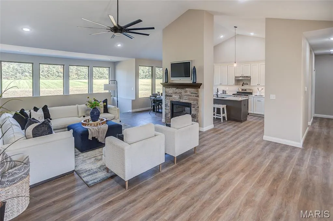
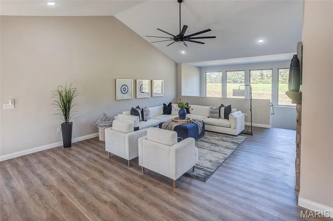
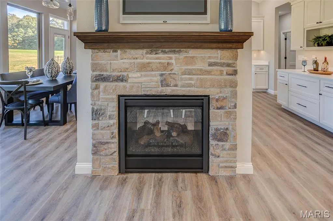
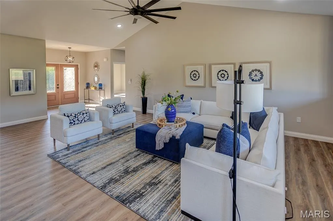
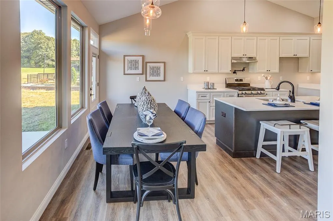
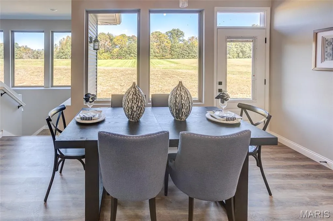
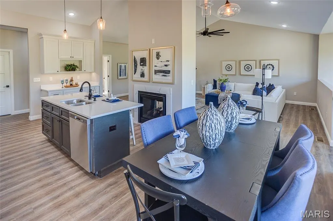
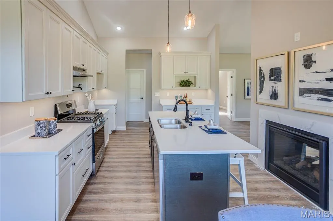
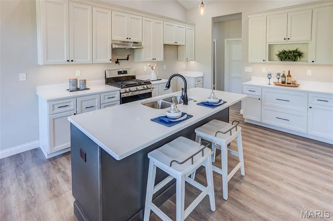
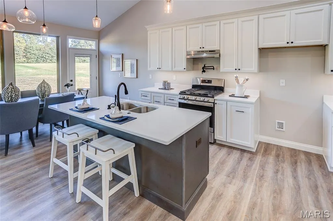
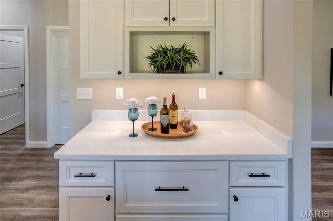
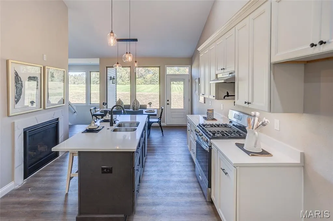
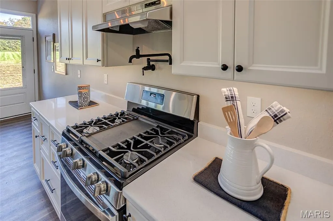
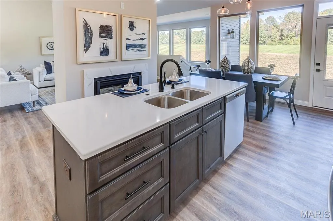
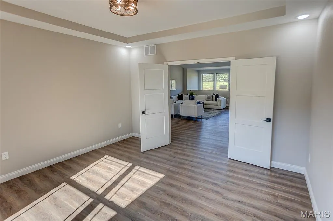
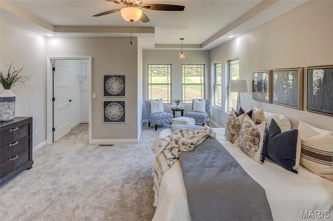
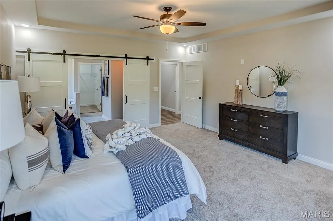
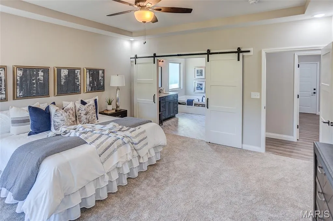
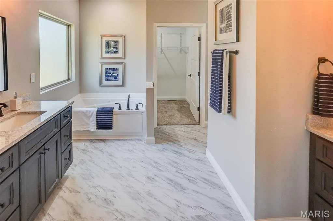
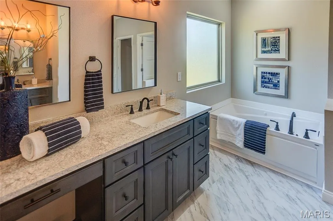
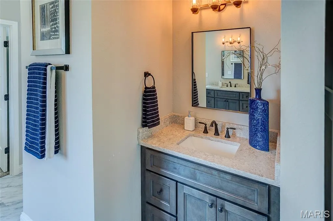
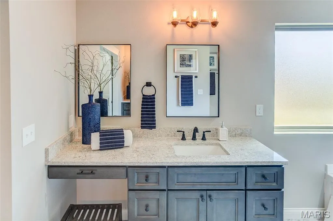
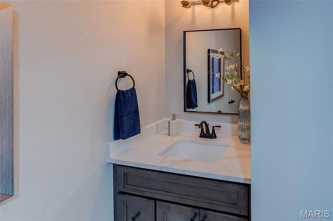
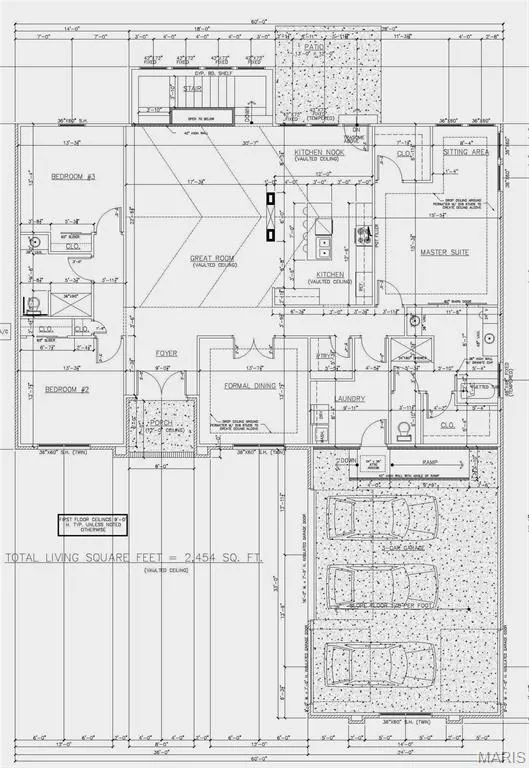
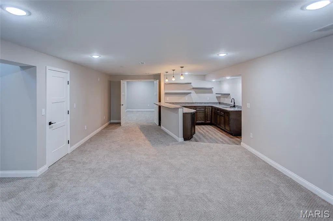
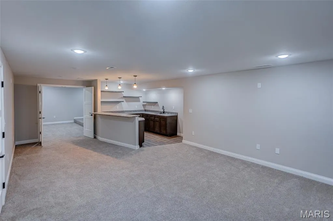
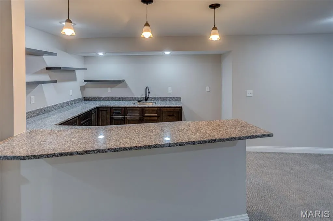
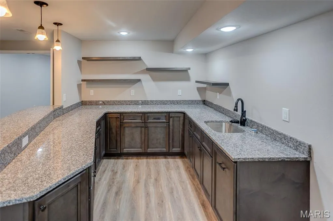
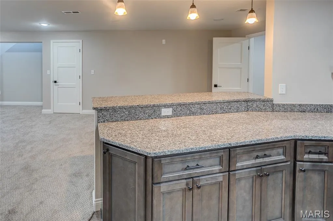
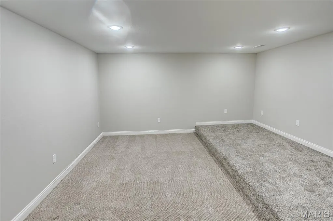
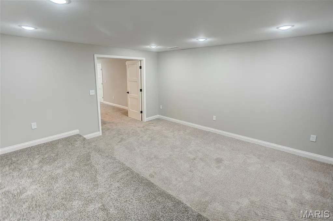
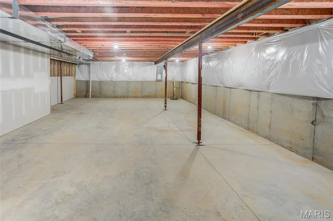
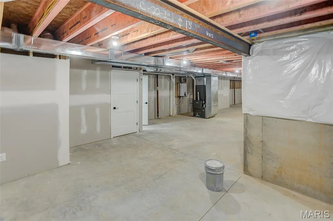
Home is ready for quick occupancy! Welcome to your stunning new construction open concept, one story ranch flawlessly designed for comfort luxury living and timeless elegance. Your home offers 4 bedrooms, 3 baths and 3600 finished livable sq’. The desirable split-bedroom design allows one wing of the home dedicated solely to a primary bedroom suite creating the perfect private retreat with charming seating area. Its’ luxury+ spa inspired primary bath features a soaker tub, walk-in shower, his & hers vanities and his & hers massive walk-in closets. A welcoming foyer and impressive great room with soaring vaulted ceiling, a fireplace and tall picturesque windows offers a limitless flow of natural sunlight throughout the home and showcases breathtaking views of the expansive wooded backyard. Bright gourmet kitchen is the family’s chef dream come true with custom cabinets, quartz countertops, SS appliances, coffee bar, pot filler, center island, breakfast area, fireplace, walk in butler’s pantry and formal dining room. Hosting your next gathering is a breeze with the ultimate lower level boasting a large rec room, family room, wet bar and a media room ready for your own movie theater. Braeswood Trails Subdivision Provides Amazing Lifestyle w/Walking Trials, Community Park & Lake Access. Minutes to SAFB, Near I-64, easy commute to St Louis, local entertainment, shopping, parks, wineries & O'Fallon's hopping culinary scene. Call, Tour Today & Experience Your Lifestyle Upgrade! Be Part of This Amazing Community!
| Elementary School | Middle School | High School |
|---|---|---|
| Ofallon Dist 90 Elementary School | Ofallon Dist 90 Middle School | OFallon High School |
| Price History | |
|---|---|
| 11/12/2025 | Listed $794,900 |
| 3/19/2026 | 1$789,900 |
| 4/15/2026 | 1$788,900 |
General Features
| Sewer | Public Sewer |
|---|---|
| Heating | Forced Air |
| Cooling | Central Air |
| Utilities | Electricity Available,Natural Gas Available |
| Possession | Close Of Escrow |
| Appliances | Dishwasher,Disposal,Gas Range,Gas Oven,Electric Water Heater,Tankless Water Heater |
| HOA Fee | 350 |
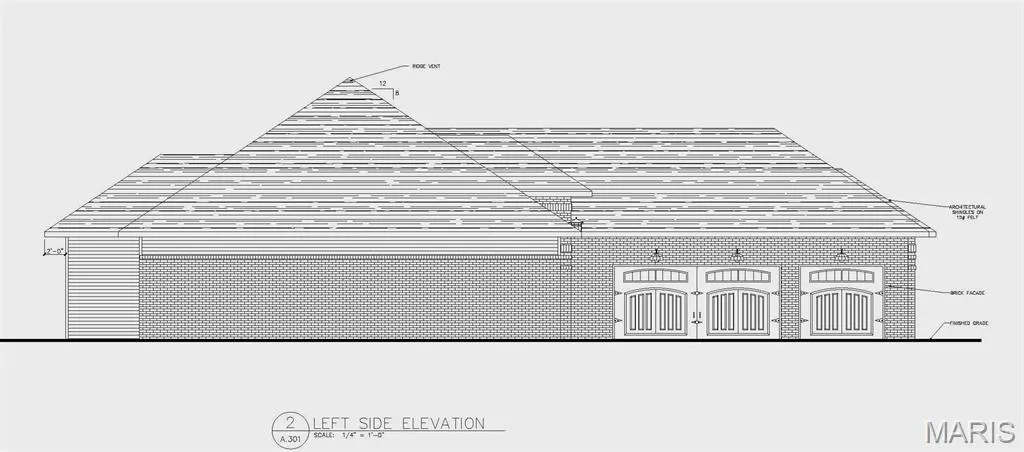
| Garage Spaces | 3 |
| Association Fee Includes | Common Area Maintenance |
| Architectural Style | Ranch |
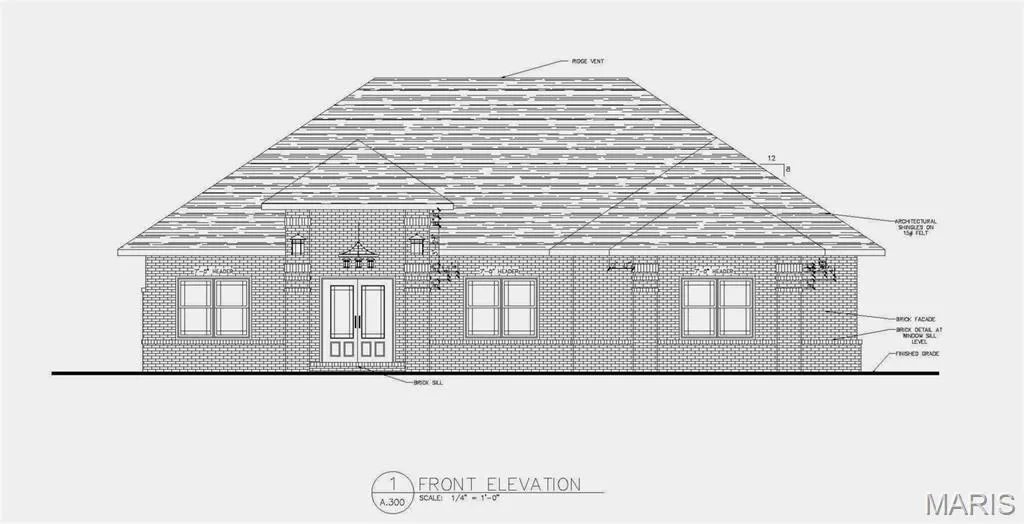
| Construction Materials | Brick Veneer,Vinyl Siding |
| Year Built | 2026 |
| Electric | 220 Volts |
| Township | O'Fallon |
| Levels | One |
| Property Subtype | Single Family Residence |
| Tax Year | 2024 |
| Waterfront Features | Lake |
| Community Features | Lake,Park,Trail(s) |
| Building Name | Designer Homes |
| Accessibility | Accessible Approach with Ramp,Accessible Bedroom,Accessible Central Living Area,Accessible Common Area,Accessible Doors,Accessible Entrance,Accessible Hallway(s),Accessible Kitchen |
| Assoc Fee Paid Per | Annually |
| County | St. Clair |
| New Construction | Yes |
| Property Type | Residential |
| Association Amenities | Lake,Park,Trail(s) |
| HOA | Yes |
| Attached Garage | Yes |
| Subdivision Name | Braeswood Trails 1st Add |
| Garage Y/N | Yes |
| Total Rooms | 12 |
| Full Baths | 3 |
| Status | Active |
| Directions | GPS friendly. Scott Troy Road onto Treybrooke Place. |
| High School | OFallon |
| City | O'Fallon |
| Disclosures | Occupancy Permit Required,Seller Property Disclosure |
| Senior Community Y/N | No |
| High School District | O Fallon DIST 90 |
| Lot Size Square Feet | 89733.6 |
| Carport Y/N | No |
| Elementary School | OFALLON DIST 90 |
| Property Attached Y/N | Yes |
| Tax Annual Amount | 10208 |
| Home Warranty Y/N | No |
| Middle/Junior High School | OFALLON DIST 90 |
| Property Condition | New Construction |
| Virtual Tour | https://vimeo.com/1017774193 |
| Builder Name | Designer Homes |
| Standard Status | Active |
| Ownership Type | Private |
| Legal Description | BRAESWOOD TRAILS 1ST ADD LOT 82 A02728485 |
Interior Features
| Interior Amenities | Bar,Breakfast Room,Dining/Living Room Combo,Entrance Foyer,Kitchen Island,Open Floorplan,Pantry,Separate Shower,Soaking Tub,Tub,Vaulted Ceiling(s),Walk-In Closet(s),Walk-In Pantry,Wet Bar |
|---|---|
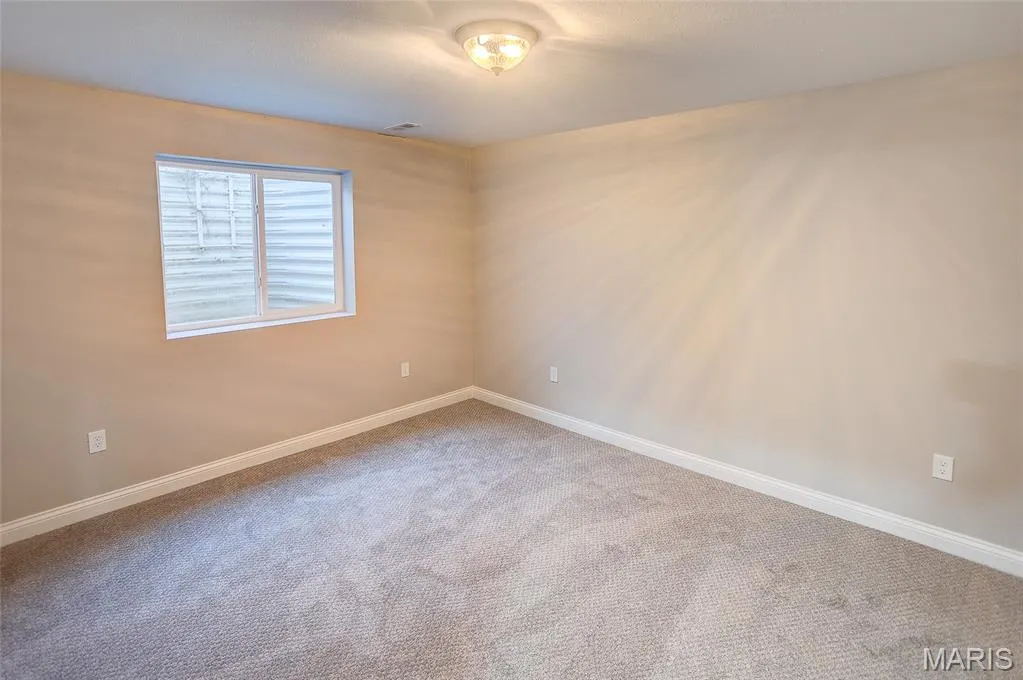
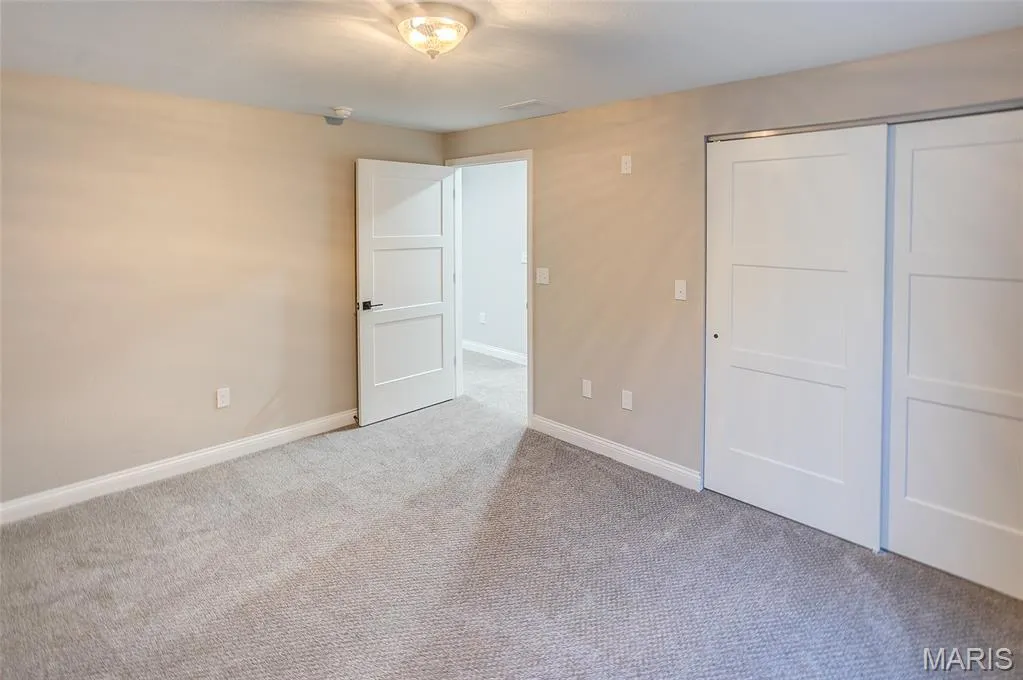
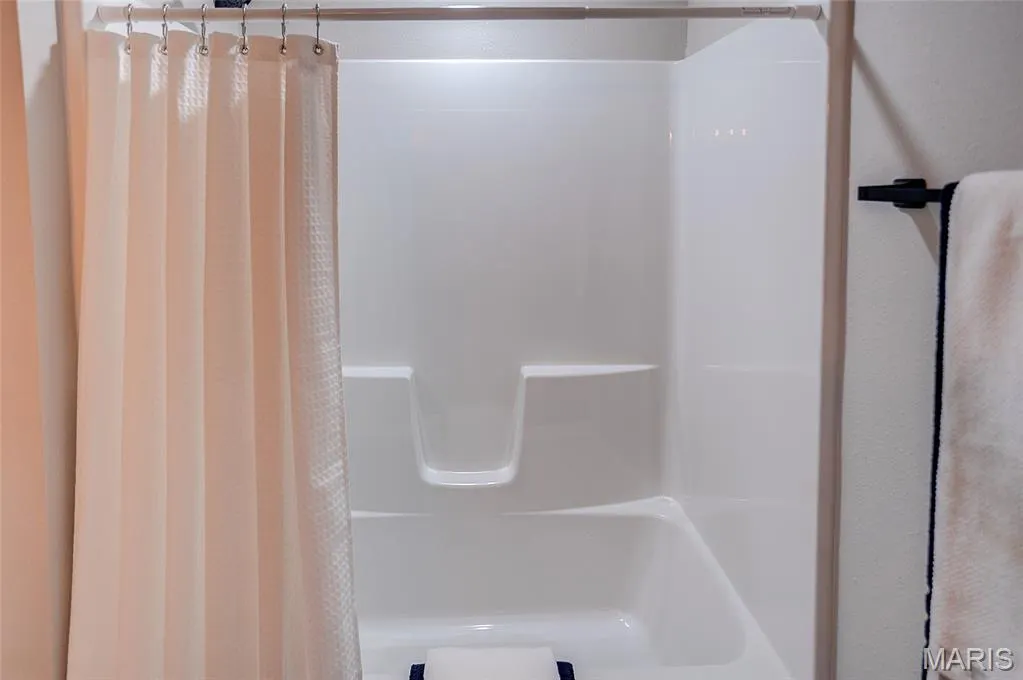
| Basement | Bathroom,Egress Window,Partially Finished,Full,Sleeping Area,Storage Space,Sump Pump |
| Total Fireplaces | 1 |
| Fireplace Features | Electric,Great Room,Kitchen |
| Basement (Y/N) | Yes |
| Fireplace Y/N | Yes |
| Above Grade Finished Area | 2454 |
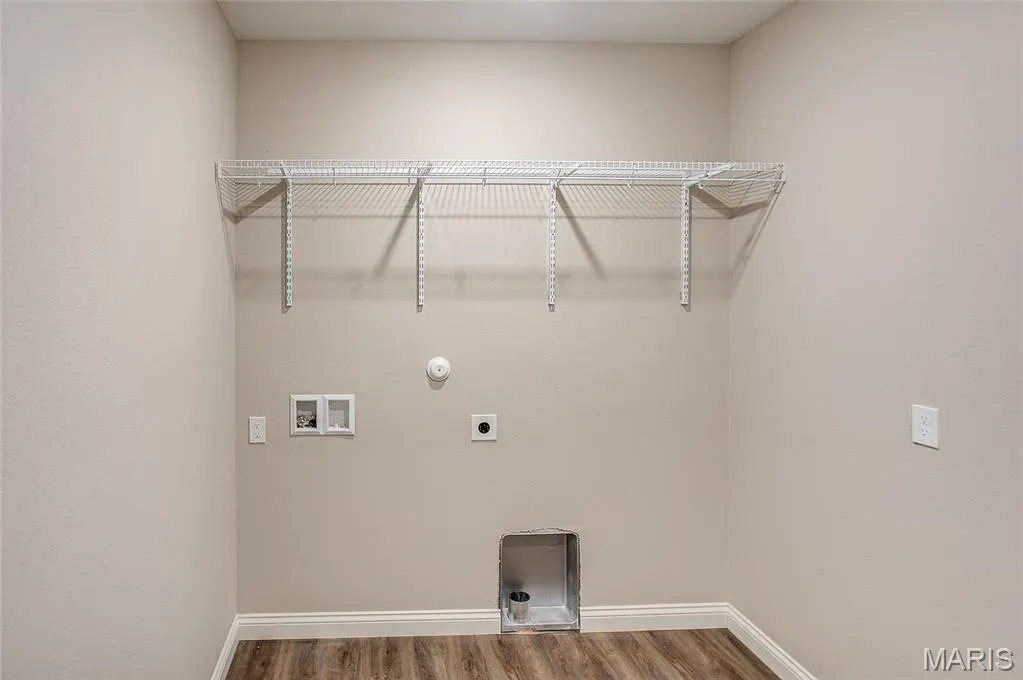
| Laundry Features | Main Level |
| Total Bedrooms | 4 |
| Below Grade Finished Area | 1146 |
| Main Level Bedrooms | 3 |
| LivingAreaSource | Builder |
| Below Grade Finished Area Source | Builder |
| Above Grade Finished Area Source | Builder |
| Total Baths | 3 |
Exterior Features
| Parking Features | Attached,Garage |
|---|---|
| Lot Features | Adjoins Wooded Area,Other,Wooded |
| Water Source | Public |
| Total Parking | 3 |
| Lot Dimensions | 94x750x900x98x786 |
| Lot Size Acres | 2.06 |
| Lot Size Source | Public Records |
| Waterfront Y/N | No |
Amenities
- Foreclosure
- Views
- Short Sale
- New Construction
- Adult 55+
- Lease To Own
- No HOA Fees
- Furnished
- Primary On Main
- Air Conditioning
- Seller Finance
- Green
- Fixer Upper
- Horse
- Golf
- Fireplace
- Deck
- Garage
- Basement
- Pool
Property vs Single Family Average in 62269
Price
Taxes
Year Built
Visits
 Listings displaying the MARIS logo are courtesy of the participants of Mid America Regional Information Systems Internet Data Exchange. IDX information is provided exclusively for consumers' personal, non-commercial use and may not be used for any purpose other than to identify prospective properties consumers may be interested in purchasing.
Information is deemed reliable but is not guaranteed.
Listings displaying the MARIS logo are courtesy of the participants of Mid America Regional Information Systems Internet Data Exchange. IDX information is provided exclusively for consumers' personal, non-commercial use and may not be used for any purpose other than to identify prospective properties consumers may be interested in purchasing.
Information is deemed reliable but is not guaranteed.
