
New Construction











Address
0 Sycamore-ests @ Schaper Farms, Foristell, MO
Price
$ 709,500
Property Attributes
- MLS#24018937
- TypeSingle Family
- Listing Status Active
- CountySAINT CHARLES
- CityForistell
- AreaWentzville-North Point
- NeighborhoodThe Estates at Schaper Farms
- Zip63348
- StyleRanch,Traditional
- Price$ 709,500
- Bedrooms3
- Full Bathrooms2
- Half Bathrooms0
- Sqr Footage2097
- Lot Size3 Acres
Data Source:
Mid America Regional Information Systems (MARIS)
Property Description
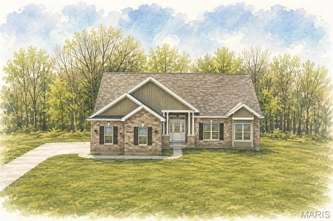
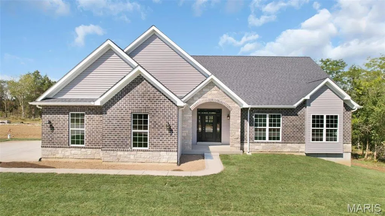
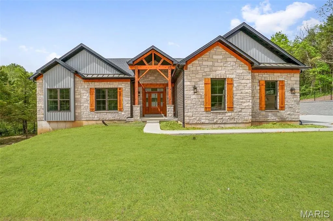
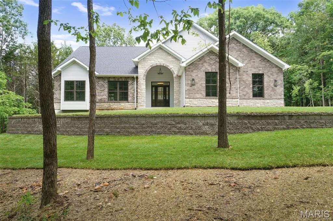
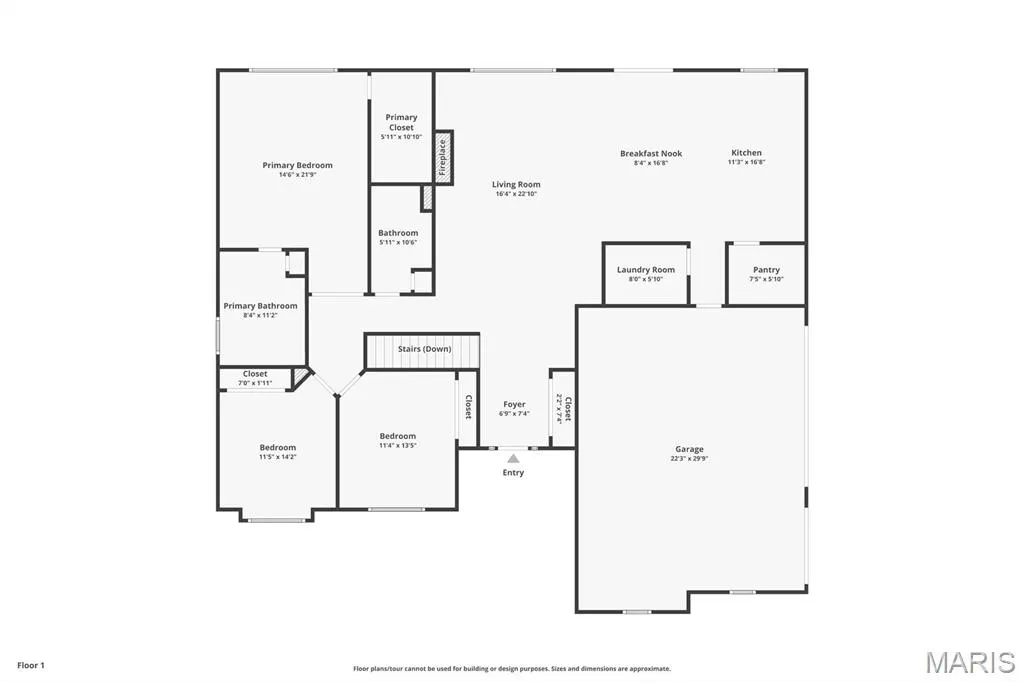
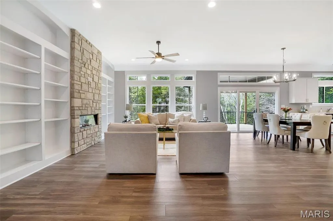
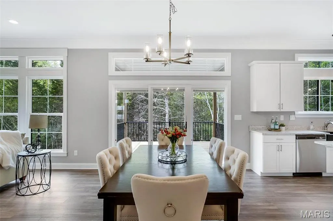
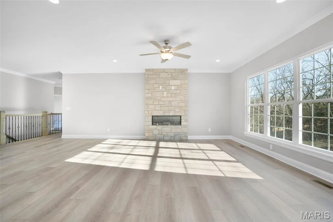
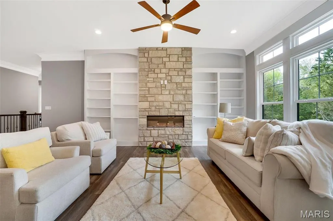
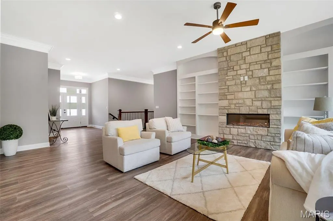
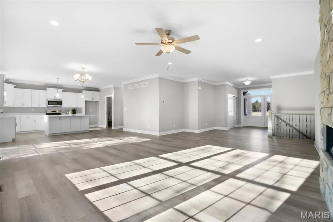
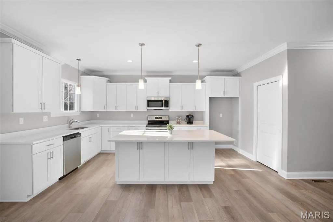
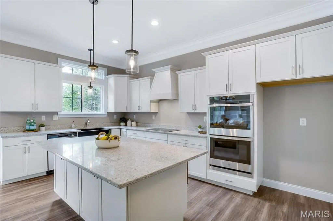
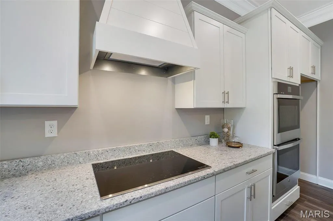
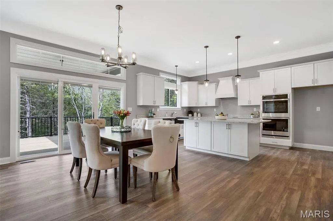
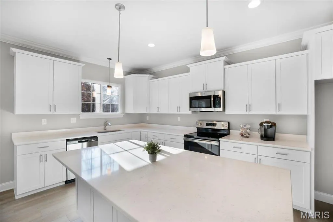
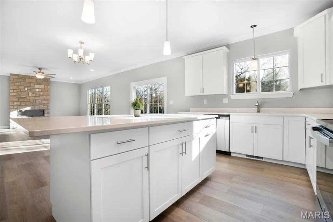
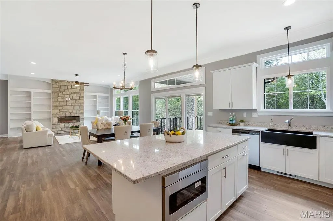
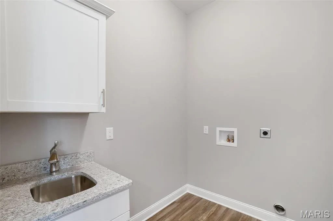
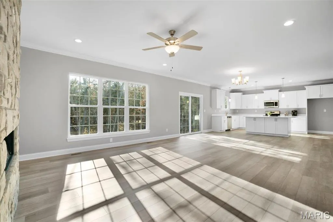
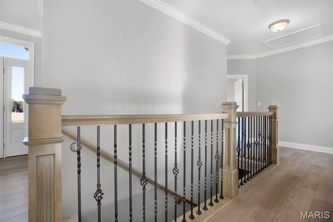
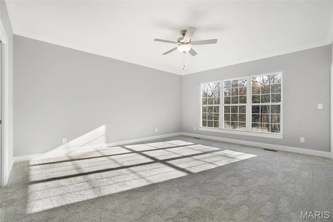
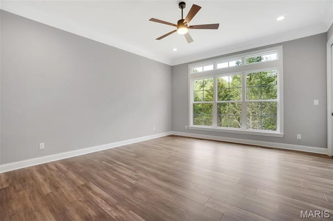
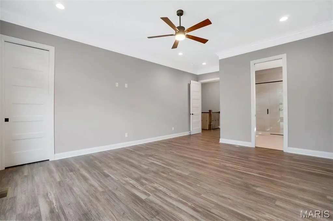
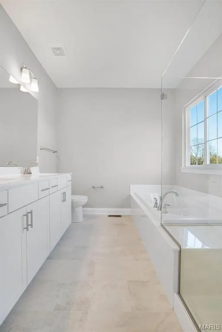
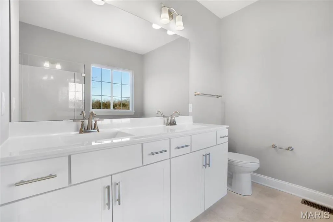
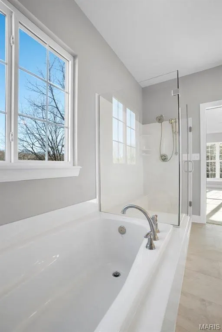
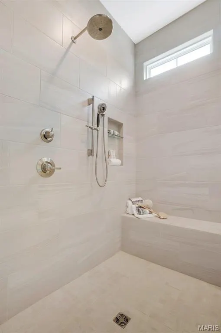
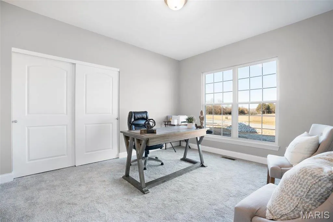
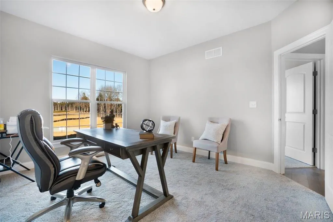
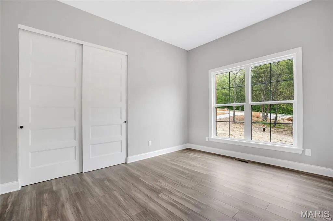
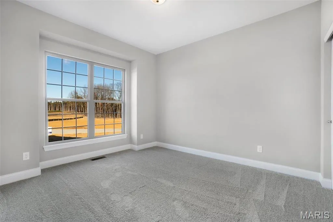
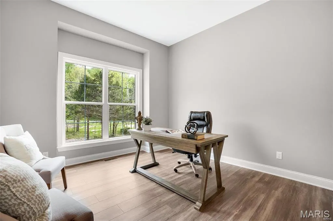
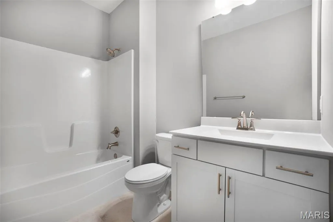
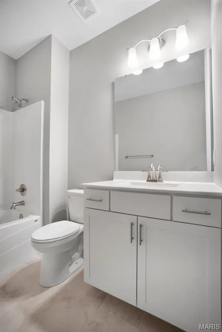
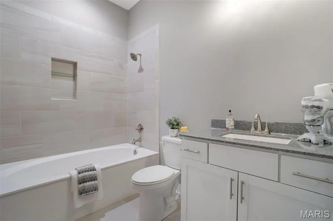
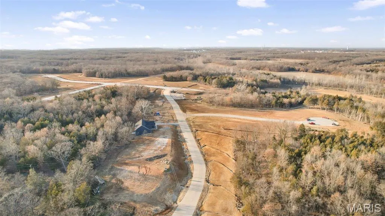
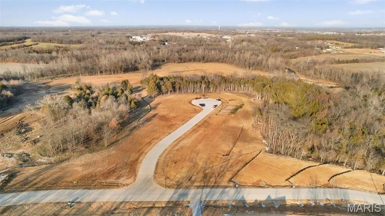
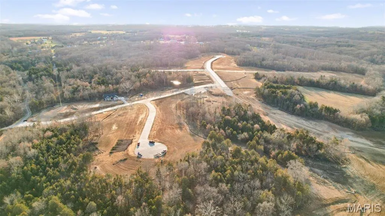
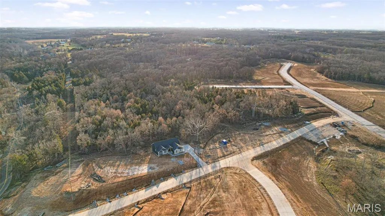
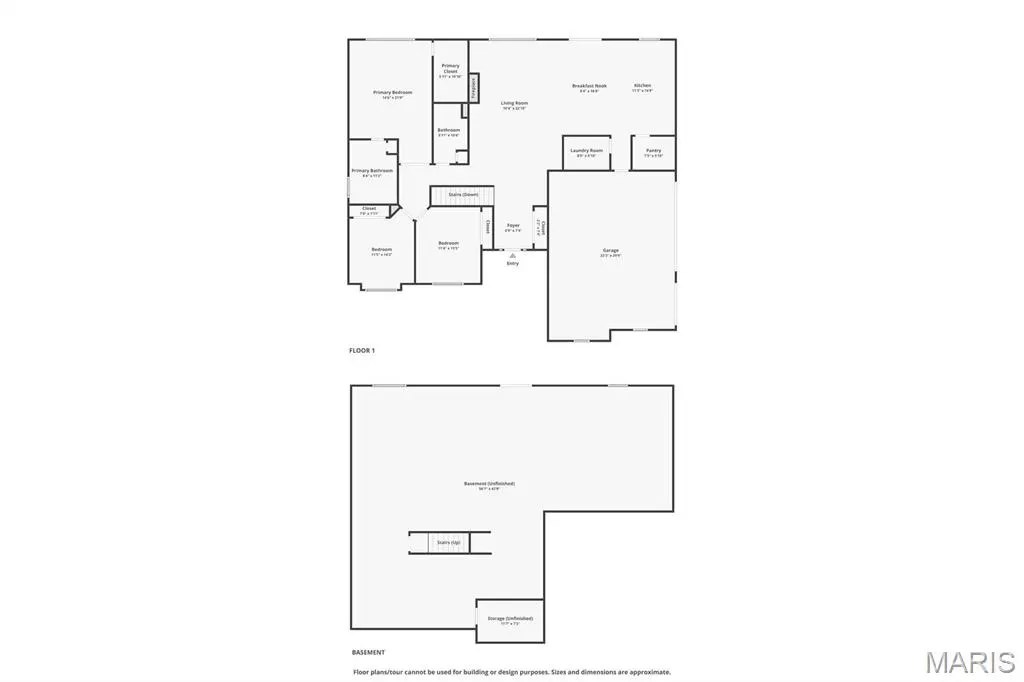
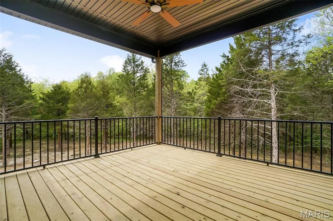
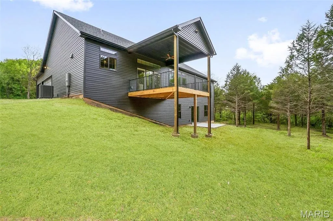
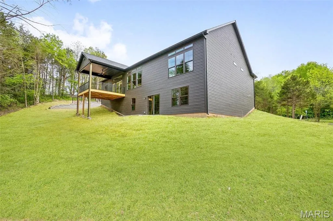
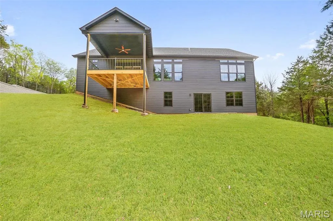
WELCOME HOME to The Estates at Schaper Farms — where luxury new construction meets the space and privacy of acreage living. TO BE BUILT on a beautiful 3+ acre homesite in St. Charles County, this community offers the peaceful feel of country living without giving up the convenience of nearby shopping, dining, schools, and everyday amenities. Located in the Wentzville School District, The Estates at Schaper Farms features wooded homesites, city-maintained concrete streets, and plenty of room to enjoy the outdoors, entertain, or simply relax in a more private setting. The Sycamore is a spacious ranch-style home designed for comfortable everyday living and entertaining. Multiple exterior elevations are available, along with an oversized side-entry 3-car garage measuring approximately 30' x 24'. Inside, the open-concept layout brings together the great room, kitchen, and dining areas, creating a bright and inviting central living space. The kitchen features 42" cabinetry, quartz or granite countertops, stainless steel appliances, and a walk-in pantry. The private primary suite offers a relaxing retreat with a luxury bath featuring split vanities, a separate soaking tub, walk-in shower, and generous closet space. Two additional bedrooms and a full hall bath complete the main level. A 12' x 12' patio is included, providing additional outdoor living space to enjoy the privacy and natural surroundings of your acreage homesite. The Sycamore offers a thoughtfully designed starting point with a variety of available options and upgrades, allowing buyers to personalize the home to fit their style and lifestyle. Enjoy room to breathe, privacy, and the flexibility of acreage living — all while remaining conveniently located in St. Charles County. Estimated build time is approximately 5–6 months from contract to completion.
| Elementary School | Middle School | High School |
|---|---|---|
| Journey Elem. | North Point Middle | North Point High School |
| Price History | |
|---|---|
| 4/1/2024 | Listed $687,750 |
General Features
| Sewer | Septic Tank |
|---|---|
| Heating | Electric,Forced Air,Heat Pump |
| Cooling | Central Air,Electric,Heat Pump |
| Utilities | Electricity Available |
| Possession | Close Of Escrow |
| Roof | Architectural Shingle |
| Appliances | Dishwasher,Disposal,Microwave,Electric Range,Electric Oven,Stainless Steel Appliance(s),Electric Water Heater |
| HOA Fee | 300 |
| Garage Spaces | 3 |
| Patio/Porch Features | Porch,Patio |
| Architectural Style | Ranch,Traditional |
| Security Features | Smoke Detector(s) |
| Construction Materials | Brick,Frame,Vinyl Siding |
| Electric | Ameren |
| Township | Foristell |
| Levels | One |
| Property Subtype | Single Family Residence |
| Assoc Fee Paid Per | Annually |
| County | St. Charles |
| New Construction | Yes |
| Property Type | Residential |
| Attached Garage | Yes |
| Subdivision Name | The Estates at Schaper Farms |
| Garage Y/N | Yes |
| Total Rooms | 6 |
| Full Baths | 2 |
| Status | Active |
| Directions | I-70 to David Hoekel Pkwy South. Right on Interstate Dr. Left on Schaper Rd approx .5 miles. Subdivision straight ahead at the bend. ***DISPLAY HOME @ 375 SCHAPER RD. FORISTELL,MO 63348*** |
| High School | North Point |
| City | Foristell |
| Disclosures | Unknown,Flood Plain No |
| High School District | Wentzville R-IV |
| MLS Area | 418 - Wentzville-North Point |
| Lot Size Units | Acres |
| Lot Size Square Feet | 130680 |
| Carport Y/N | No |
| Elementary School | Journey Elem. |
| Home Warranty Y/N | Yes |
| Middle/Junior High School | North Point Middle |
| Property Condition | To Be Built,New Construction |
| Builder Name | Jaeger Builders |
| Standard Status | Active |
Interior Features
| Interior Amenities | Ceiling Fan(s),High Speed Internet,Dining/Living Room Combo,Kitchen/Dining Room Combo,Open Floorplan,Breakfast Bar,Kitchen Island,Custom Cabinetry,Eat-in Kitchen,Pantry,Solid Surface Countertop(s),Wa |
|---|---|
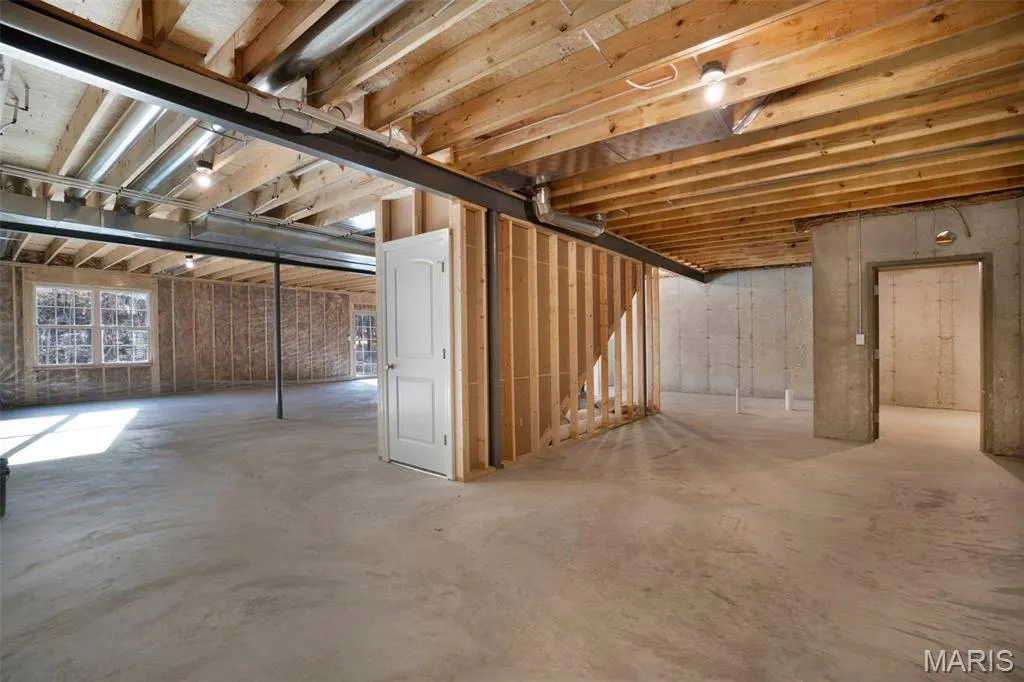
| Basement | Full,Concrete,Roughed-In Bath,Sump Pump,Walk-Out Access |
| Flooring | Carpet,Laminate,Luxury Vinyl |
| Basement (Y/N) | Yes |
| Window Features | Insulated Windows,Tilt-In Windows |
| Fireplace Y/N | No |
| Above Grade Finished Area | 2097 |
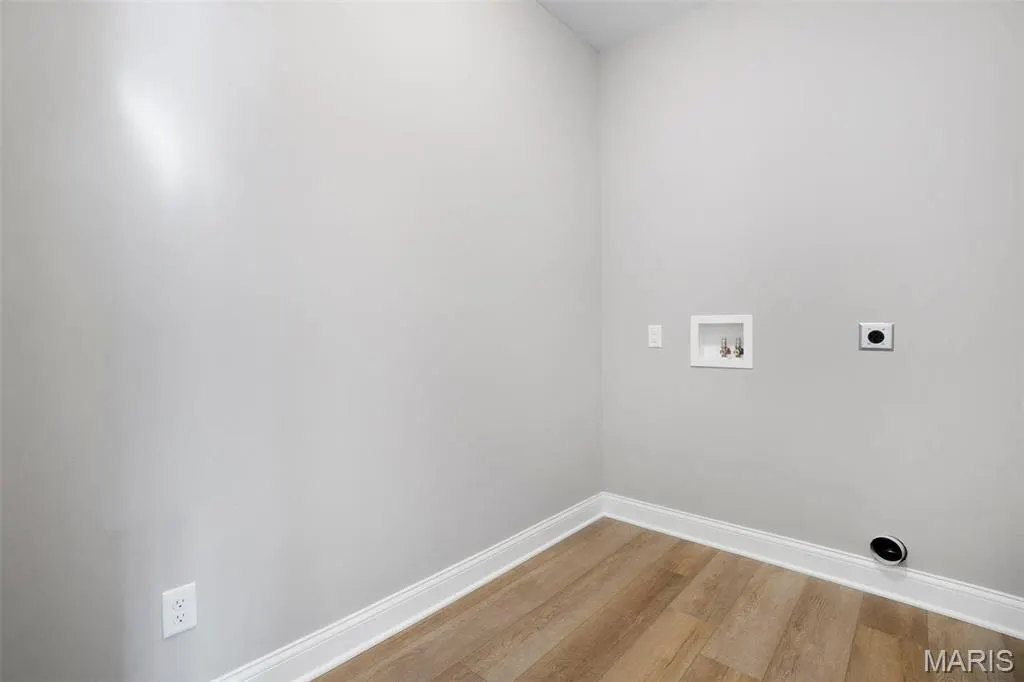
| Laundry Features | Main Level |
| Total Bedrooms | 3 |
| Main Level Bedrooms | 3 |
| LivingAreaSource | Builder |
| Above Grade Finished Area Source | Builder |
| Above Grade Finished Area Unit Type | Square Feet |
| Total Baths | 2 |
Exterior Features
| Parking Features | Attached,Garage,Garage Door Opener,Oversized,Off Street |
|---|---|
| Lot Features | Adjoins Wooded Area,Level,Wooded |
| Water Source | Well |
| Total Parking | 3 |
| Lot Size Area | 3 |
| Lot Dimensions | irr |
| Lot Size Acres | 3 |
| Road Surface Type | Concrete |
| Lot Size Source | Builder |
| Waterfront Y/N | No |
| Door Features | Panel Door(s),Pocket Door(s),Sliding Door(s) |
Amenities
- Foreclosure
- Views
- Short Sale
- New Construction
- Adult 55+
- Lease To Own
- No HOA Fees
- Furnished
- Primary On Main
- Air Conditioning
- Seller Finance
- Green
- Fixer Upper
- Horse
- Golf
- Fireplace
- Deck
- Garage
- Basement
- Pool
Property vs Single Family Average in 63348
Price
Visits
 Listings displaying the MARIS logo are courtesy of the participants of Mid America Regional Information Systems Internet Data Exchange. IDX information is provided exclusively for consumers' personal, non-commercial use and may not be used for any purpose other than to identify prospective properties consumers may be interested in purchasing.
Information is deemed reliable but is not guaranteed.
Listings displaying the MARIS logo are courtesy of the participants of Mid America Regional Information Systems Internet Data Exchange. IDX information is provided exclusively for consumers' personal, non-commercial use and may not be used for any purpose other than to identify prospective properties consumers may be interested in purchasing.
Information is deemed reliable but is not guaranteed.
